SELLER WILL HELP WITH CLOSING COST OR BUY DOWN RATE WITH ACCEPTABLE OFFER, NO MUD OR PID TAX, LOW HOA, 100% FINANCING IS AVAILABLE WITH OUR PREFERRED LENDER & LENDER WILL COVER APPRAISAL UP TO $600
-Stunning 2020-built home offering 3,404 sq. ft. of upgraded living space with 5 bedrooms and 4 full baths in a quiet community. The spacious primary suite is located downstairs and features a luxurious bath with a garden tub, separate shower, and custom closet. A secondary bedroom with a full bath is also conveniently located on the first floor.
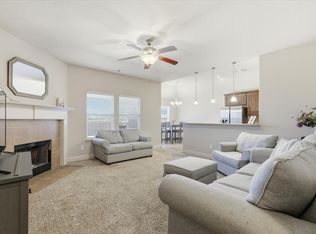
Enjoy two expansive living areas, including a dramatic family room with a floor-to-vaulted-ceiling stone fireplace. The gourmet kitchen is a chef's dream, featuring granite countertops, double ovens, a pot filler, oversized island, walk-in pantry, and eat-in dining area. Hardwood, tile, and carpet flooring add warmth and style throughout.
Upstairs offers three additional bedrooms, two full baths, a game room, and a theater room complete with a dry bar and surround sound. Relax or entertain outdoors on the large covered patio with a ceiling fan. Conveniently located just 25 minutes from Downtown Dallas, this exceptional home combines luxury, comfort, and convenience.
Under contract
Price cut: $15K (8/14)
$445,000
104 Balsam Dr, Red Oak, TX 75154
5beds
3,404sqft
Single Family Residence
Built in 2020
7,013 Square Feet Lot
$442,800 Zestimate®
$131/sqft
$25/mo HOA
What's special
Eat-in dining areaGranite countertopsGame roomOversized islandGourmet kitchenCustom closetDouble ovens
- 78 days
- 684
- 62
Zillow last checked:
Listing updated:
Listed by:
Wanda Jones 0684844 972-569-7154,
EXP REALTY 888-519-7431
Source: NTREIS,MLS#: 21293098
Facts & features
Interior
Bedrooms & bathrooms
- Bedrooms: 5
- Bathrooms: 4
- Full bathrooms: 4
Primary bedroom
- Features: Walk-In Closet(s)
- Level: First
- Dimensions: 15 x 15
Bedroom
- Features: Walk-In Closet(s)
- Level: First
- Dimensions: 13 x 11
Bedroom
- Features: Walk-In Closet(s)
- Level: Second
- Dimensions: 12 x 11
Bedroom
- Features: Walk-In Closet(s)
- Level: Second
- Dimensions: 12 x 11
Bedroom
- Features: Walk-In Closet(s)
- Level: Second
- Dimensions: 12 x 12
Primary bathroom
- Features: Built-in Features, Dual Sinks, Granite Counters, Garden Tub/Roman Tub, Separate Shower
- Level: First
- Dimensions: 15 x 12
Dining room
- Level: First
- Dimensions: 11 x 11
Family room
- Features: Ceiling Fan(s), Fireplace
- Level: First
- Dimensions: 22 x 17
Other
- Features: Granite Counters, Separate Shower
- Level: First
- Dimensions: 6 x 6
Other
- Features: Built-in Features, Granite Counters
- Level: Second
- Dimensions: 10 x 9
Other
- Features: Built-in Features, Granite Counters
- Level: Second
- Dimensions: 9 x 7
Game room
- Level: Second
- Dimensions: 20 x 17
Kitchen
- Features: Built-in Features, Eat-in Kitchen, Granite Counters, Kitchen Island, Pot Filler, Walk-In Pantry
- Level: First
- Dimensions: 14 x 11
Laundry
- Level: First
- Dimensions: 11 x 7
Living room
- Level: First
- Dimensions: 17 x 11
Media room
- Features: Built-in Features
- Level: Second
- Dimensions: 23 x 11
Heating
- Electric, ENERGY STAR/ACCA RSI Qualified Installation, ENERGY STAR Qualified Equipment, Fireplace(s), Heat Pump
Cooling
- Central Air, Ceiling Fan(s), Electric, ENERGY STAR Qualified Equipment
Appliances
- Included: Double Oven, Dishwasher, Electric Cooktop, Electric Oven, Electric Water Heater, Disposal, Microwave
- Laundry: Electric Dryer Hookup, Laundry in Utility Room
Features
- Built-in Features, Chandelier, Dry Bar, Double Vanity, Granite Counters, High Speed Internet, Kitchen Island, Pantry, Cable TV, Vaulted Ceiling(s), Walk-In Closet(s), Wired for Sound
- Flooring: Carpet, Hardwood, Tile
- Has basement: No
- Number of fireplaces: 1
- Fireplace features: Electric, Family Room, Stone
Interior area
- Total interior livable area: 3,404 sqft
Video & virtual tour
Property
Parking
- Total spaces: 2
- Parking features: Garage, Garage Door Opener, Garage Faces Side
- Attached garage spaces: 2
Features
- Levels: Two
- Stories: 2
- Patio & porch: Rear Porch, Enclosed, Patio, Covered
- Exterior features: Rain Gutters
- Pool features: None
- Fencing: Back Yard,Fenced,High Fence,Stone,Wood
Lot
- Size: 7,013 Square Feet
Details
- Parcel number: 274182
Construction
Type & style
- Home type: SingleFamily
- Architectural style: Contemporary/Modern,Detached
- Property subtype: Single Family Residence
Materials
- Brick
- Foundation: Slab
- Roof: Shingle
Condition
- Resale
- Year built: 2020
Utilities & green energy
- Sewer: Public Sewer
- Water: Public
- Utilities for property: Electricity Available, Electricity Connected, Sewer Available, Water Available, Cable Available
Community & HOA
Community
- Security: Security System, Fire Alarm, Smoke Detector(s)
- Subdivision: Red Oak-Ph 2
HOA
- Has HOA: Yes
- Services included: Maintenance Grounds
- HOA fee: $300 annually
- HOA name: Goodwin & Company
- HOA phone: 214-445-2700
Location
- Region: Red Oak
Financial & listing details
- Price per square foot: $131/sqft
- Tax assessed value: $492,267
- Annual tax amount: $10,006
- Date on market: 6/24/2026
- Cumulative days on market: 78 days
- Listing terms: Cash,Conventional,FHA,VA Loan
Estimated market value
$442,800
$421,000 - $465,000
$3,465/mo
Price history
| Date | Event | Price |
|---|---|---|
| 9/10/2026 | Contingent | $445,000$131/sqft |
Source: eXp Realty #21293098 Report a problem | ||
| 8/14/2026 | Price change | $445,000-3.3%$131/sqft |
Source: NTREIS #21293098 Report a problem | ||
| 7/29/2026 | Price change | $460,000-2.1%$135/sqft |
Source: NTREIS #21293098 Report a problem | ||
| 7/16/2026 | Price change | $470,000-2.1%$138/sqft |
Source: NTREIS #21293098 Report a problem | ||
| 6/24/2026 | Listed for sale | $480,000$141/sqft |
Source: NTREIS #21293098 Report a problem | ||
Public tax history
| Year | Property taxes | Tax assessment |
|---|---|---|
| 2025 | $8,503 -2.7% | $492,267 +3.6% |
| 2024 | $8,743 +2.9% | $475,386 +2.6% |
| 2023 | $8,496 -6.6% | $463,422 +10% |
| 2022 | $9,092 | $421,293 +258.7% |
| 2021 | -- | $117,460 +272.9% |
| 2020 | -- | $31,500 -9.1% |
| 2019 | -- | $34,650 |
Find assessor info on the county website
Monthly payment
Est. payment
Payment breakdown
Explore the cost of this home by adjusting the details. Changes won't be saved.Climate risks
Neighborhood: 75154
Nearby schools
Schools provided by the listing agent
- Elementary: Red Oak
- Middle: Red Oak
- High: Red Oak
- District: Red Oak ISD
Source: NTREIS. This data may not be complete. We recommend contacting the local school district to confirm school assignments for this home.


Similar homes
- $524,9004 bd4 ba3.5k sqft105 Country Ridge Ct, Red Oak, TX 75154For Sale
 MLS ID #21280436, Patty Jordan. NTREIS
 - $348,0003 bd3 ba2k sqft115 Blue Quail Rd, Red Oak, TX 75154For Sale
 MLS ID #21359274, Tenesha Lusk. NTREIS
 - $449,0004 bd2 ba2.3k sqft129 Fireberry Dr, Glenn Heights, TX 75154For Sale
 MLS ID #21243211, Shanon Nabors. NTREIS
 - $379,9994 bd2 ba2.1k sqft146 Palouse St, Red Oak, TX 75154For Sale
 MLS ID #21297284, Yanira Posada. NTREIS
