Beautiful 6 bedroom, 4 bathroom two-story home with office, game room, media room + BONUS side yard on oversized lot in The Villages at Charleston! This Crestwood floor plan offers it all! Open concept living and dining with breathtaking spiral staircase and floor to ceiling stone finished gas fireplace. Modern gourmet kitchen features granite countertops, breakfast bar island, gas cooktop, pot filler, double oven, coffee bar & more! Extra spacious primary bedroom downstairs with backyard access, en suite dual sinks, walk-in shower, garden tub + XL walk-in closet! Downstairs guest bedroom with en suite bath. Secondary bedrooms + media room upstairs. Home is complete with private backyard, covered patio, Larson security doors & cameras and solar panels.
For sale
$585,000
301 Calhoun St, Glenn Heights, TX 75154
6beds
4,457sqft
Single Family Residence
Built in 2021
0.26 Acres Lot
$564,200 Zestimate®
$131/sqft
$50/mo HOA
What's special
Private backyardSolar panelsGranite countertopsBreathtaking spiral staircaseCovered patioGame roomMedia room
- 125 days
- 125
- 19
Zillow last checked:
Listing updated:
Listed by:
Kelsey Green 0632348 956-874-8924,
Compass RE Texas, LLC. 214-814-8100
Source: NTREIS,MLS#: 21309091
Facts & features
Interior
Bedrooms & bathrooms
- Bedrooms: 6
- Bathrooms: 4
- Full bathrooms: 4
Primary bedroom
- Features: Dual Sinks, En Suite Bathroom, Garden Tub/Roman Tub, Separate Shower, Walk-In Closet(s)
- Level: First
- Dimensions: 17 x 16
Bedroom
- Features: En Suite Bathroom, Walk-In Closet(s)
- Level: First
- Dimensions: 13 x 12
Bedroom
- Features: En Suite Bathroom, Walk-In Closet(s)
- Level: Second
- Dimensions: 14 x 12
Bedroom
- Features: En Suite Bathroom
- Level: Second
- Dimensions: 14 x 12
Bedroom
- Level: Second
- Dimensions: 13 x 12
Bedroom
- Level: Second
- Dimensions: 15 x 10
Breakfast room nook
- Features: Eat-in Kitchen, Kitchen Island
- Level: First
- Dimensions: 12 x 8
Dining room
- Level: First
- Dimensions: 23 x 12
Game room
- Level: Second
- Dimensions: 0 x 0
Kitchen
- Features: Breakfast Bar, Built-in Features, Dual Sinks, Eat-in Kitchen, Kitchen Island, Pantry, Pot Filler, Stone Counters, Walk-In Pantry
- Level: First
- Dimensions: 16 x 12
Living room
- Features: Fireplace
- Level: First
- Dimensions: 20 x 18
Media room
- Level: Second
- Dimensions: 18 x 12
Office
- Level: First
- Dimensions: 15 x 12
Heating
- Central, Electric, Fireplace(s)
Cooling
- Central Air, Ceiling Fan(s), Electric
Appliances
- Included: Some Gas Appliances, Double Oven, Dishwasher, Electric Oven, Gas Cooktop, Disposal, Microwave, Plumbed For Gas, Tankless Water Heater, Vented Exhaust Fan
- Laundry: Washer Hookup, Dryer Hookup, Laundry in Utility Room
Features
- Dry Bar, Decorative/Designer Lighting Fixtures, Eat-in Kitchen, High Speed Internet, In-Law Floorplan, Kitchen Island, Loft, Open Floorplan, Pantry, Smart Home, Cable TV, Vaulted Ceiling(s), Walk-In Closet(s)
- Flooring: Carpet, Ceramic Tile, Tile, Wood
- Has basement: No
- Number of fireplaces: 1
- Fireplace features: Gas Starter, Living Room, Masonry
Interior area
- Total interior livable area: 4,457 sqft
Video & virtual tour
Property
Parking
- Total spaces: 2
- Parking features: Concrete, Door-Single, Driveway, Garage, Garage Door Opener, Inside Entrance, Kitchen Level, Garage Faces Side, On Street
- Attached garage spaces: 2
Features
- Levels: Two
- Stories: 2
- Patio & porch: Covered
- Exterior features: Private Yard, Rain Gutters
- Pool features: None
- Fencing: Back Yard,Fenced,Wood
Lot
- Size: 0.26 Acres
- Features: Back Yard, Interior Lot, Irregular Lot, Lawn, Landscaped, Subdivision, Sprinkler System, Few Trees
Details
- Parcel number: 278365
Construction
Type & style
- Home type: SingleFamily
- Architectural style: Contemporary/Modern,Detached
- Property subtype: Single Family Residence
Materials
- Brick, Rock, Stone
- Foundation: Slab
- Roof: Composition
Condition
- Year built: 2021
Utilities & green energy
- Sewer: Public Sewer
- Water: Public
- Utilities for property: Electricity Connected, Sewer Available, Water Available, Cable Available
Community & HOA
Community
- Features: Community Mailbox, Curbs, Sidewalks
- Security: Security System, Fire Alarm, Smoke Detector(s), Security Service
- Subdivision: Villages Charleston Ph 2
HOA
- Has HOA: Yes
- Services included: Association Management, Maintenance Structure
- HOA fee: $600 annually
- HOA name: Singer Association Management
- HOA phone: 972-402-8352
Location
- Region: Glenn Heights
Financial & listing details
- Price per square foot: $131/sqft
- Tax assessed value: $639,834
- Annual tax amount: $703
- Date on market: 6/22/2026
- Listing terms: Cash,Conventional,FHA,VA Loan
Estimated market value
$564,200
$536,000 - $592,000
$4,025/mo
Price history
| Date | Event | Price |
|---|---|---|
| 6/22/2026 | Listed for sale | $585,000+3.5%$131/sqft |
Source: NTREIS #21309091 Report a problem | ||
| 11/19/2023 | Listing removed | -- |
Source: NTREIS #20428518 Report a problem | ||
| 11/2/2023 | Price change | $565,000-3.4%$127/sqft |
Source: NTREIS #20428518 Report a problem | ||
| 11/1/2023 | Listing removed | -- |
Source: Zillow Rentals Report a problem | ||
| 10/7/2023 | Price change | $585,000-2.5%$131/sqft |
Source: NTREIS #20428518 Report a problem | ||
| 9/28/2023 | Price change | $4,750$1/sqft |
Source: Zillow Rentals Report a problem | ||
| 9/19/2023 | Listed for sale | $600,000$135/sqft |
Source: NTREIS #20428518 Report a problem | ||
| 5/8/2023 | Listing removed | -- |
Source: NTREIS #20281238 Report a problem | ||
| 5/2/2023 | Price change | $600,000-4.8%$135/sqft |
Source: NTREIS #20281238 Report a problem | ||
| 4/26/2023 | Price change | $630,000-1.6%$141/sqft |
Source: NTREIS #20281238 Report a problem | ||
| 4/11/2023 | Price change | $640,000-1.5%$144/sqft |
Source: NTREIS #20281238 Report a problem | ||
| 3/17/2023 | Listed for sale | $650,000-0.8%$146/sqft |
Source: NTREIS #20281238 Report a problem | ||
| 1/24/2023 | Listing removed | $655,000$147/sqft |
Source: NTREIS #20191503 Report a problem | ||
| 10/21/2022 | Listed for sale | $655,000-1.5%$147/sqft |
Source: NTREIS #20191503 Report a problem | ||
| 9/18/2022 | Listing removed | $665,000$149/sqft |
Source: NTREIS #20125256 Report a problem | ||
| 9/16/2022 | Price change | $665,000-2.2%$149/sqft |
Source: NTREIS #20125256 Report a problem | ||
| 9/9/2022 | Price change | $680,000-2.2%$153/sqft |
Source: NTREIS #20125256 Report a problem | ||
| 8/19/2022 | Price change | $695,000-0.6%$156/sqft |
Source: NTREIS #20125256 Report a problem | ||
| 8/13/2022 | Price change | $699,000-3.6%$157/sqft |
Source: NTREIS #20125256 Report a problem | ||
| 8/4/2022 | Listed for sale | $725,000+4.3%$163/sqft |
Source: NTREIS #20125256 Report a problem | ||
| 3/18/2022 | Listing removed | $695,000$156/sqft |
Source: NTREIS #14757881 Report a problem | ||
| 3/13/2022 | Price change | $695,000-4.1%$156/sqft |
Source: NTREIS #14757881 Report a problem | ||
| 2/28/2022 | Listed for sale | $725,000$163/sqft |
Source: NTREIS #14757881 Report a problem | ||
Public tax history
| Year | Property taxes | Tax assessment |
|---|---|---|
| 2025 | $7,000 -5.2% | $639,834 +3% |
| 2024 | $7,381 +9.4% | $621,361 +8.8% |
| 2023 | $6,748 -12.4% | $571,124 +10% |
| 2022 | $7,707 | $519,204 +1697.8% |
| 2021 | -- | $28,880 +3.1% |
| 2020 | -- | $28,000 |
Find assessor info on the county website
Monthly payment
Est. payment
Payment breakdown
Explore the cost of this home by adjusting the details. Changes won't be saved.Climate risks
Neighborhood: 75154
Nearby schools
Schools provided by the listing agent
- Elementary: Russell Schupmann
- Middle: Red Oak
- High: Red Oak
- District: Red Oak ISD
Source: NTREIS. This data may not be complete. We recommend contacting the local school district to confirm school assignments for this home.
Similar homes
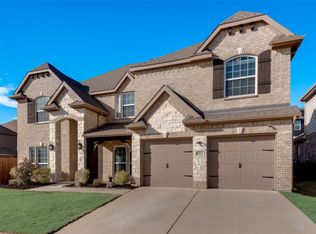
- $539,9995 bd4 ba5k sqft2610 S Anson Rd, Glenn Heights, TX 75154For Sale
 MLS ID #21340269, Carranza Wade. NTREIS
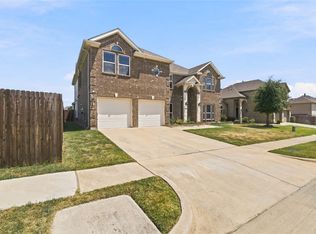
 - $579,9996 bd5 ba4.1k sqft1917 Sunflower Dr, Glenn Heights, TX 75154For Sale
 MLS ID #21335736, Navid Sheikh. NTREIS
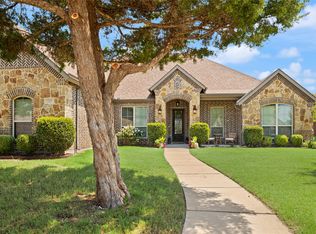
 - $600,0004 bd3 ba2.8k sqft123 Claremont Dr, Ovilla, TX 75154For Sale
 MLS ID #21400631, Angelique Burkett. NTREIS
 - $524,8994 bd4 ba3.5k sqft105 Country Ridge Ct, Red Oak, TX 75154For Sale
 MLS ID #21280436, Patty Jordan. NTREIS
