Room to spread out, space to entertain, and a backyard made for the outdoors! This Lake Parks East home offers 4,604 square feet. Set on a 0.27-acre lot in Mansfield ISD, the two-story layout features five bedrooms, three full baths, one half bath, and two dining areas, with the primary suite located on the main floor.
A wall of windows brings natural light and backyard views into the main living room, where a gas-starter, wood-burning fireplace creates a welcoming focal point. The open kitchen makes gathering easy with granite counters, a generous island with breakfast bar, a gas cooktop, double ovens, and both a butler's pantry and walk-in pantry. A nearby breakfast area and separate formal dining room offer space for everything from everyday meals to special occasions.
The main-floor primary suite provides a place to unwind, complete with dual vanities, a garden tub, separate shower, and walk-in closet. A second main-floor bedroom, currently set up as an office, and a second living area add flexibility for guests, work, or reading. Upstairs, a dedicated media room with ceiling projector, screen, and wall speakers (all included) and a separate gathering space offer room for movie nights, game nights, and relaxing, while two bonus rooms provide flexibility for work, hobbies, or storage. Each upstairs bedroom includes a walk-in closet, and a separate laundry room with a utility sink and built-in cabinets adds everyday convenience.
Outside, a covered patio overlooks a spacious grassy backyard with its own sport court. Backing to an open area, the property offers added privacy and room for outdoor meals, weekend games, and relaxing evenings. Enjoy the quiet Lake Parks East setting, with walking paths, ponds, and parks nearby, plus Joe Pool Lake a short bike ride away for swimming and fishing. An attached, front-entry two-car garage with opener completes the home, just minutes from Highway 360 with easy access to Arlington, Mansfield, and the wider DFW area.
For sale
$580,000
2319 Comanche Trl, Grand Prairie, TX 75052
5beds
4,604sqft
Single Family Residence
Built in 2005
0.27 Acres Lot
$563,400 Zestimate®
$126/sqft
$26/mo HOA
What's special
Sport courtSpacious grassy backyardSeparate formal dining roomGranite countersFive bedroomsOpen kitchenCovered patio
- 30 days
- 509
- 38
Zillow last checked:
Listing updated:
Listed by:
Ulises Paredes 0852455 214-516-1757,
Allie Beth Allman & Assoc. 214-521-7355
Source: NTREIS,MLS#: 21401424
Facts & features
Interior
Bedrooms & bathrooms
- Bedrooms: 5
- Bathrooms: 4
- Full bathrooms: 3
- 1/2 bathrooms: 1
Primary bedroom
- Features: Dual Sinks, Double Vanity, Garden Tub/Roman Tub, Jetted Tub, Linen Closet, Separate Shower, Walk-In Closet(s)
- Level: First
- Dimensions: 17 x 17
Bedroom
- Features: Walk-In Closet(s)
- Level: Second
- Dimensions: 17 x 13
Bedroom
- Features: Walk-In Closet(s)
- Level: Second
- Dimensions: 14 x 14
Bedroom
- Features: Walk-In Closet(s)
- Level: Second
- Dimensions: 14 x 12
Bedroom
- Level: First
- Dimensions: 15 x 10
Bonus room
- Level: Second
- Dimensions: 16 x 11
Bonus room
- Level: Second
- Dimensions: 9 x 6
Breakfast room nook
- Level: First
- Dimensions: 12 x 10
Dining room
- Level: First
- Dimensions: 13 x 10
Kitchen
- Features: Breakfast Bar, Built-in Features, Butler's Pantry, Granite Counters, Kitchen Island, Walk-In Pantry
- Level: First
- Dimensions: 14 x 12
Living room
- Features: Fireplace
- Level: First
- Dimensions: 21 x 15
Living room
- Level: First
- Dimensions: 14 x 13
Media room
- Level: Second
- Dimensions: 23 x 23
Utility room
- Level: First
- Dimensions: 10 x 6
Appliances
- Included: Double Oven, Dishwasher, Electric Oven, Gas Cooktop, Disposal, Microwave
Features
- Decorative/Designer Lighting Fixtures, Double Vanity, Granite Counters, High Speed Internet, Kitchen Island, Open Floorplan, Pantry, Cable TV, Walk-In Closet(s)
- Has basement: No
- Number of fireplaces: 1
- Fireplace features: Gas Starter, Wood Burning
Interior area
- Total interior livable area: 4,604 sqft
Video & virtual tour
Property
Parking
- Total spaces: 2
- Parking features: Concrete, Driveway, Garage Faces Front, Garage, Garage Door Opener
- Attached garage spaces: 2
Features
- Levels: Two
- Stories: 2
- Pool features: None
Lot
- Size: 0.27 Acres
Details
- Parcel number: 40775534
Construction
Type & style
- Home type: SingleFamily
- Architectural style: Detached
- Property subtype: Single Family Residence
Condition
- Year built: 2005
Utilities & green energy
- Sewer: Public Sewer
- Water: Public
- Utilities for property: Sewer Available, Water Available, Cable Available
Community & HOA
Community
- Features: Curbs, Sidewalks
- Subdivision: Lake Parks
HOA
- Has HOA: Yes
- Services included: All Facilities, Association Management
- HOA fee: $308 annually
- HOA name: Principal Management Group
- HOA phone: 682-325-5353
Location
- Region: Grand Prairie
Financial & listing details
- Price per square foot: $126/sqft
- Tax assessed value: $531,000
- Annual tax amount: $12,056
- Date on market: 10/2/2026
- Cumulative days on market: 31 days
- Exclusions: Refrigerator, Washer and Dryer.
Estimated market value
$563,400
$535,000 - $592,000
$4,239/mo
Price history
| Date | Event | Price |
|---|---|---|
| 10/2/2026 | Listed for sale | $580,000+4.3%$126/sqft |
Source: NTREIS #21401424 Report a problem | ||
| 12/8/2023 | Listing removed | -- |
Source:  HomeSmart Report a problem | ||
| 12/2/2023 | Listed for rent | $3,850$1/sqft |
Source: HomeSmart Report a problem | ||
| 12/1/2023 | Listing removed | -- |
Source: Zillow Rentals Report a problem | ||
| 10/24/2023 | Listed for rent | $3,850$1/sqft |
Source: Zillow Rentals Report a problem | ||
| 11/8/2022 | Sold | -- |
Source: NTREIS #20162964 Report a problem | ||
| 10/11/2022 | Pending sale | $556,000$121/sqft |
Source: NTREIS #20162964 Report a problem | ||
| 9/30/2022 | Contingent | $556,000$121/sqft |
Source: NTREIS #20162964 Report a problem | ||
| 9/27/2022 | Price change | $556,000-2.5%$121/sqft |
Source: NTREIS #20162964 Report a problem | ||
| 9/21/2022 | Listed for sale | $570,000$124/sqft |
Source: NTREIS #20162964 Report a problem | ||
Public tax history
| Year | Property taxes | Tax assessment |
|---|---|---|
| 2025 | $8,551 -1.2% | $531,000 |
| 2024 | $8,651 | $531,000 -2% |
| 2023 | -- | $541,667 +14.6% |
| 2022 | -- | $472,763 +32.6% |
| 2021 | $6,585 -1.6% | $356,638 |
| 2020 | $6,692 -0.6% | $356,638 |
| 2019 | $6,736 -3.4% | $356,638 +0.6% |
| 2018 | $6,971 -28.1% | $354,638 -0.4% |
| 2017 | $9,696 +9.7% | $356,136 +6.4% |
| 2016 | $8,839 +30.1% | $334,606 +12.7% |
| 2015 | $6,793 | $296,781 +24% |
| 2014 | $6,793 | $239,300 +6% |
| 2013 | -- | $225,700 +1.1% |
| 2012 | -- | $223,200 -5.7% |
| 2011 | -- | $236,600 +3.3% |
| 2010 | -- | $229,000 -1.8% |
| 2009 | -- | $233,200 -9.9% |
| 2008 | -- | $258,700 |
| 2007 | -- | $258,700 +42.8% |
| 2006 | -- | $181,200 |
Find assessor info on the county website
Monthly payment
Est. payment
Payment breakdown
Explore the cost of this home by adjusting the details. Changes won't be saved.Climate risks
Neighborhood: Lake Parks East
Nearby schools
Schools provided by the listing agent
- Elementary: Louise Cabaniss
- Middle: James Coble
- High: Mansfield Lake Ridge
- District: Mansfield ISD
Source: NTREIS. This data may not be complete. We recommend contacting the local school district to confirm school assignments for this home.
- $499,9005 bd4 ba3.6k sqft2323 Comanche Trl, Grand Prairie, TX 75052Off Market

- $519,3004 bd3 ba4.1k sqft2315 Comanche Trl, Grand Prairie, TX 75052Off Market
- $525,6004 bd3 ba3.3k sqft2327 Comanche Trl, Grand Prairie, TX 75052Off Market
- $475,2004 bd3 ba3.2k sqft2320 Comanche Trl, Grand Prairie, TX 75052Off Market
Similar homes
- $539,5004 bd3 ba3.4k sqft2471 Somervell Trl, Grand Prairie, TX 75052For Sale
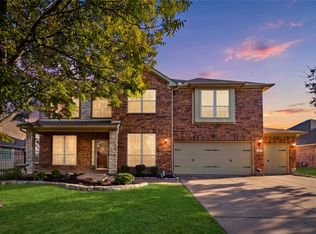 MLS ID #21418802, Jad Ras. NTREIS
- $500,0004 bd3 ba4.1k sqft2312 Tawny Owl Rd, Grand Prairie, TX 75052For Sale
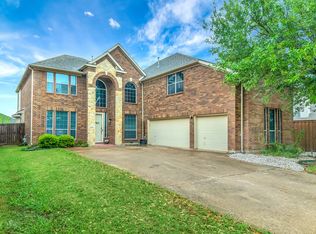 MLS ID #21314500, Almouhand Abuoudeh. NTREIS
- $574,9994 bd4 ba3.7k sqft417 Burberry Dr, Grand Prairie, TX 75052For Sale
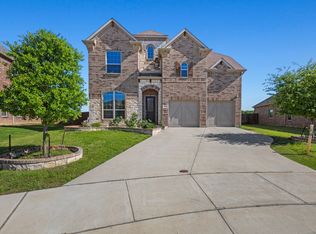 MLS ID #21232075, Nav Singh. NTREIS
- $525,0004 bd4 ba3.1k sqft7252 Portillo, Grand Prairie, TX 75054For Sale
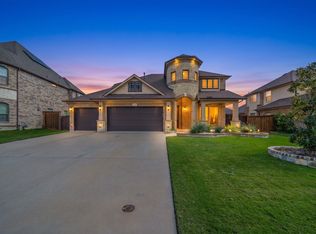 MLS ID #21424841, Angela Hudson. NTREIS
