Truly move-in ready, this spacious Mira Lagos home combines significant recent updates with an exceptionally flexible floor plan. Highlights include a brand-new roof, a beautifully remodeled primary bath with an enlarged walk-in shower and granite countertops, new upstairs carpet, extensive interior and exterior repainting, two HVAC systems, and an impressive 3-car garage configuration.
Offering more than 3,000 square feet, the home features 4 bedrooms, 3 full baths, two living areas, and a dedicated downstairs office that offers flexibility for a potential fifth bedroom, nursery, hobby room, or work-from-home space. The first floor includes the spacious primary suite plus a second bedroom with a full bath just across the hall—an excellent arrangement for guests or multigenerational living. Upstairs are two additional bedrooms, a full bath, and a second living area. High ceilings and hardwood flooring add warmth to the main living areas.
The kitchen features granite countertops, an island, breakfast bar, built-in cabinetry, generous workspace, and a refrigerator that stays. The garage setup is a real standout: an attached 2-car garage with ample installed shelving plus a separate 1-car garage, with interior access from both garages. The additional space offers terrific flexibility for vehicles, storage, hobbies, or workshop needs.
Outdoor living continues in the spacious backyard, featuring a large, decorative covered patio area with an outdoor cooking space and new gas grill—an inviting setting for dining, relaxing, and entertaining.
Mira Lagos offers community pools, clubhouse, fitness center, playgrounds, walking trails, and more near Joe Pool Lake, with Mansfield ISD and convenient access to Highway 360, Mansfield, and Arlington.
For sale
$539,900
7036 Miramar, Grand Prairie, TX 75054
4beds
3,025sqft
Single Family Residence
Built in 2010
8,407 Square Feet Lot
$528,200 Zestimate®
$178/sqft
$50/mo HOA
What's special
Spacious backyardNew upstairs carpetBeautifully remodeled primary bathHigh ceilingsNew gas grillHardwood flooringOutdoor cooking space
- 9 days
- 1,054
- 139
Likely to sell faster than
Zillow last checked:
Listing updated:
Listed by:
Gigi Pendleton 0781388 817-797-2840,
Real Broker, LLC 855-450-0442
Source: NTREIS,MLS#: 21387050
Facts & features
Interior
Bedrooms & bathrooms
- Bedrooms: 4
- Bathrooms: 3
- Full bathrooms: 3
Primary bedroom
- Features: Ceiling Fan(s), Dual Sinks, En Suite Bathroom, Separate Shower, Walk-In Closet(s)
- Level: First
- Dimensions: 17 x 15
Bedroom
- Features: Ceiling Fan(s)
- Level: First
- Dimensions: 12 x 10
Bedroom
- Features: Ceiling Fan(s)
- Level: Second
- Dimensions: 14 x 12
Bedroom
- Features: Ceiling Fan(s)
- Level: Second
- Dimensions: 12 x 10
Primary bathroom
- Features: Built-in Features, Closet Cabinetry, Dual Sinks, Double Vanity, En Suite Bathroom, Granite Counters, Garden Tub/Roman Tub, Sink, Separate Shower, Walk-In Shower
- Level: First
- Dimensions: 12 x 10
Breakfast room nook
- Level: First
- Dimensions: 12 x 10
Dining room
- Level: First
- Dimensions: 14 x 11
Family room
- Features: Ceiling Fan(s)
- Level: Second
- Dimensions: 28 x 16
Other
- Features: Built-in Features, Solid Surface Counters
- Level: First
- Dimensions: 8 x 5
Other
- Features: Built-in Features, Solid Surface Counters
- Level: Second
- Dimensions: 11 x 3
Kitchen
- Features: Breakfast Bar, Built-in Features, Dual Sinks, Eat-in Kitchen, Granite Counters, Kitchen Island
- Level: First
- Dimensions: 23 x 11
Living room
- Features: Ceiling Fan(s), Fireplace
- Level: First
- Dimensions: 19 x 17
Office
- Features: Ceiling Fan(s)
- Level: First
- Dimensions: 13 x 10
Utility room
- Features: Utility Room
- Level: First
- Dimensions: 9 x 6
Heating
- Central, Natural Gas
Cooling
- Central Air, Ceiling Fan(s), Electric, Roof Turbine(s)
Appliances
- Included: Some Gas Appliances, Dishwasher, Electric Cooktop, Electric Oven, Electric Water Heater, Disposal, Microwave, Plumbed For Gas, Refrigerator, Vented Exhaust Fan
- Laundry: Washer Hookup, Dryer Hookup, ElectricDryer Hookup
Features
- Decorative/Designer Lighting Fixtures, Double Vanity, High Speed Internet, Kitchen Island, Open Floorplan, Pantry, Cable TV, Vaulted Ceiling(s), Walk-In Closet(s)
- Flooring: Carpet, Ceramic Tile, Wood
- Has basement: No
- Number of fireplaces: 1
- Fireplace features: Gas Starter, Wood Burning
Interior area
- Total interior livable area: 3,025 sqft
Video & virtual tour
Property
Parking
- Total spaces: 3
- Parking features: Door-Multi, Door-Single, Driveway, Garage Faces Front, Garage, Garage Door Opener, Inside Entrance, Kitchen Level, See Remarks
- Attached garage spaces: 3
Features
- Levels: Two
- Stories: 2
- Patio & porch: Covered, Patio
- Exterior features: Gas Grill, Outdoor Grill, Outdoor Kitchen
- Pool features: None, Community
- Fencing: Back Yard,Wood
- Body of water: Joe Pool
Lot
- Size: 8,407 Square Feet
Details
- Parcel number: 41333667
Construction
Type & style
- Home type: SingleFamily
- Architectural style: Traditional,Detached
- Property subtype: Single Family Residence
Materials
- Brick
- Foundation: Slab
- Roof: Composition
Condition
- Resale
- Year built: 2010
Utilities & green energy
- Sewer: Public Sewer
- Water: Public
- Utilities for property: Electricity Connected, Natural Gas Available, Sewer Available, Separate Meters, Water Available, Cable Available
Community & HOA
Community
- Features: Clubhouse, Fitness Center, Playground, Pool, Trails/Paths, Curbs, Sidewalks
- Security: Smoke Detector(s)
- Subdivision: Villas At Mira Lagos The
HOA
- Has HOA: Yes
- Services included: All Facilities
- HOA fee: $600 annually
- HOA name: Mira Lagos Hoa
- HOA phone: 814-473-6787
Location
- Region: Grand Prairie
Financial & listing details
- Price per square foot: $178/sqft
- Tax assessed value: $463,821
- Annual tax amount: $10,531
- Date on market: 10/8/2026
- Cumulative days on market: 9 days
Estimated market value
$528,200
$502,000 - $555,000
$3,306/mo
Price history
| Date | Event | Price |
|---|---|---|
| 10/8/2026 | Listed for sale | $539,900+51.2%$178/sqft |
Source: NTREIS #21387050 Report a problem | ||
| 5/27/2020 | Listing removed | $357,000$118/sqft |
Source: Compass RE Texas, LLC #14308491 Report a problem | ||
| 4/13/2020 | Pending sale | $357,000$118/sqft |
Source: Compass RE Texas, LLC #14308491 Report a problem | ||
| 4/2/2020 | Listed for sale | $357,000+9.8%$118/sqft |
Source: Compass RE Texas, LLC #14308491 Report a problem | ||
| 10/13/2015 | Sold | -- |
Source: Agent Provided Report a problem | ||
| 9/4/2015 | Pending sale | $325,000$107/sqft |
Source: Keller Williams Realty Arlington #13225951 Report a problem | ||
| 8/28/2015 | Listed for sale | $325,000$107/sqft |
Source: Keller Williams Realty Arlington #13225951 Report a problem | ||
Public tax history
| Year | Property taxes | Tax assessment |
|---|---|---|
| 2025 | $5,532 -8.7% | $463,821 |
| 2024 | $6,061 | $463,821 +0.5% |
| 2023 | -- | $461,662 +14.7% |
| 2022 | $6,979 +2.8% | $402,429 +12.7% |
| 2021 | $6,792 -2.3% | $357,000 -0.7% |
| 2020 | $6,954 -1% | $359,512 -0.3% |
| 2019 | $7,026 -0.3% | $360,762 +3.6% |
| 2018 | $7,049 -21.7% | $348,271 +8.2% |
| 2017 | $9,007 +2.4% | $321,885 +2.3% |
| 2016 | $8,798 +37.7% | $314,648 +16.7% |
| 2015 | $6,388 | $269,515 +19.9% |
| 2014 | $6,388 | $224,800 +7.7% |
| 2013 | -- | $208,700 -7.4% |
| 2012 | -- | $225,300 +50.1% |
| 2011 | -- | $150,100 +172.9% |
| 2010 | -- | $55,000 |
| 2009 | -- | $55,000 +23.5% |
| 2008 | -- | $44,550 |
Find assessor info on the county website
Monthly payment
Est. payment
Payment breakdown
Explore the cost of this home by adjusting the details. Changes won't be saved.Climate risks
Neighborhood: Mira Lagos
Nearby schools
Schools provided by the listing agent
- Elementary: Anna May Daulton
- Middle: Jones
- High: Mansfield Lake Ridge
- District: Mansfield ISD
Source: NTREIS. This data may not be complete. We recommend contacting the local school district to confirm school assignments for this home.


Similar homes
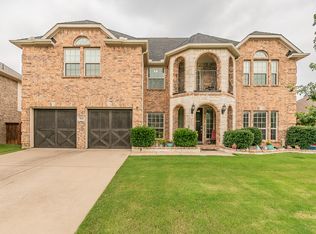
- $435,0004 bd3 ba2.7k sqft2808 N Camino Lagos, Grand Prairie, TX 75054For Sale
 MLS ID #21316614, Yazmin Camacho. NTREIS
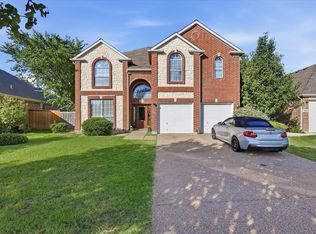
 - $550,0005 bd4 ba3.5k sqft6943 Navigation Dr, Grand Prairie, TX 75054For Sale
 MLS ID #21373404, Christina Kang. NTREIS
 - $470,0004 bd3 ba2.5k sqft2723 Ponce De Leon, Grand Prairie, TX 75054For Sale
 MLS ID #21394760, Maggie Dieter. NTREIS
 - $560,0005 bd4 ba3.7k sqft2824 Pino, Grand Prairie, TX 75054For Sale
 MLS ID #21343304, Chioma Ufodike. NTREIS
