Welcome to this exquisite home located in the prestigious master-planned community of Mira Lagos with top-rated Mansfield schools. Upon entry, guests are greeted by a magnificent staircase, complemented by stunning wood flooring that extends throughout the first floor. The spacious family room boasts a floor-to-ceiling stone fireplace. The chef-inspired kitchen is a culinary haven, featuring granite countertops, and stainless steel appliances. Spacious formal living area & formal dining room, the extra-large primary bedroom downstairs with an ensuite bath featuring a jetted tub jacuzzi. Entertain guests with rounds of pool upstairs, or enjoy a favorite movie in the media room. Spacious guest bedrooms with walk-in closets. Fresh interior paint. Unwind your day in the backyard under the beautiful covered patio, accompanied by a newly built shed. The community offers 3 swimming pools, jogging trails, a clubhouse, & a fitness center. Don't miss the opportunity to own this spectacular home!
Sold
Price Unknown
7035 Flamencia, Grand Prairie, TX 75054
5beds
4,415sqft
Single Family Residence
Built in 2012
7,535 Square Feet Lot
$626,000 Zestimate®
$--/sqft
$4,364 Estimated rent
Home value
$626,000
$595,000 - $657,000
$4,364/mo
Zestimate® history
Owner options
List your home for rent
$4,364/mo
Rent Zestimate®
Find your next renter with Zillow Rental Manager. Plus, with online applications, you can quickly screen prospective tenants – for free.
$4,364/mo
Rent Zestimate®
Refinance and save
$600/mo
Est. payment
Refinancing to a lower rate could help reduce your monthly payments and save thousands over the life of the loan.
$600/mo
Est. payment
Explore your selling options
Work with a Zillow partner agent
Leverage their expertise and Zillow's premium Showcase listings to get your home seen by more buyers.
Get startedList with your own agent
Get your home in front of millions of buyers by listing it on Zillow.
Learn how to do itSell it yourself
Take full control of how buyers see your home on Zillow by listing For Sale by Owner (FSBO).
List your homeWhat's special
Zillow last checked:
Listing updated:
Listed by:
Thanh Tran 0591841 888-519-7431,
eXp Realty, LLC 888-519-7431
Bought with:
Ben Nguyen
eXp Realty, LLC
Source: NTREIS,MLS#: 20579882
Facts & features
Interior
Bedrooms & bathrooms
- Bedrooms: 5
- Bathrooms: 4
- Full bathrooms: 4
Primary bedroom
- Features: Dual Sinks, Double Vanity, Garden Tub/Roman Tub, Jetted Tub, Linen Closet, Separate Shower, Walk-In Closet(s)
- Level: First
- Dimensions: 19 x 21
Bedroom
- Features: Ceiling Fan(s), Split Bedrooms, Walk-In Closet(s)
- Level: Second
- Dimensions: 14 x 11
Bedroom
- Features: Ceiling Fan(s), Split Bedrooms, Walk-In Closet(s)
- Level: Second
- Dimensions: 15 x 13
Bedroom
- Features: Ceiling Fan(s), Split Bedrooms, Walk-In Closet(s)
- Level: Second
- Dimensions: 12 x 14
Bedroom
- Features: Walk-In Closet(s)
- Level: Second
- Dimensions: 13 x 9
Breakfast room nook
- Level: First
- Dimensions: 9 x 14
Dining room
- Level: First
- Dimensions: 10 x 17
Family room
- Features: Ceiling Fan(s), Fireplace
- Dimensions: 23 x 14
Kitchen
- Features: Built-in Features, Butler's Pantry, Kitchen Island, Pantry, Stone Counters, Walk-In Pantry
- Level: First
- Dimensions: 15 x 13
Living room
- Level: First
- Dimensions: 10 x 18
Living room
- Level: Second
- Dimensions: 14 x 21
Media room
- Level: Second
- Dimensions: 11 x 21
Office
- Features: Ceiling Fan(s), Other
- Level: First
- Dimensions: 12 x 14
Utility room
- Features: Utility Room
- Level: First
- Dimensions: 13 x 5
Heating
- Central, Fireplace(s)
Cooling
- Central Air, Ceiling Fan(s)
Appliances
- Included: Dishwasher, Electric Oven, Gas Cooktop, Disposal, Gas Water Heater, Microwave, Tankless Water Heater, Vented Exhaust Fan, Wine Cooler
- Laundry: Common Area, Washer Hookup, Laundry in Utility Room
Features
- Built-in Features, Chandelier, Decorative/Designer Lighting Fixtures, Double Vanity, Granite Counters, High Speed Internet, Kitchen Island, Open Floorplan, Pantry, Cable TV, Vaulted Ceiling(s), Natural Woodwork, Walk-In Closet(s), Wired for Sound
- Flooring: Carpet, Ceramic Tile, Hardwood
- Windows: Bay Window(s)
- Has basement: No
- Number of fireplaces: 1
- Fireplace features: Decorative, Family Room, Gas, Gas Log, Gas Starter, Living Room
Interior area
- Total interior livable area: 4,415 sqft
Property
Parking
- Total spaces: 2
- Parking features: Door-Multi, Driveway, Garage Faces Front, Garage, Garage Door Opener
- Attached garage spaces: 2
- Has uncovered spaces: Yes
Features
- Levels: Two
- Stories: 2
- Patio & porch: Front Porch, Patio, Covered
- Exterior features: Garden, Lighting, Rain Gutters
- Pool features: None, Community
- Fencing: Wood
Lot
- Size: 7,535 Square Feet
- Features: Landscaped, Sprinkler System, Few Trees
Details
- Parcel number: 41333845
- Other equipment: Home Theater, Irrigation Equipment
Construction
Type & style
- Home type: SingleFamily
- Architectural style: Detached
- Property subtype: Single Family Residence
- Attached to another structure: Yes
Materials
- Brick
- Foundation: Slab
- Roof: Composition
Condition
- Year built: 2012
Utilities & green energy
- Sewer: Public Sewer
- Water: Public
- Utilities for property: Electricity Available, Electricity Connected, Natural Gas Available, Sewer Available, Separate Meters, Water Available, Cable Available
Community & HOA
Community
- Features: Clubhouse, Fitness Center, Fishing, Playground, Pool, Trails/Paths, Curbs, Sidewalks
- Security: Carbon Monoxide Detector(s), Smoke Detector(s)
- Subdivision: Villas At Mira Lagos The
HOA
- Has HOA: Yes
- Services included: All Facilities, Association Management, Maintenance Grounds, Maintenance Structure
- HOA fee: $600 annually
- HOA name: First Service Residential
- HOA phone: 817-473-6787
Location
- Region: Grand Prairie
Financial & listing details
- Tax assessed value: $483,831
- Annual tax amount: $12,097
- Date on market: 4/5/2024
- Cumulative days on market: 2 days
- Listing terms: Cash,Conventional,FHA,Texas Vet
- Exclusions: Swing on the pergola, ring alarm sensors, receiver in the media room.
- Electric utility on property: Yes
Price history
| Date | Event | Price |
|---|---|---|
| 7/4/2024 | Listing removed | -- |
Source: Zillow Rentals Report a problem | ||
| 6/13/2024 | Listed for rent | $4,500$1/sqft |
Source: Zillow Rentals Report a problem | ||
| 5/8/2024 | Sold | -- |
Source: NTREIS #20579882 Report a problem | ||
| 4/8/2024 | Pending sale | $639,900$145/sqft |
Source: NTREIS #20579882 Report a problem | ||
| 4/5/2024 | Listed for sale | $639,900+82.8%$145/sqft |
Source: NTREIS #20579882 Report a problem | ||
| 1/4/2016 | Listing removed | $350,000$79/sqft |
Source: Keller Williams - Arlington #13287548 Report a problem | ||
| 12/22/2015 | Pending sale | $350,000$79/sqft |
Source: Keller Williams - Arlington #13287548 Report a problem | ||
| 12/11/2015 | Listed for sale | $350,000+6.4%$79/sqft |
Source: Keller Williams Realty Arlington #13287548 Report a problem | ||
| 1/23/2013 | Sold | -- |
Source: Agent Provided Report a problem | ||
| 9/17/2012 | Listed for sale | $329,000$75/sqft |
Source: HomesUSA #11837872 Report a problem | ||
Public tax history
| Year | Property taxes | Tax assessment |
|---|---|---|
| 2025 | $7,792 +261.9% | $483,831 |
| 2024 | $2,153 -54.3% | $483,831 -12% |
| 2023 | $4,708 -2.8% | $549,935 +15.5% |
| 2022 | $4,844 +1.6% | $476,000 +7.4% |
| 2021 | $4,768 | $443,169 +10.4% |
| 2020 | -- | $401,590 |
| 2019 | $4,677 +0.6% | $401,590 +3% |
| 2018 | $4,651 -34.4% | $390,000 +0.2% |
| 2017 | $7,096 +0.6% | $389,332 +9.7% |
| 2016 | $7,053 -25.1% | $355,000 +8.4% |
| 2015 | $9,412 | $327,358 -2.7% |
| 2014 | $9,412 | $336,600 +4.7% |
| 2013 | -- | $321,500 +484.5% |
| 2012 | -- | $55,000 |
| 2011 | -- | $55,000 |
| 2010 | -- | $55,000 |
| 2009 | -- | $55,000 +23.5% |
| 2008 | -- | $44,550 |
Find assessor info on the county website
Neighborhood: Mira Lagos
Nearby homes
- $--6 bd4 ba3.9k sqft7031 Flamencia, Grand Prairie, TX 75054Sold
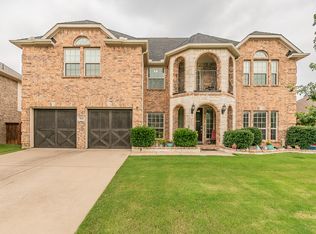
- $240,350-- bd-- ba3.9k sqft7031 Flamencia, Grand Prairie, TX 75054Off Market
- $540,6005 bd4 ba3.5k sqft7039 Flamencia, Grand Prairie, TX 75054Off Market
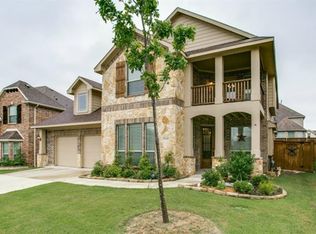
- $473,3004 bd3 ba3k sqft7036 Miramar, Grand Prairie, TX 75054Off Market
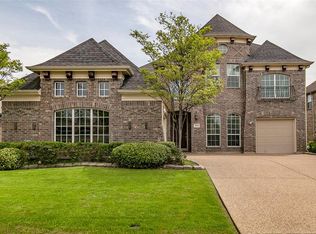
- $565,8005 bd4 ba4.3k sqft7040 Miramar, Grand Prairie, TX 75054Off Market
- $--3 bd3 ba2.4k sqft7032 Miramar, Grand Prairie, TX 75054Sold
- $442,5004 bd3 ba2.6k sqft7027 Flamencia, Grand Prairie, TX 75054Off Market
- $546,8005 bd4 ba3.8k sqft7043 Flamencia, Grand Prairie, TX 75054Off Market
Nearby schools
GreatSchools rating
- 8/10Anna May Daulton Elementary SchoolGrades: PK-4Distance: 0.8 mi
- 9/10Danny Jones Middle SchoolGrades: 7-8Distance: 1.1 mi
- 8/10Mansfield Lake Ridge High SchoolGrades: 9-12Distance: 1.8 mi
Schools provided by the listing agent
- Elementary: Anna May Daulton
- Middle: Jones
- High: Mansfield Lake Ridge
- District: Mansfield ISD
Source: NTREIS. This data may not be complete. We recommend contacting the local school district to confirm school assignments for this home.
Get a cash offer in 3 minutes
Find out how much your home could sell for in as little as 3 minutes with a no-obligation cash offer.
Estimated market value
$626,000
Get a cash offer in 3 minutes
Find out how much your home could sell for in as little as 3 minutes with a no-obligation cash offer.
Estimated market value
$626,000
- Texas
- Tarrant County
- Grand Prairie
- 75054
- Mira Lagos
- 7035 Flamencia
Nearby cities
Nearby neighborhoods
Nearby zip codes
Other Grand Prairie Topics
