Spacious and versatile, this 7-bedroom, 4-bath home offers 4,249 square feet of room to live, work, and grow. Situated on a larger corner lot, the flexible floor plan is ideal for multigenerational living, multiple home offices, guest rooms, a game room, home gym, or simply extra space for a growing household.
The home features generous living areas, a spacious kitchen with granite countertops, center island, plus a 2-car garage. Outside, enjoy the added space of the corner lot and a covered pergola perfect for relaxing or entertaining.
With 7 bedrooms and over 4,200 square feet, this home offers plenty of space and endless possibilities to make it your own.
For sale
$564,900
4806 Fitzgerald Dr, Mansfield, TX 76063
7beds
4,249sqft
Single Family Residence
Built in 2006
9,016 Square Feet Lot
$523,300 Zestimate®
$133/sqft
$40/mo HOA
What's special
Flexible floor planLarger corner lotCenter island
- 2 days
- 159
- 11
Likely to sell faster than
Zillow last checked:
Listing updated:
Listed by:
Jennifer Rivera 0673717 817-592-3008,
Rendon Realty, LLC 817-592-3008
Source: NTREIS,MLS#: 21367373
Facts & features
Interior
Bedrooms & bathrooms
- Bedrooms: 7
- Bathrooms: 4
- Full bathrooms: 4
Primary bedroom
- Features: Ceiling Fan(s), Dual Sinks, Double Vanity, En Suite Bathroom, Garden Tub/Roman Tub, Separate Shower, Walk-In Closet(s)
- Level: First
- Dimensions: 23 x 18
Bedroom
- Level: First
- Dimensions: 18 x 10
Bedroom
- Level: Second
- Dimensions: 13 x 13
Bedroom
- Level: Second
- Dimensions: 15 x 12
Bedroom
- Level: Second
- Dimensions: 15 x 11
Bonus room
- Level: Second
- Dimensions: 15 x 12
Bonus room
- Level: Second
- Dimensions: 13 x 12
Breakfast room nook
- Level: First
- Dimensions: 12 x 10
Dining room
- Level: First
- Dimensions: 14 x 10
Kitchen
- Features: Walk-In Pantry
- Level: First
- Dimensions: 15 x 14
Living room
- Level: Second
- Dimensions: 22 x 22
Living room
- Level: First
- Dimensions: 15 x 12
Living room
- Level: First
- Dimensions: 24 x 18
Utility room
- Level: First
- Dimensions: 15 x 10
Heating
- Central, Natural Gas
Cooling
- Central Air, Ceiling Fan(s), Electric
Appliances
- Included: Gas Cooktop, Disposal, Gas Oven, Microwave
- Laundry: Washer Hookup, Dryer Hookup, Laundry in Utility Room
Features
- Granite Counters, Kitchen Island, Pantry, Vaulted Ceiling(s), Walk-In Closet(s)
- Flooring: Carpet, Ceramic Tile, Laminate
- Has basement: No
- Number of fireplaces: 1
- Fireplace features: Family Room, Gas Log
Interior area
- Total interior livable area: 4,249 sqft
Video & virtual tour
Property
Parking
- Total spaces: 2
- Parking features: Garage
- Attached garage spaces: 2
Features
- Levels: Two
- Stories: 2
- Patio & porch: Covered
- Exterior features: Other, Storage
- Pool features: None, Community
- Fencing: Wood
Lot
- Size: 9,016 Square Feet
- Features: Corner Lot, Sprinkler System
Details
- Parcel number: 40836878
Construction
Type & style
- Home type: SingleFamily
- Architectural style: Detached
- Property subtype: Single Family Residence
Materials
- Brick
- Foundation: Slab
- Roof: Composition
Condition
- Resale
- Year built: 2006
Utilities & green energy
- Sewer: Public Sewer
- Water: Public
- Utilities for property: Sewer Available, Water Available
Community & HOA
Community
- Features: Park, Pool
- Subdivision: Villages At Spring Lake The
HOA
- Has HOA: Yes
- Services included: All Facilities
- HOA fee: $484 annually
- HOA name: Sbb Community Management
- HOA phone: 972-960-2800
Location
- Region: Mansfield
Financial & listing details
- Price per square foot: $133/sqft
- Tax assessed value: $582,239
- Annual tax amount: $12,336
- Date on market: 9/3/2026
- Cumulative days on market: 3 days
- Listing terms: Cash,Conventional,FHA,VA Loan
Estimated market value
$523,300
$492,000 - $555,000
$5,272/mo
Price history
| Date | Event | Price |
|---|---|---|
| 9/3/2026 | Listed for sale | $564,900$133/sqft |
Source: NTREIS #21367373 Report a problem | ||
Public tax history
| Year | Property taxes | Tax assessment |
|---|---|---|
| 2025 | $5,322 -15.8% | $582,239 |
| 2024 | $6,321 -19.1% | $582,239 +3.7% |
| 2023 | $7,810 -8.2% | $561,639 +22.3% |
| 2022 | $8,507 +2.4% | $459,343 +22.6% |
| 2021 | $8,310 | $374,589 +8.6% |
| 2020 | -- | $345,000 +6935.1% |
| 2019 | $149 | $4,904 |
Find assessor info on the county website
Monthly payment
Est. payment
Payment breakdown
Explore the cost of this home by adjusting the details. Changes won't be saved.Climate risks
Neighborhood: Spring Lake
Nearby schools
Schools provided by the listing agent
- Elementary: Smith
- Middle: Charlene McKinzey,Mary Lillard
- High: Mansfield Lake Ridge
- District: Mansfield ISD
Source: NTREIS. This data may not be complete. We recommend contacting the local school district to confirm school assignments for this home.
Similar homes
- $569,0004 bd4 ba3.8k sqft4201 Iron Ln, Mansfield, TX 76063For Sale
 MLS ID #21377035, Newzad Brifki. NTREIS
 - $510,0005 bd4 ba3.9k sqft5101 Weshire Dr, Mansfield, TX 76063For Sale
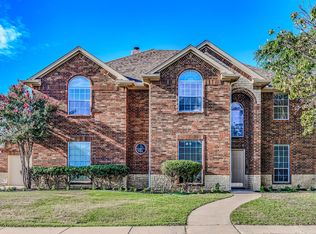 MLS ID #21375430, Tricia Chenault. NTREIS
 - $565,0004 bd3 ba3.5k sqft5011 Lake Park Dr, Mansfield, TX 76063For Sale
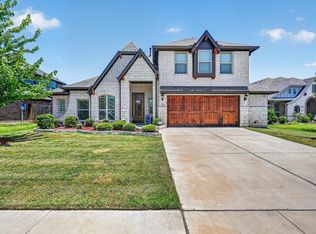 MLS ID #21323762, Rhonda Reddic. NTREIS
 - $525,0006 bd4 ba3.6k sqft7 Saddlewood Ct, Mansfield, TX 76063For Sale
 MLS ID #21340450, Mary Simpson. NTREIS
