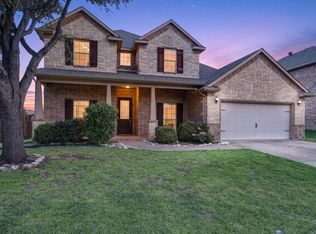
Welcome to this exceptional 6-bedroom, 4-bathroom home at the end of a quiet cul-de-sac adjacent to a tranquil greenbelt in desirable Mansfield ISD. Offering three living areas, elegant arches, rounded corners, and a stone gas fireplace, this meticulously maintained home is designed for everyday living and effortless entertaining.
The custom chef's kitchen, completely remodeled in 2021, is a dream for serious cooks and large families. Premium features include dual integrated dishwashers, a commercial-style 6-burner cooktop with pot filler, quartz countertops, a deep triple-bowl sink, instant hot water heater, and an array of custom cabinetry with specialized pull-out storage, LeMans corner organizers, appliance garages, spice and utensil organizers, knife storage, baking sheet dividers, and more—every detail thoughtfully designed for maximum functionality.
Enjoy peace of mind with extensive updates, including a new primary HVAC system (2026), second HVAC (2016), new roof (2020), water heater (2020), plus point-of-use instant hot water heaters in the kitchen and upstairs bath. The first floor features beautiful plank tile flooring throughout, while the upstairs offers luxurious Stainmaster® pet-proof carpet with upgraded moisture-barrier padding. Fresh neutral interior paint, updated lighting, custom window coverings, a second laundry hookup and additional garage cabinetry complete the home's impressive list of improvements.
Step outside to a fully powered 12' x 8' workshop or storage building with built-in pegboard organization—perfect for hobbies, projects, or extra storage. Backing to a peaceful greenbelt and conveniently located near shopping, dining, entertainment, and major commuter routes, this one-of-a-kind home offers the perfect combination of luxury, comfort, and everyday practicality.
For sale
Price increase: $350K (7/28)
$539,900
7 Saddlewood Ct, Mansfield, TX 76063
6beds
3,600sqft
:
Get pre-qualified$4,008/mo
Single Family Residence
Built in 2003
9,539 Square Feet Lot
$526,400 Zestimate®
$150/sqft
$37/mo HOA
What's special
Stone gas fireplaceUpdated lightingSecond laundry hookupAdditional garage cabinetryCustom window coveringsSpice and utensil organizersQuartz countertops
- 10 hours |
- 67 |
- 5 |
Zillow last checked:
Listing updated:
Listed by:
Mary Simpson 0712128,
JBRE Group, LLC 972-284-9284
Source: NTREIS,MLS#: 21340450
Facts & features
Interior
Bedrooms & bathrooms
- Bedrooms: 6
- Bathrooms: 4
- Full bathrooms: 4
Primary bedroom
- Features: Ceiling Fan(s), Dual Sinks, En Suite Bathroom, Jetted Tub, Linen Closet, Separate Shower, Walk-In Closet(s)
- Level: First
- Dimensions: 17 x 16
Bedroom
- Features: Ceiling Fan(s), Walk-In Closet(s)
- Level: First
- Dimensions: 15 x 12
Bedroom
- Features: Ceiling Fan(s), Split Bedrooms, Walk-In Closet(s)
- Level: Second
- Dimensions: 13 x 12
Bedroom
- Features: Ceiling Fan(s), Split Bedrooms, Walk-In Closet(s)
- Level: Second
- Dimensions: 14 x 12
Bedroom
- Features: Ceiling Fan(s), Walk-In Closet(s)
- Level: Second
- Dimensions: 12 x 12
Bedroom
- Features: Ceiling Fan(s), Walk-In Closet(s)
- Level: Second
- Dimensions: 12 x 12
Breakfast room nook
- Level: First
- Dimensions: 12 x 11
Dining room
- Level: First
- Dimensions: 12 x 12
Other
- Features: Built-in Features
- Level: First
- Dimensions: 8 x 5
Other
- Features: Built-in Features, Jack and Jill Bath
- Level: Second
- Dimensions: 8 x 6
Other
- Features: Built-in Features
- Level: Second
- Dimensions: 5 x 8
Game room
- Features: Ceiling Fan(s)
- Level: Second
- Dimensions: 22 x 17
Kitchen
- Features: Built-in Features, Butler's Pantry, Pantry, Pot Filler, Stone Counters, Walk-In Pantry
- Level: First
- Dimensions: 13 x 11
Living room
- Level: First
- Dimensions: 15 x 12
Living room
- Features: Ceiling Fan(s), Fireplace
- Level: First
- Dimensions: 17 x 16
Utility room
- Features: Built-in Features, Utility Room
- Level: First
- Dimensions: 8 x 8
Heating
- Central
Cooling
- Central Air, Ceiling Fan(s)
Appliances
- Included: Built-In Gas Range, Double Oven, Dishwasher, Electric Oven, Electric Water Heater, Gas Cooktop, Disposal, Microwave, Range, Some Commercial Grade
- Laundry: Common Area, Washer Hookup, Dryer Hookup, ElectricDryer Hookup, Laundry in Utility Room, In Garage
Features
- Built-in Features, Decorative/Designer Lighting Fixtures, Double Vanity, Eat-in Kitchen, High Speed Internet, Loft, Pantry, Paneling/Wainscoting, Cable TV, Vaulted Ceiling(s), Walk-In Closet(s), Wired for Sound
- Flooring: Carpet, Ceramic Tile
- Windows: Window Coverings
- Has basement: No
- Number of fireplaces: 1
- Fireplace features: Family Room, Gas, Gas Starter, Masonry, Raised Hearth, Stone
Interior area
- Total interior livable area: 3,600 sqft
Video & virtual tour
Property
Parking
- Total spaces: 2
- Parking features: Additional Parking, Driveway, Garage Faces Front, Garage, Garage Door Opener, Storage
- Attached garage spaces: 2
Features
- Levels: Two
- Stories: 2
- Patio & porch: Patio
- Exterior features: Rain Gutters, Storage
- Pool features: None
- Fencing: Back Yard,Privacy,Wood
Lot
- Size: 9,539 Square Feet
- Features: Back Yard, Cleared, Cul-De-Sac, Backs to Greenbelt/Park, Greenbelt, Lawn, Landscaped, Few Trees
- Residential vegetation: Grassed
Details
- Parcel number: 07891911
Construction
Type & style
- Home type: SingleFamily
- Architectural style: Traditional,Detached
- Property subtype: Single Family Residence
Materials
- Brick
- Foundation: Slab
- Roof: Composition,Shingle
Condition
- Year built: 2003
Utilities & green energy
- Sewer: Public Sewer
- Water: Public
- Utilities for property: Natural Gas Available, Sewer Available, Separate Meters, Water Available, Cable Available
Community & HOA
Community
- Features: Curbs, Sidewalks
- Security: Smoke Detector(s)
- Subdivision: Villages At Spring Lake The
HOA
- Has HOA: Yes
- Services included: All Facilities, Association Management
- HOA fee: $440 annually
- HOA name: Villages Of Spring Lake Hoa
- HOA phone: 972-960-2860
Location
- Region: Mansfield
Financial & listing details
- Price per square foot: $150/sqft
- Tax assessed value: $507,122
- Annual tax amount: $10,407
- Date on market: 7/28/2026
- Cumulative days on market: 1 day
- Listing terms: Cash,Conventional,FHA,VA Loan
Estimated market value
$526,400
$500,000 - $553,000
$3,700/mo
Price history
| Date | Event | Price |
|---|---|---|
| 7/28/2026 | Price change | $539,900+184.3%$150/sqft |
Source: NTREIS #21340450 Report a problem | ||
| 1/28/2011 | Price change | $189,900-4.3%$53/sqft |
Source: WG Real Estate Services #11529465 Report a problem | ||
| 1/16/2011 | Listed for sale | $198,500$55/sqft |
Source: WG Real Estate Services #11529465 Report a problem | ||
Public tax history
| Year | Property taxes | Tax assessment |
|---|---|---|
| 2025 | $7,998 +4.3% | $507,122 |
| 2024 | $7,667 +6.9% | $507,122 +3.6% |
| 2023 | $7,175 -12.5% | $489,710 +28.6% |
| 2022 | $8,196 +16.7% | $380,852 +20.5% |
| 2021 | $7,022 -12.6% | $316,000 |
| 2020 | $8,031 -5.9% | $316,000 -4.2% |
| 2019 | $8,539 +7.3% | $330,000 +12.5% |
| 2018 | $7,962 +6.7% | $293,444 +6.9% |
| 2017 | $7,460 +2% | $274,449 -4.8% |
| 2016 | $7,317 +18% | $288,268 +10.9% |
| 2015 | $6,202 | $259,996 +16.4% |
| 2014 | $6,202 | $223,400 +8.6% |
| 2013 | -- | $205,800 +6.5% |
| 2012 | -- | $193,200 |
| 2011 | -- | $193,200 -3.4% |
| 2010 | -- | $199,900 -7.5% |
| 2009 | -- | $216,000 -4% |
| 2008 | -- | $225,000 |
| 2007 | -- | $225,000 +6.9% |
| 2006 | -- | $210,500 |
| 2005 | -- | $210,500 |
| 2004 | -- | $210,500 +549.7% |
| 2003 | -- | $32,400 +42.9% |
| 2002 | -- | $22,680 |
Find assessor info on the county website
Monthly payment
Est. payment
Payment breakdown
Explore the cost of this home by adjusting the details. Changes won't be saved.Climate risks
Neighborhood: Spring Lake
Nearby schools
GreatSchools rating
- 7/10Elizabeth Smith Elementary SchoolGrades: PK-4Distance: 0.8 mi
- 8/10Charlene McKinzey MiddleGrades: 7-8Distance: 1.8 mi
- 8/10Mansfield Lake Ridge High SchoolGrades: 9-12Distance: 0.7 mi
Schools provided by the listing agent
- Elementary: Smith
- Middle: Charlene McKinzey,Alma Martinez
- High: Mansfield Lake Ridge
- District: Mansfield ISD
Source: NTREIS. This data may not be complete. We recommend contacting the local school district to confirm school assignments for this home.
- $489,1005 bd4 ba3.2k sqft8 Saddlewood Ct, Mansfield, TX 76063Off Market
- $443,1005 bd3 ba3.1k sqft6 Monticello Ct, Mansfield, TX 76063Off Market
- $444,5005 bd3 ba2.7k sqft5 Monticello Ct, Mansfield, TX 76063Off Market

- $425,9003 bd2 ba2.6k sqft9 Saddlewood Ct, Mansfield, TX 76063Off Market
- $502,2005 bd4 ba3.9k sqft6 Saddlewood Ct, Mansfield, TX 76063Off Market
- $--5 bd4 ba3.8k sqft4 Monticello Ct, Mansfield, TX 76063Sold
- $418,1004 bd2 ba2.4k sqft5 Saddlewood Ct, Mansfield, TX 76063Off Market
- $449,0004 bd3 ba3k sqft10 Saddlewood Ct, Mansfield, TX 76063For Sale
A local agent can set up tours, give advice and negotiate with sellers.
A local lender can help you make sure your offer is ready when you are.
Similar homes
- $499,0005 bd3 ba3.7k sqft4401 Genesis Ct, Mansfield, TX 76063For Sale
 MLS ID #21342054, Jennifer Patterson. NTREIS
 - $575,0005 bd4 ba3.7k sqft4309 Palmer Dr, Mansfield, TX 76063For Sale
 MLS ID #21329603, David Edgerton. NTREIS
 - $569,9995 bd4 ba3.4k sqft4177 Stonebriar Trl, Mansfield, TX 76063For Sale
 MLS ID #21312400, Kenny Agbim. NTREIS
 - $540,0004 bd4 ba3.6k sqft4501 Woodcrest Ln, Mansfield, TX 76063For Sale
 MLS ID #21323303, Celeste Jones. NTREIS
 - $749,9006 bd5 ba4.7k sqft4806 Comstock Way, Mansfield, TX 76063For SaleMLS ID #21341772, Jody Hawkins. NTREIS
- $--4 bd3 ba3.7k sqft4304 Wildbriar Ln, Mansfield, TX 76063AuctionAuction.com 2
- $589,9004 bd2 ba2.9k sqft4802 Comstock Way, Mansfield, TX 76063For SaleMLS ID #21299409, Mary Passily. NTREIS
- $620,0005 bd3 ba3.6k sqft3205 Newsom Ridge Dr, Mansfield, TX 76063For SaleMLS ID #21336195, Patty Diaz-Moreno. NTREIS
- $659,0005 bd3 ba3.5k sqft502 Lismore Dr, Mansfield, TX 76063For SaleMLS ID #21334765, Donald Wooten. NTREIS
- $505,0005 bd4 ba3.8k sqft708 San Antonio Trl, Mansfield, TX 76063For SaleMLS ID #21253399, Kendall Moore. NTREIS
- $475,0004 bd4 ba3.6k sqft4315 Palmer Dr, Mansfield, TX 76063For SaleMLS ID #21318196, Michael Hershenberg. NTREIS
- $565,0005 bd3 ba3.8k sqft4425 Don Dr, Mansfield, TX 76063For SaleMLS ID #21283328, Francis Krebs. NTREIS
- $499,0004 bd3 ba3k sqft4201 Garden Path Ln, Mansfield, TX 76063For SaleMLS ID #21319600, Alexis Collard. NTREIS
- $449,0004 bd3 ba3k sqft10 Saddlewood Ct, Mansfield, TX 76063For SaleMLS ID #21311014, Meg Moore. NTREIS
- $505,0004 bd3 ba3.4k sqft5 Scramble Ct, Mansfield, TX 76063For SaleMLS ID #21214241, Ann Motheral. NTREIS
- $580,0004 bd3 ba3.5k sqft5011 Lake Park Dr, Mansfield, TX 76063For SaleMLS ID #21323762, Rhonda Reddic. NTREIS
- $499,9004 bd3 ba3.5k sqft4509 Plumeria Dr, Mansfield, TX 76063For SaleMLS ID #21273936, Tasha Penson. NTREIS
- $515,0004 bd4 ba3.8k sqft1301 Bramble Ln, Mansfield, TX 76063For SaleMLS ID #21219905, James Keoughan. NTREIS
- $585,0005 bd4 ba3.7k sqft2824 Pino, Grand Prairie, TX 75054For SaleMLS ID #21343304, Chioma Ufodike. NTREIS
- $475,0004 bd3 ba3.5k sqft305 Victory Ln, Mansfield, TX 76063For SaleMLS ID #21311161, Donna Swanzy. NTREIS
