This is a substantial, extensively updated home with the kind of space, layout, and overall feel that doesn't come up all that often. The white painted brick and stone exterior, mature oak tree, fresh landscaping, and dramatic entry all make a strong first impression, and once inside, the home keeps delivering. Soaring ceilings, a curved staircase, updated flooring, fresh paint, crown molding, trim work, and newer lighting give the house a much more current look than buyers may expect. The family room is a true centerpiece with large windows and a floor to ceiling stone fireplace wall completed in 2025. The kitchen has the size and function buyers want, with an island, granite counters, white cabinetry, subway tile backsplash, stainless appliances replaced in 2024, a butler’s pantry, built-in desk, and breakfast area. The downstairs primary suite is a major selling point, with a fully remodeled bath completed in 2023 that includes dual vanities, granite counters, new tile and flooring, an expanded shower with bench and ledge, a separate tub, and a large walk-in closet. The flexible floor plan offers four bedrooms plus a private downstairs office that can also serve as an optional fifth bedroom. Formal living and dining rooms, three upstairs bedrooms, an open loft-style second living area, a separate game or media room, and an upstairs desk space add even more versatility. The improvement list here is worth noting, including 2023 roof, Romabio exterior paint, a full primary bath remodel, updated upstairs full baths, pool resurfacing with new tile, stone capping, filter and pump work, 2024 kitchen appliances, LED lighting, front yard landscaping and irrigation, an 8-foot privacy fence, and extensive 2025 interior work that included first-floor LVP, crown molding, trim, paint and woodwork refreshes, updated switches, and the striking stone fireplace wall. Tankless hot water heater and both ACs (2017). This is a special home.
For sale
$575,000
4309 Palmer Dr, Mansfield, TX 76063
5beds
3,763sqft
:
Get pre-qualified$4,309/mo
Single Family Residence
Built in 2005
8,407 Square Feet Lot
$556,900 Zestimate®
$153/sqft
$37/mo HOA
What's special
Fresh paintNewer lightingBuilt-in deskUpdated flooringDramatic entryGranite countersStainless appliances
- 9 days |
- 1,593 |
- 180 |
Likely to sell faster than
Zillow last checked:
Listing updated:
Listed by:
David Edgerton 0635655 281-800-8014,
All City 866-277-6005
Source: NTREIS,MLS#: 21329603
Facts & features
Interior
Bedrooms & bathrooms
- Bedrooms: 5
- Bathrooms: 4
- Full bathrooms: 3
- 1/2 bathrooms: 1
Primary bedroom
- Features: Dual Sinks, En Suite Bathroom, Jetted Tub, Separate Shower, Walk-In Closet(s)
- Level: First
- Dimensions: 18 x 20
Bedroom
- Features: Ceiling Fan(s)
- Level: Second
- Dimensions: 12 x 11
Bedroom
- Features: Ceiling Fan(s)
- Level: Second
- Dimensions: 13 x 12
Bedroom
- Features: Ceiling Fan(s), En Suite Bathroom
- Level: Second
- Dimensions: 13 x 12
Dining room
- Features: Butler's Pantry
- Level: First
- Dimensions: 12 x 15
Family room
- Features: Fireplace
- Level: First
- Dimensions: 20 x 19
Game room
- Level: Second
- Dimensions: 12 x 13
Kitchen
- Features: Butler's Pantry, Eat-in Kitchen, Granite Counters, Kitchen Island, Pantry
- Level: First
- Dimensions: 21 x 16
Laundry
- Features: Built-in Features
- Level: First
- Dimensions: 7 x 8
Living room
- Level: First
- Dimensions: 13 x 12
Media room
- Level: Second
- Dimensions: 15 x 15
Office
- Level: First
- Dimensions: 13 x 12
Heating
- Fireplace(s), Natural Gas, Zoned
Cooling
- Central Air, Ceiling Fan(s), Electric, Multi Units, Zoned
Appliances
- Included: Dishwasher, Electric Cooktop, Electric Oven, Disposal, Microwave, Tankless Water Heater
- Laundry: Washer Hookup, Electric Dryer Hookup, Laundry in Utility Room
Features
- Built-in Features, Chandelier, Cathedral Ceiling(s), Dry Bar, Decorative/Designer Lighting Fixtures, Double Vanity, Eat-in Kitchen, Granite Counters, High Speed Internet, Kitchen Island, Open Floorplan, Pantry, Cable TV, Natural Woodwork, Walk-In Closet(s)
- Flooring: Carpet, Luxury Vinyl Plank, Tile
- Windows: Window Coverings
- Has basement: No
- Number of fireplaces: 1
- Fireplace features: Blower Fan, Family Room, Gas, Glass Doors, Gas Log, Heatilator, Masonry, Stone
Interior area
- Total interior livable area: 3,763 sqft
Video & virtual tour
Property
Parking
- Total spaces: 2
- Parking features: Additional Parking, Direct Access, Garage, Garage Door Opener, Inside Entrance, Kitchen Level, Garage Faces Side
- Attached garage spaces: 2
Features
- Levels: Two
- Stories: 2
- Patio & porch: Covered
- Exterior features: Garden, Lighting, Rain Gutters
- Pool features: Gunite, In Ground, Pool, Community
- Fencing: Back Yard,Gate,Privacy,Wood
Lot
- Size: 8,407 Square Feet
Details
- Parcel number: 07959257
- Other equipment: None
Construction
Type & style
- Home type: SingleFamily
- Architectural style: Traditional,Detached
- Property subtype: Single Family Residence
Materials
- Brick, Fiber Cement, Concrete, Rock, Stone
- Foundation: Pillar/Post/Pier
- Roof: Composition,Shingle
Condition
- Year built: 2005
Utilities & green energy
- Sewer: Public Sewer
- Water: Public
- Utilities for property: Electricity Available, Electricity Connected, Natural Gas Available, Phone Available, Sewer Available, Separate Meters, Water Available, Cable Available
Green energy
- Energy efficient items: Thermostat
- Water conservation: Water-Smart Landscaping
Community & HOA
Community
- Features: Playground, Pool, Curbs, Sidewalks
- Security: Prewired, Security System, Carbon Monoxide Detector(s), Fire Alarm, Smoke Detector(s), Security Service
- Subdivision: Mansfield Natl Sec A & B
HOA
- Has HOA: Yes
- Services included: All Facilities, Association Management
- HOA fee: $440 annually
- HOA name: Hoa Of Mansfield National
- HOA phone: 855-289-6007
Location
- Region: Mansfield
Financial & listing details
- Price per square foot: $153/sqft
- Tax assessed value: $508,800
- Annual tax amount: $11,445
- Date on market: 7/18/2026
- Cumulative days on market: 10 days
- Listing terms: Cash,Conventional,FHA,VA Loan
- Exclusions: N/A
Estimated market value
$556,900
$529,000 - $585,000
$4,506/mo
Price history
| Date | Event | Price |
|---|---|---|
| 7/18/2026 | Listed for sale | $575,000+49.4%$153/sqft |
Source: NTREIS #21329603 Report a problem | ||
| 7/25/2017 | Sold | -- |
Source: Agent Provided Report a problem | ||
| 6/21/2017 | Pending sale | $385,000$102/sqft |
Source: Frisco #13583520 Report a problem | ||
| 6/18/2017 | Listed for sale | $385,000$102/sqft |
Source: Frisco #13583520 Report a problem | ||
| 6/12/2017 | Pending sale | $385,000$102/sqft |
Source: Frisco #13583520 Report a problem | ||
| 4/28/2017 | Listed for sale | $385,000$102/sqft |
Source: Frisco #13583520 Report a problem | ||
| 4/23/2017 | Pending sale | $385,000$102/sqft |
Source: Keller Williams - Frisco #13583520 Report a problem | ||
| 2/15/2017 | Price change | $385,000-3.8%$102/sqft |
Source: North Texas Real Estate Information Service #13535155 Report a problem | ||
| 2/8/2017 | Listed for sale | $400,000+9.6%$106/sqft |
Source: North Texas Real Estate Information Service #13535155 Report a problem | ||
| 11/10/2016 | Listing removed | $365,000$97/sqft |
Source: RE/MAX DFW Associates #13466640 Report a problem | ||
| 9/22/2016 | Listed for sale | $365,000+58.7%$97/sqft |
Source: RE/MAX DFW Associates #13466640 Report a problem | ||
| 8/12/2016 | Sold | -- |
Source: Agent Provided Report a problem | ||
| 2/26/2008 | Listing removed | $230,000$61/sqft |
Source: Number1Expert #10914968 Report a problem | ||
| 12/22/2007 | Listed for sale | $230,000$61/sqft |
Source: Number1Expert #10914968 Report a problem | ||
| 12/12/2007 | Sold | -- |
Source: Public Record Report a problem | ||
Public tax history
| Year | Property taxes | Tax assessment |
|---|---|---|
| 2025 | $8,686 +0.1% | $508,800 -4% |
| 2024 | $8,679 +7% | $530,000 -1.8% |
| 2023 | $8,111 -11.4% | $539,896 +16.6% |
| 2022 | $9,157 +3.8% | $462,869 +27.9% |
| 2021 | $8,818 | $362,032 |
| 2020 | -- | $362,032 |
| 2019 | $9,291 -4.3% | $362,032 +4.6% |
| 2018 | $9,707 -1.8% | $346,251 +0.1% |
| 2017 | $9,884 | $345,761 +5.9% |
| 2016 | -- | $326,384 +4% |
| 2015 | -- | $313,821 +18.6% |
| 2014 | -- | $264,500 +7.2% |
| 2013 | -- | $246,800 +1.9% |
| 2012 | -- | $242,100 |
| 2011 | -- | $242,100 0% |
| 2010 | -- | $242,200 -10.1% |
| 2009 | -- | $269,500 -4.4% |
| 2008 | -- | $281,800 |
| 2007 | -- | $281,800 -5% |
| 2006 | -- | $296,700 +815.7% |
| 2005 | -- | $32,400 |
| 2004 | -- | $32,400 +14.3% |
| 2003 | -- | $28,350 |
Find assessor info on the county website
Monthly payment
Est. payment
Payment breakdown
Explore the cost of this home by adjusting the details. Changes won't be saved.Climate risks
Neighborhood: Mansfield National
Nearby schools
GreatSchools rating
- 7/10Elizabeth Smith Elementary SchoolGrades: PK-4Distance: 0.6 mi
- 8/10Charlene McKinzey MiddleGrades: 7-8Distance: 1.4 mi
- 8/10Mansfield Lake Ridge High SchoolGrades: 9-12Distance: 1.1 mi
Schools provided by the listing agent
- Elementary: Smith
- Middle: Charlene McKinzey
- High: Mansfield Lake Ridge
- District: Mansfield ISD
Source: NTREIS. This data may not be complete. We recommend contacting the local school district to confirm school assignments for this home.
- $531,5005 bd3 ba4.2k sqft4307 Palmer Dr, Mansfield, TX 76063Off Market
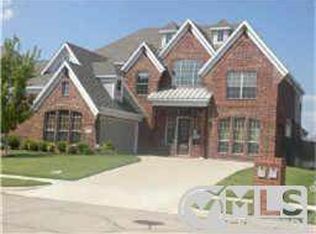
- $502,5005 bd4 ba3.3k sqft4311 Palmer Dr, Mansfield, TX 76063Off Market
- $493,1004 bd3 ba3.1k sqft4210 Gleneagles Dr, Mansfield, TX 76063Off Market
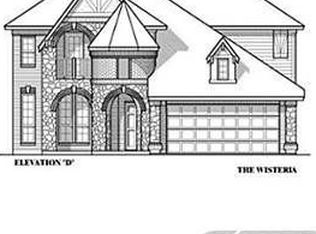
- $517,4005 bd4 ba3.7k sqft4305 Palmer Dr, Mansfield, TX 76063Off Market
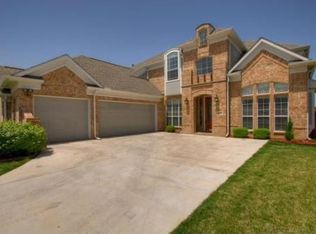
- $484,5005 bd5 ba3.9k sqft4313 Palmer Dr, Mansfield, TX 76063Off Market
- $426,0004 bd2 ba2.2k sqft4208 Gleneagles Dr, Mansfield, TX 76063Off Market
- $460,2004 bd3 ba2.8k sqft4212 Gleneagles Dr, Mansfield, TX 76063Off Market
- $--4 bd4 ba3.7k sqft201 Trevino Ct, Mansfield, TX 76063Sold
A local agent can set up tours, give advice and negotiate with sellers.
A local lender can help you make sure your offer is ready when you are.
Similar homes
- $569,9995 bd4 ba3.4k sqft4177 Stonebriar Trl, Mansfield, TX 76063For Sale
 MLS ID #21312400, Kenny Agbim. NTREIS
 - $620,0005 bd3 ba3.6k sqft3205 Newsom Ridge Dr, Mansfield, TX 76063For Sale
 MLS ID #21336195, Patty Diaz-Moreno. NTREIS
 - $499,0005 bd3 ba3.7k sqft4401 Genesis Ct, Mansfield, TX 76063For SaleMLS ID #21342054, Jennifer Patterson. NTREIS
- $--4 bd3 ba3.7k sqft4304 Wildbriar Ln, Mansfield, TX 76063Auction
 Auction.com 2
 - $580,0004 bd3 ba3.5k sqft5011 Lake Park Dr, Mansfield, TX 76063For SaleMLS ID #21323762, Rhonda Reddic. NTREIS
- $659,0005 bd3 ba3.5k sqft502 Lismore Dr, Mansfield, TX 76063For SaleMLS ID #21334765, Donald Wooten. NTREIS
- $475,0004 bd4 ba3.6k sqft4315 Palmer Dr, Mansfield, TX 76063For SaleMLS ID #21318196, Michael Hershenberg. NTREIS
- $589,9004 bd2 ba2.9k sqft4802 Comstock Way, Mansfield, TX 76063For SaleMLS ID #21299409, Mary Passily. NTREIS
- $499,0004 bd3 ba3k sqft4201 Garden Path Ln, Mansfield, TX 76063For SaleMLS ID #21319600, Alexis Collard. NTREIS
- $475,0004 bd3 ba3.5k sqft305 Victory Ln, Mansfield, TX 76063For SaleMLS ID #21311161, Donna Swanzy. NTREIS
- $505,0004 bd3 ba3.4k sqft5 Scramble Ct, Mansfield, TX 76063For SaleMLS ID #21214241, Ann Motheral. NTREIS
- $749,9006 bd5 ba4.7k sqft4806 Comstock Way, Mansfield, TX 76063For SaleMLS ID #21341772, Jody Hawkins. NTREIS
- $499,9004 bd3 ba3.5k sqft4509 Plumeria Dr, Mansfield, TX 76063For SaleMLS ID #21273936, Tasha Penson. NTREIS
- $505,0005 bd4 ba3.8k sqft708 San Antonio Trl, Mansfield, TX 76063For SaleMLS ID #21253399, Kendall Moore. NTREIS
- $474,0004 bd3 ba2.7k sqft4302 Gleneagles Dr, Mansfield, TX 76063For SaleMLS ID #21218709, Tristan Martinez. NTREIS
- $449,0004 bd3 ba3k sqft10 Saddlewood Ct, Mansfield, TX 76063For SaleMLS ID #21311014, Meg Moore. NTREIS
- $535,0004 bd4 ba3.8k sqft1301 Bramble Ln, Mansfield, TX 76063For SaleMLS ID #21219905, James Keoughan. NTREIS
- $680,0005 bd4 ba4.2k sqft604 Cody Ln, Mansfield, TX 76063For SaleMLS ID #21302472, Tamera Saling. NTREIS
- $475,0003 bd3 ba2.8k sqft4310 Garden Path Ln, Mansfield, TX 76063For SaleMLS ID #21321310, Bella Jenkins. NTREIS
- $660,9006 bd4 ba4k sqft710 Minecreek Ct, Mansfield, TX 76063For SaleMLS ID #21284579, Dietra Thomas. NTREIS
