. ****FHA Available 08-30-2026.****It's the little details that tell you a home has been truly loved—the warm wood floors, welcoming entry lighting, the cabinet hardware, and beautifully maintained pool. This home is ready for its next family to enjoy the same warmth and care. This beautifully maintained 3-bedroom, 2-bath home offers approximately 2,846 square feet with an open floor plan, multiple living areas, and a spacious kitchen overlooking the main living space. Step outside to your private backyard retreat featuring a sparkling pool, rock waterfall, outdoor kitchen, and covered pergola—perfect for relaxing or entertaining. Ask about the available 2–3% Homeward lender incentive.
For sale
Price cut: $10K (8/14)
$465,000
4310 Garden Path Ln, Mansfield, TX 76063
3beds
2,846sqft
Single Family Residence
Built in 2012
7,797 Square Feet Lot
$-- Zestimate®
$163/sqft
$67/mo HOA
What's special
Sparkling poolOpen floor planOutdoor kitchenPrivate backyard retreatRock waterfallWarm wood floorsCovered pergola
- 61 days
- 507
- 43
Likely to sell faster than
Zillow last checked:
Listing updated:
Listed by:
Bella Jenkins 0717941 855-299-7653,
Mark Spain Real Estate 855-299-7653
Source: NTREIS,MLS#: 21321310
Facts & features
Interior
Bedrooms & bathrooms
- Bedrooms: 3
- Bathrooms: 3
- Full bathrooms: 2
- 1/2 bathrooms: 1
Primary bedroom
- Features: En Suite Bathroom
- Level: First
- Dimensions: 1 x 1
Bedroom
- Level: First
- Dimensions: 1 x 1
Bedroom
- Features: Ceiling Fan(s)
- Level: First
- Dimensions: 1 x 1
Primary bathroom
- Features: Separate Shower
- Level: First
- Dimensions: 1 x 1
Kitchen
- Features: Pantry
- Level: First
- Dimensions: 1 x 1
Living room
- Level: First
- Dimensions: 1 x 1
Utility room
- Features: Utility Room
- Level: First
- Dimensions: 1 x 1
Heating
- Central
Cooling
- Central Air
Appliances
- Included: Dishwasher, Disposal
- Laundry: Laundry in Utility Room
Features
- Loft, Pantry
- Has basement: No
- Has fireplace: No
Interior area
- Total interior livable area: 2,846 sqft
Video & virtual tour
Property
Parking
- Total spaces: 2
- Parking features: Driveway, Garage Faces Front
- Attached garage spaces: 2
Features
- Levels: Two
- Stories: 2
- Patio & porch: Patio
- Pool features: Pool
- Fencing: Wood
Lot
- Size: 7,797 Square Feet
Details
- Parcel number: 41132556
Construction
Type & style
- Home type: SingleFamily
- Architectural style: Tudor,Detached
- Property subtype: Single Family Residence
- Attached to another structure: Yes
Materials
- Brick
- Foundation: Slab
Condition
- Resale
- Year built: 2012
Utilities & green energy
- Sewer: Public Sewer
- Water: Public
- Utilities for property: Sewer Available, Water Available
Community & HOA
Community
- Subdivision: Garden Heights
HOA
- Has HOA: Yes
- Services included: Association Management
- HOA fee: $800 annually
- HOA name: Homeowners Association Of Garden Heights
- HOA phone: 512-502-7500
Location
- Region: Mansfield
Financial & listing details
- Price per square foot: $163/sqft
- Tax assessed value: $468,000
- Annual tax amount: $10,527
- Date on market: 7/5/2026
- Cumulative days on market: 61 days
- Listing terms: Cash,Conventional,VA Loan
Estimated market value
Not available
Estimated sales range
Not available
Not available
Price history
| Date | Event | Price |
|---|---|---|
| 8/14/2026 | Price change | $465,000-2.1%$163/sqft |
Source: NTREIS #21321310 Report a problem | ||
| 7/23/2026 | Price change | $475,000-3.1%$167/sqft |
Source: NTREIS #21321310 Report a problem | ||
| 7/5/2026 | Listed for sale | $490,000$172/sqft |
Source: NTREIS #21321310 Report a problem | ||
Public tax history
| Year | Property taxes | Tax assessment |
|---|---|---|
| 2025 | $8,109 -5.8% | $468,000 -5.6% |
| 2024 | $8,607 +6.8% | $495,864 -1.8% |
| 2023 | $8,062 -11.7% | $505,136 +20.5% |
| 2022 | $9,126 +9.4% | $419,153 +26.5% |
| 2021 | $8,340 -1.2% | $331,470 |
| 2020 | $8,442 -3.8% | $331,470 |
| 2019 | $8,779 +4.8% | $331,470 +7.6% |
| 2018 | $8,376 +5.8% | $308,000 +1% |
| 2017 | $7,914 +5.3% | $304,837 +15.5% |
| 2016 | $7,513 +6.1% | $263,921 +5.4% |
| 2015 | $7,078 | $250,333 +1.8% |
| 2014 | $7,078 | $245,900 +2.5% |
| 2013 | -- | $239,800 +710.1% |
| 2012 | -- | $29,600 |
| 2011 | -- | $29,600 -34.2% |
| 2010 | -- | $45,000 |
| 2009 | -- | $45,000 +23.5% |
| 2008 | -- | $36,450 |
| 2007 | -- | $36,450 |
Find assessor info on the county website
Monthly payment
Est. payment
Payment breakdown
Explore the cost of this home by adjusting the details. Changes won't be saved.Climate risks
Neighborhood: Garden Heights
Nearby schools
Schools provided by the listing agent
- Elementary: Smith
- Middle: Charlene McKinzey
- High: Mansfield
- District: Mansfield ISD
Source: NTREIS. This data may not be complete. We recommend contacting the local school district to confirm school assignments for this home.
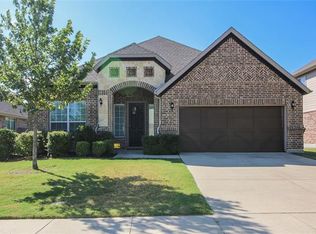
Similar homes
- $479,0004 bd3 ba3k sqft4201 Garden Path Ln, Mansfield, TX 76063For Sale
 MLS ID #21319600, Alexis Collard. NTREIS
 - $450,0004 bd3 ba2.9k sqft4503 Karen Dr, Mansfield, TX 76063For Sale
 MLS ID #21359819, Kimberly Macye. NTREIS
 - $460,0004 bd4 ba3.1k sqft1906 Gristmill Dr, Mansfield, TX 76063For Sale
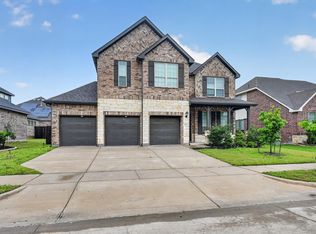 MLS ID #21243447, Rhonda Reddic. NTREIS
 - $530,0005 bd4 ba3k sqft5205 Shelter Point Ct, Mansfield, TX 76063For Sale
 MLS ID #21352493, Aaron Jistel. NTREIS
