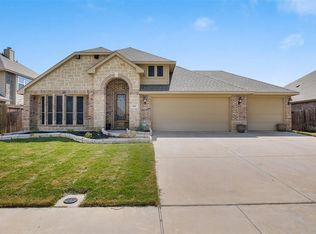
ONE-OWNER HOME, Welcome to this beautiful 4-bedroom, 2-bath home offering 2,428 square feet of well-designed living space in the highly sought-after Rosebud community. The open-concept floor plan creates a seamless flow between the spacious living area, dining space, and kitchen, making it ideal for everyday living and entertaining. The kitchen features granite countertops, abundant cabinetry, and a large island perfect for meal preparation and gathering with family and friends.
The private primary suite offers a relaxing retreat, while three additional bedrooms provide plenty of space for family, guests, or a home office. A dedicated media room adds the perfect space for movie nights, gaming, or watching the big game. Step outside to the covered patio, ideal for outdoor dining, relaxing, or entertaining year-round.
Additional highlights include a desirable 3-car garage offering ample room for vehicles, storage, or a workshop. Conveniently located near shopping, dining, and highly rated Midlothian ISD schools, this move-in-ready home combines comfort, style, and functionality in one exceptional package. OFFERING A FLOORING ALLOWANCE WITH A REASONABLE OFFER.
For sale
Price cut: $5K (10/16)
$424,990
5610 Paradise Dr, Midlothian, TX 76065
4beds
2,428sqft
Single Family Residence
Built in 2015
10,105 Square Feet Lot
$428,800 Zestimate®
$175/sqft
$32/mo HOA
What's special
Dining spaceOpen-concept floor planAbundant cabinetry
- 100 days
- 663
- 57
Zillow last checked:
Listing updated:
Listed by:
Bradley Miller 0760388 214-263-3785,
RE/MAX FRONTIER 469-846-0123
Source: NTREIS,MLS#: 21315768
Facts & features
Interior
Bedrooms & bathrooms
- Bedrooms: 4
- Bathrooms: 2
- Full bathrooms: 2
Primary bedroom
- Features: Built-in Features, Ceiling Fan(s), Dual Sinks, En Suite Bathroom, Jetted Tub, Separate Shower, Steam Shower, Walk-In Closet(s)
- Level: First
- Dimensions: 16 x 15
Bedroom
- Features: Ceiling Fan(s), Walk-In Closet(s)
- Level: First
- Dimensions: 11 x 10
Bedroom
- Features: Ceiling Fan(s), Walk-In Closet(s)
- Level: First
- Dimensions: 12 x 10
Bedroom
- Features: Ceiling Fan(s), Walk-In Closet(s)
- Level: First
- Dimensions: 12 x 11
Primary bathroom
- Features: Built-in Features, Dual Sinks, Jetted Tub, Linen Closet, Solid Surface Counters, Separate Shower
- Level: First
- Dimensions: 12 x 8
Kitchen
- Features: Breakfast Bar, Built-in Features, Dual Sinks, Eat-in Kitchen, Granite Counters, Kitchen Island, Pantry
- Level: First
- Dimensions: 26 x 12
Laundry
- Features: Built-in Features
- Level: First
- Dimensions: 9 x 6
Living room
- Features: Ceiling Fan(s), Fireplace
- Level: First
- Dimensions: 19 x 17
Media room
- Features: Ceiling Fan(s)
- Level: First
- Dimensions: 14 x 14
Heating
- Central, Electric, Fireplace(s)
Cooling
- Central Air, Ceiling Fan(s), Electric
Appliances
- Included: Dishwasher, Electric Cooktop, Electric Oven, Electric Water Heater, Disposal
- Laundry: Washer Hookup, Dryer Hookup, ElectricDryer Hookup, Laundry in Utility Room
Features
- Eat-in Kitchen, Granite Counters, High Speed Internet, Kitchen Island, Open Floorplan, Cable TV, Walk-In Closet(s)
- Flooring: Carpet, Ceramic Tile
- Has basement: No
- Number of fireplaces: 1
- Fireplace features: Wood Burning
Interior area
- Total interior livable area: 2,428 sqft
Video & virtual tour
Property
Parking
- Total spaces: 3
- Parking features: Garage Faces Front, Oversized
- Attached garage spaces: 3
Features
- Levels: One
- Stories: 1
- Patio & porch: Covered
- Exterior features: Rain Gutters
- Pool features: None
- Fencing: Fenced,Wood
Lot
- Size: 10,105 Square Feet
- Features: Sprinkler System
Details
- Parcel number: 258635
- Other equipment: Satellite Dish
Construction
Type & style
- Home type: SingleFamily
- Architectural style: Traditional,Detached
- Property subtype: Single Family Residence
Materials
- Brick, Concrete, Rock, Stone
- Foundation: Slab
- Roof: Composition,Shingle
Condition
- Resale
- Year built: 2015
Utilities & green energy
- Sewer: Public Sewer
- Water: Community/Coop
- Utilities for property: Electricity Available, Sewer Available, Separate Meters, Underground Utilities, Water Available, Cable Available
Community & HOA
Community
- Features: Sidewalks
- Security: Fire Alarm
- Subdivision: The Rosebud Sec 4
HOA
- Has HOA: Yes
- Services included: All Facilities, Maintenance Grounds, Maintenance Structure
- HOA fee: $385 annually
- HOA name: Rosebud Hoa
- HOA phone: 972-920-5474
Location
- Region: Midlothian
Financial & listing details
- Price per square foot: $175/sqft
- Tax assessed value: $417,000
- Annual tax amount: $8,318
- Date on market: 7/10/2026
- Cumulative days on market: 101 days
- Listing terms: Cash,Conventional,FHA,VA Loan
Estimated market value
$428,800
$407,000 - $450,000
$3,208/mo
Price history
| Date | Event | Price |
|---|---|---|
| 10/16/2026 | Price change | $424,990-1.2%$175/sqft |
Source: NTREIS #21315768 Report a problem | ||
| 9/24/2026 | Price change | $429,990-1%$177/sqft |
Source: NTREIS #21315768 Report a problem | ||
| 8/31/2026 | Price change | $434,500-1.1%$179/sqft |
Source: NTREIS #21315768 Report a problem | ||
| 7/26/2026 | Price change | $439,500-1.1%$181/sqft |
Source: NTREIS #21315768 Report a problem | ||
| 7/10/2026 | Listed for sale | $444,500$183/sqft |
Source: NTREIS #21315768 Report a problem | ||
Public tax history
| Year | Property taxes | Tax assessment |
|---|---|---|
| 2025 | $5,816 -7.3% | $417,000 -0.5% |
| 2024 | $6,278 +8.9% | $419,177 +10% |
| 2023 | $5,767 -13.7% | $381,070 +10% |
| 2022 | $6,684 | $346,427 +10% |
| 2021 | -- | $314,934 +5.1% |
| 2020 | -- | $299,710 +2.9% |
| 2019 | $6,515 +2.5% | $291,360 +3.4% |
| 2018 | $6,354 | $281,648 +3.6% |
| 2017 | $6,354 +8% | $271,740 +8.3% |
| 2016 | $5,885 +802.5% | $250,900 +796.1% |
| 2015 | $652 | $28,000 +14.3% |
| 2014 | $652 | $24,500 |
Find assessor info on the county website
Monthly payment
Est. payment
Payment breakdown
Explore the cost of this home by adjusting the details. Changes won't be saved.Climate risks
Neighborhood: Rosebud
Nearby schools
Schools provided by the listing agent
- Elementary: Mtpeak
- Middle: Dieterich
- High: Midlothian
- District: Midlothian ISD
Source: NTREIS. This data may not be complete. We recommend contacting the local school district to confirm school assignments for this home.
Similar homes
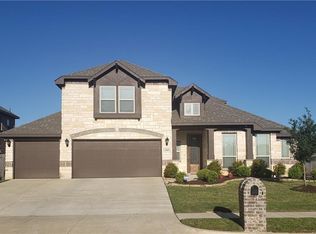
- $399,9994 bd2 ba2k sqft760 S Ridge Dr, Midlothian, TX 76065For Sale
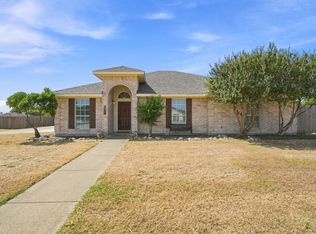 MLS ID #21346868, Jamie Wickliffe. NTREIS
 - $480,0004 bd2 ba2.2k sqft726 Celebrity Ct, Midlothian, TX 76065For Sale
 MLS ID #21389388, Hailey Emery. NTREIS
 - $409,0004 bd2 ba1.8k sqft5600 Log Cabin Ct, Midlothian, TX 76065For Sale
 MLS ID #21384038, Kathy Lakatta. NTREIS
 - $544,9994 bd3 ba3k sqft6041 Park View Dr, Midlothian, TX 76065For Sale
 MLS ID #21350594, Kelsi Rondon. NTREIS
