Welcome to a home where exceptional outdoor living takes center stage! This stunning two-story home offers the perfect blend of stylish interiors, functional living spaces, and an incredible private backyard designed for everyday enjoyment and unforgettable entertaining. With 4 spacious bedrooms, 2.5 baths, formal dining or den, and two versatile living areas, there is room for everyone to relax, gather, and make this home their own. The resort-style backyard features a swimming pool with tanning ledge, expansive patio and decking, two pergolas for shaded dining and lounging, and an 8-foot cedar board-on-board privacy fence—creating your own private retreat for entertaining, relaxing, and making lasting memories. The upstairs primary suite is thoughtfully located with the additional 3 bedrooms, creating a private and cohesive bedroom retreat while keeping the primary suite comfortably separated from the main living areas.
For sale
Price cut: $51K (8/10)
$499,000
441 Rockaway Dr, Midlothian, TX 76065
4beds
2,662sqft
Single Family Residence
Built in 2018
9,583 Square Feet Lot
$497,700 Zestimate®
$187/sqft
$39/mo HOA
What's special
Private backyard retreatLarge patio
- 130 days
- 426
- 36
Zillow last checked:
Listing updated:
Listed by:
Brent Malcolm 0720441 972-938-3636,
CENTURY 21 Judge Fite Co. 972-938-3636
Source: NTREIS,MLS#: 21256473
Facts & features
Interior
Bedrooms & bathrooms
- Bedrooms: 4
- Bathrooms: 3
- Full bathrooms: 2
- 1/2 bathrooms: 1
Primary bedroom
- Level: Second
- Dimensions: 16 x 13
Bedroom
- Level: Second
- Dimensions: 12 x 11
Bedroom
- Level: Second
- Dimensions: 12 x 10
Bedroom
- Level: Second
- Dimensions: 11 x 11
Primary bathroom
- Level: Second
- Dimensions: 12 x 10
Den
- Level: First
- Dimensions: 12 x 10
Dining room
- Level: First
- Dimensions: 19 x 12
Other
- Level: Second
- Dimensions: 11 x 5
Game room
- Level: Second
- Dimensions: 18 x 12
Half bath
- Level: First
- Dimensions: 6 x 5
Kitchen
- Level: First
- Dimensions: 12 x 12
Living room
- Level: First
- Dimensions: 20 x 18
Cooling
- Central Air
Appliances
- Included: Dishwasher, Electric Cooktop, Electric Oven, Disposal, Microwave
Features
- Double Vanity, High Speed Internet, Kitchen Island, Open Floorplan, Pantry, Cable TV, Walk-In Closet(s)
- Flooring: Carpet, Luxury Vinyl Plank, Tile
- Has basement: No
- Number of fireplaces: 1
- Fireplace features: Living Room
Interior area
- Total interior livable area: 2,662 sqft
Video & virtual tour
Property
Parking
- Total spaces: 2
- Parking features: Concrete
- Attached garage spaces: 2
Features
- Levels: Two
- Stories: 2
- Has private pool: Yes
- Pool features: Fenced, Gunite, In Ground, Outdoor Pool, Pool, Private, Waterfall
Lot
- Size: 9,583 Square Feet
Details
- Parcel number: 267710
Construction
Type & style
- Home type: SingleFamily
- Architectural style: Traditional,Detached
- Property subtype: Single Family Residence
Materials
- Brick, Rock, Stone
- Foundation: Slab
- Roof: Composition
Condition
- Year built: 2018
Utilities & green energy
- Sewer: Public Sewer
- Water: Public
- Utilities for property: Electricity Available, Electricity Connected, Phone Available, Sewer Available, Separate Meters, Underground Utilities, Water Available, Cable Available
Community & HOA
Community
- Features: Community Mailbox, Curbs, Sidewalks
- Subdivision: Lawson Farms Ph 3 North
HOA
- Has HOA: Yes
- Services included: Maintenance Grounds
- HOA fee: $465 annually
- HOA name: Goddard Management
- HOA phone: 972-920-5474
Location
- Region: Midlothian
Financial & listing details
- Price per square foot: $187/sqft
- Tax assessed value: $482,387
- Annual tax amount: $6,966
- Date on market: 5/1/2026
- Cumulative days on market: 130 days
- Exclusions: Personal Belongings, Furniture, Washer & Dryer, Refrigerator, & TV's
Estimated market value
$497,700
$473,000 - $523,000
$4,020/mo
Price history
| Date | Event | Price |
|---|---|---|
| 8/10/2026 | Price change | $499,000-9.3%$187/sqft |
Source: NTREIS #21256473 Report a problem | ||
| 6/29/2026 | Price change | $549,950-1.8%$207/sqft |
Source: NTREIS #21256473 Report a problem | ||
| 5/1/2026 | Listed for sale | $559,950$210/sqft |
Source: NTREIS #21256473 Report a problem | ||
Public tax history
| Year | Property taxes | Tax assessment |
|---|---|---|
| 2025 | $6,966 -0.2% | $482,387 +5% |
| 2024 | $6,983 +8.3% | $459,461 +10% |
| 2023 | $6,450 -13.6% | $417,692 +10% |
| 2022 | $7,466 | $379,720 +10% |
| 2021 | -- | $345,200 +2.3% |
| 2020 | -- | $337,330 +10.9% |
| 2019 | $7,649 +934.3% | $304,090 +850.3% |
| 2018 | $740 | $32,000 +14.3% |
| 2017 | $740 | $28,000 |
Find assessor info on the county website
Monthly payment
Est. payment
Payment breakdown
Explore the cost of this home by adjusting the details. Changes won't be saved.Climate risks
Neighborhood: Lawson Farms
Nearby schools
Schools provided by the listing agent
- Elementary: Jean Coleman
- Middle: Dieterich
- High: Midlothian
- District: Midlothian ISD
Source: NTREIS. This data may not be complete. We recommend contacting the local school district to confirm school assignments for this home.
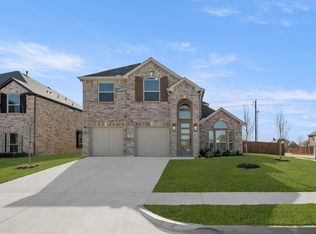
Similar homes
- $499,0004 bd3 ba3.3k sqft441 Lake Park Dr, Midlothian, TX 76065For Sale
 MLS ID #21308624, Jennifer O'Connell. NTREIS
 - $475,0004 bd3 ba2.8k sqft605 Dusty Glen Trl, Midlothian, TX 76065For Sale
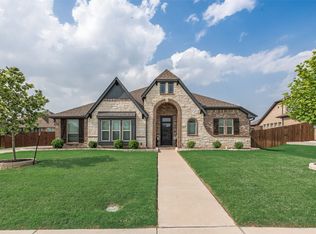 MLS ID #21253223, Ann Weaver. NTREIS
 - $434,9994 bd4 ba3.2k sqft3025 Glenbrook Dr, Midlothian, TX 76065For Sale
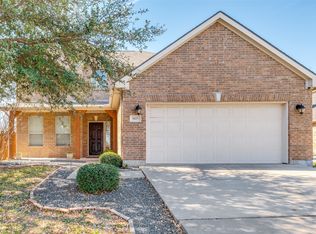 MLS ID #21191771, Jennifer Thomas. NTREIS
 - $545,0004 bd3 ba3.2k sqft814 Hat Creek Dr, Midlothian, TX 76065For Sale
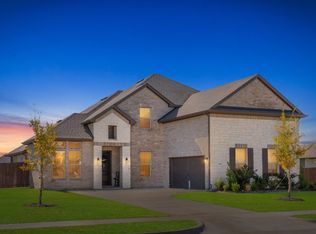 MLS ID #21375634, Nkoli Ogwuru. NTREIS
