Welcome home to this beautifully updated 4-bedroom, 3.5 bath residence in the heart of Midlothian. From the moment you step inside, soaring vaulted ceilings and abundant natural light create a warm, open atmosphere perfect for both everyday living and gathering with the people who matter most.
Designed with comfort and functionality in mind, this home features all bathrooms recently remodeled with new counter tops, modern fixtures, and updated lighting, offering fresh, stylish spaces ready for busy mornings and relaxing evenings alike. All new lighting throughout the home adds a bright, cohesive feel from room to room.
Upstairs, a brand-new AC unit provides added efficiency and year-round comfort, while generously sized bedrooms offer flexibility for growing families, guests, or a dedicated home office.
Whether you're hosting holidays, enjoying quiet family dinners, or simply settling in after a long day, this move-in ready home offers the space, updates, and comfort to create lasting memories. Conveniently located near schools, shopping, and dining, it’s the perfect place to put down roots and call home.
For sale
$449,000
3025 Glenbrook Dr, Midlothian, TX 76065
4beds
3,205sqft
:
Get pre-qualified$3,260/mo
Single Family Residence
Built in 2009
7,492 Square Feet Lot
$-- Zestimate®
$140/sqft
$39/mo HOA
What's special
Modern fixturesUpdated lightingAbundant natural lightBrand-new ac unitNew counter topsSoaring vaulted ceilingsGenerously sized bedrooms
- 148 days |
- 140 |
- 13 |
Zillow last checked:
Listing updated:
Listed by:
Jennifer Thomas 0843844 214-826-0316,
Ebby Halliday, REALTORS 214-826-0316
Source: NTREIS,MLS#: 21191771
Facts & features
Interior
Bedrooms & bathrooms
- Bedrooms: 4
- Bathrooms: 4
- Full bathrooms: 3
- 1/2 bathrooms: 1
Primary bedroom
- Features: Walk-In Closet(s)
- Level: First
- Dimensions: 13 x 17
Bedroom
- Features: Walk-In Closet(s)
- Level: Second
- Dimensions: 13 x 12
Bedroom
- Features: En Suite Bathroom
- Level: Second
- Dimensions: 12 x 15
Bedroom
- Features: Walk-In Closet(s)
- Level: Second
- Dimensions: 11 x 12
Dining room
- Level: First
- Dimensions: 11 x 12
Dining room
- Level: First
- Dimensions: 12 x 10
Kitchen
- Features: Built-in Features, Eat-in Kitchen, Pantry, Solid Surface Counters
- Level: First
- Dimensions: 11 x 17
Living room
- Level: Second
- Dimensions: 17 x 15
Living room
- Features: Fireplace
- Level: First
- Dimensions: 12 x 12
Heating
- Electric, Fireplace(s)
Cooling
- Central Air, Ceiling Fan(s), Electric
Appliances
- Included: Dishwasher, Electric Cooktop, Electric Oven, Disposal, Microwave
- Laundry: Dryer Hookup, Laundry in Utility Room
Features
- Decorative/Designer Lighting Fixtures, Double Vanity, Eat-in Kitchen, High Speed Internet, Pantry, Cable TV, Vaulted Ceiling(s), Walk-In Closet(s)
- Flooring: Carpet, Ceramic Tile, Engineered Hardwood
- Windows: Bay Window(s), Window Coverings
- Has basement: No
- Number of fireplaces: 1
- Fireplace features: Wood Burning
Interior area
- Total interior livable area: 3,205 sqft
Video & virtual tour
Property
Parking
- Total spaces: 2
- Parking features: Door-Multi, Garage Faces Front, Garage, Garage Door Opener
- Attached garage spaces: 2
Features
- Levels: Two
- Stories: 2
- Exterior features: Rain Gutters
- Pool features: None, Community
- Fencing: Metal,Wood
Lot
- Size: 7,492 Square Feet
- Features: Back Yard, Interior Lot, Lawn, Landscaped, Subdivision, Sprinkler System
- Residential vegetation: Grassed
Details
- Parcel number: 232902
Construction
Type & style
- Home type: SingleFamily
- Architectural style: Traditional,Detached
- Property subtype: Single Family Residence
Materials
- Brick, Frame
- Foundation: Slab
- Roof: Composition
Condition
- Year built: 2009
Utilities & green energy
- Sewer: Public Sewer
- Water: Public
- Utilities for property: Electricity Available, Electricity Connected, Sewer Available, Separate Meters, Water Available, Cable Available
Community & HOA
Community
- Features: Park, Pool, Curbs, Sidewalks
- Subdivision: Lawson Farms Ph 1
HOA
- Has HOA: Yes
- Services included: Maintenance Grounds
- HOA fee: $465 annually
- HOA name: Goddard Management
- HOA phone: 972-920-5474
Location
- Region: Midlothian
Financial & listing details
- Price per square foot: $140/sqft
- Tax assessed value: $416,901
- Annual tax amount: $8,316
- Date on market: 3/5/2026
- Cumulative days on market: 149 days
- Listing terms: Cash,Conventional,FHA,VA Loan
- Road surface type: Asphalt
Estimated market value
Not available
Estimated sales range
Not available
Not available
Price history
| Date | Event | Price |
|---|---|---|
| 3/23/2026 | Price change | $449,000-2.4%$140/sqft |
Source: NTREIS #21191771 Report a problem | ||
| 3/5/2026 | Listed for sale | $460,000+6.1%$144/sqft |
Source: NTREIS #21191771 Report a problem | ||
| 12/29/2022 | Sold | -- |
Source: NTREIS #20157817 Report a problem | ||
| 12/23/2022 | Pending sale | $433,500$135/sqft |
Source: NTREIS #20157817 Report a problem | ||
| 12/18/2022 | Listed for sale | $433,500$135/sqft |
Source: NTREIS #20157817 Report a problem | ||
| 11/19/2022 | Pending sale | $433,500$135/sqft |
Source: NTREIS #20157817 Report a problem | ||
| 11/15/2022 | Contingent | $433,500$135/sqft |
Source: NTREIS #20157817 Report a problem | ||
| 11/8/2022 | Price change | $433,500-2.3%$135/sqft |
Source: NTREIS #20157817 Report a problem | ||
| 10/31/2022 | Price change | $443,500-1.1%$138/sqft |
Source: NTREIS #20157817 Report a problem | ||
| 10/24/2022 | Price change | $448,500-0.1%$140/sqft |
Source: NTREIS #20157817 Report a problem | ||
| 10/4/2022 | Price change | $449,000-0.1%$140/sqft |
Source: NTREIS #20157817 Report a problem | ||
| 9/26/2022 | Price change | $449,500-0.1%$140/sqft |
Source: NTREIS #20157817 Report a problem | ||
| 9/18/2022 | Price change | $450,000-8.1%$140/sqft |
Source: NTREIS #20157817 Report a problem | ||
| 9/9/2022 | Listed for sale | $489,900$153/sqft |
Source: NTREIS #20157817 Report a problem | ||
Public tax history
| Year | Property taxes | Tax assessment |
|---|---|---|
| 2025 | $8,316 +6.1% | $416,901 +6.4% |
| 2024 | $7,841 -14.5% | $391,874 -13.2% |
| 2023 | $9,172 +66.5% | $451,437 +39.1% |
| 2022 | $5,509 | $324,511 +10% |
| 2021 | -- | $295,010 +3.6% |
| 2020 | -- | $284,880 -10.9% |
| 2019 | $5,593 +3.6% | $319,730 +5.3% |
| 2018 | $5,401 | $303,500 +13.6% |
| 2017 | $5,401 +1.7% | $267,100 +4.4% |
| 2016 | $5,310 +3.4% | $255,910 +10.9% |
| 2015 | $5,138 | $230,780 +4.6% |
| 2014 | $5,138 | $220,550 +12.7% |
| 2013 | -- | $195,695 |
| 2012 | -- | $195,695 |
| 2011 | -- | $195,695 +903.6% |
| 2009 | -- | $19,500 -13.3% |
| 2008 | -- | $22,500 |
| 2007 | -- | $22,500 |
Find assessor info on the county website
Monthly payment
Est. payment
Payment breakdown
Explore the cost of this home by adjusting the details. Changes won't be saved.Climate risks
Neighborhood: Lawson Farms
Nearby schools
GreatSchools rating
- 8/10Jean Coleman Elementary SchoolGrades: PK-5Distance: 0.6 mi
- 7/10Earl & Marthalu Dieterich MiddleGrades: 6-8Distance: 1.7 mi
- 7/10Midlothian High SchoolGrades: 9-12Distance: 1.5 mi
Schools provided by the listing agent
- Elementary: Jean Coleman
- Middle: Dieterich
- High: Midlothian
- District: Midlothian ISD
Source: NTREIS. This data may not be complete. We recommend contacting the local school district to confirm school assignments for this home.
- $361,1004 bd2 ba1 sqft3029 Glenbrook Dr, Midlothian, TX 76065Off Market

- $--3 bd2 ba2.1k sqft3021 Glenbrook Dr, Midlothian, TX 76065Sold

- $347,4003 bd2 ba1.8k sqft3033 Glenbrook Dr, Midlothian, TX 76065Off Market

- $348,3003 bd2 ba1.8k sqft3017 Glenbrook Dr, Midlothian, TX 76065Off Market
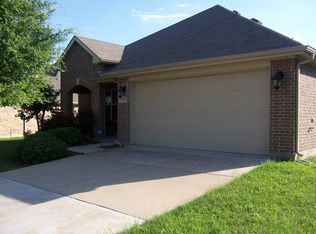
- $3,000-- bd-- ba-- sqft1.49 Belmont Dr, Midlothian, TX 76065Off Market
- $368,5004 bd2 ba2.3k sqft3022 Glenbrook Dr, Midlothian, TX 76065Off Market
- $330,9003 bd3 ba1.8k sqft3026 Glenbrook Dr, Midlothian, TX 76065Off Market
- $482,9005 bd4 ba3.8k sqft3018 Glenbrook Dr, Midlothian, TX 76065Off Market
A local agent can set up tours, give advice and negotiate with sellers.
A local lender can help you make sure your offer is ready when you are.
Similar homes
- $490,0004 bd3 ba2.8k sqft605 Dusty Glen Trl, Midlothian, TX 76065For Sale
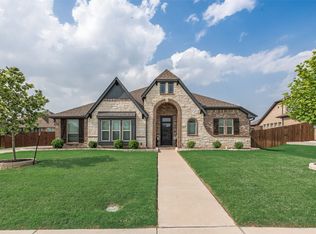 MLS ID #21253223, Ann Weaver. NTREIS
 - $424,5004 bd2 ba2.4k sqft5009 Prosperity Row, Midlothian, TX 76065For Sale
 MLS ID #21303159, Jada Greenwood. NTREIS
 - $549,9504 bd3 ba2.6k sqft441 Rockaway Dr, Midlothian, TX 76065For Sale
 MLS ID #21256473, Brent Malcolm. NTREIS
 - $459,0004 bd3 ba2.9k sqft321 Pasture Dr, Midlothian, TX 76065For Sale
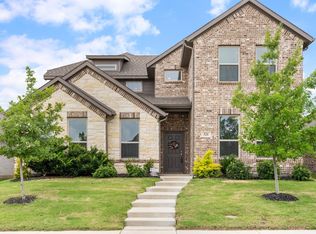 MLS ID #21290943, Brittany Stewart. NTREIS
 - $550,0004 bd4 ba2.8k sqft626 Poppie Ln, Midlothian, TX 76065For SaleMLS ID #21281411, Julie Owens. NTREIS
- $589,9005 bd4 ba4.1k sqft3022 Le Manns St, Midlothian, TX 76065For SaleMLS ID #21322155, Anthony Long. NTREIS
- $519,0004 bd3 ba3.2k sqft7239 Cana, Grand Prairie, TX 75054For SaleMLS ID #21347228, Lisa Dong. NTREIS
- $474,0004 bd4 ba2.8k sqft2504 Wallingford Dr, Venus, TX 76084For SaleMLS ID #21327645, Parri Kidwell. NTREIS
- $480,0004 bd4 ba3.8k sqft6207 Weaver Dr, Arlington, TX 76001For SaleMLS ID #21344611, Tanya ONeil. NTREIS
- $450,0004 bd3 ba2.8k sqft2815 S Serrano, Grand Prairie, TX 75054For SaleMLS ID #21249990, Stephanie Deeds. NTREIS
- $359,0003 bd2 ba1.8k sqft3605 Worthington Dr, Midlothian, TX 76065For SaleMLS ID #21246815, Mandy Rowan. NTREIS
- $499,0004 bd3 ba2.6k sqft320 Berkeley Dr, Waxahachie, TX 75167For SaleMLS ID #21168924, Chris Oliver. NTREIS
- $444,9005 bd4 ba3.2k sqft1133 Vickery Dr, Desoto, TX 75115For SaleMLS ID #21280253, Lovie Verser. NTREIS
- $469,0004 bd3 ba2.3k sqft1130 Yukon Blvd, Waxahachie, TX 75167For SaleMLS ID #21232834, Jeanine Batcher. NTREIS
- $415,0004 bd3 ba3.2k sqft1607 Willow Ln, Cedar Hill, TX 75104For SaleMLS ID #21266204, Jon Godfrey. NTREIS
- $475,0004 bd3 ba1.9k sqft160 Berkshire Ln, Waxahachie, TX 75165For SaleMLS ID #21199059, Clark Wickliffe. NTREIS
- $455,0004 bd3 ba2.5k sqft1004 Dover Heights Trl, Mansfield, TX 76063For SaleMLS ID #21273036, Jennifer Fox. NTREIS
- $420,0004 bd3 ba2.8k sqft2317 Sheppards Ln, Waxahachie, TX 75167For SaleMLS ID #21255417, Anastasia Riley. NTREIS
- $405,0004 bd2 ba2.1k sqft136 Aucuba Ln, Waxahachie, TX 75165For SaleMLS ID #21339170, Anthony Brown. NTREIS
- $465,0003 bd3 ba2.6k sqft1812 Graham Way, Mansfield, TX 76063For SaleMLS ID #21195213, Pam Daniel. NTREIS
