This 3 bedroom 2 bath, single level home is ready for new owners. The Kitchen has open bar to living area making it great for entertaining. Dining area looks out into the back yard, and has room for a full size table. Lots of counter space and cabinets, and stainless appliances. Living area has wood burning fireplace and room for everyone. Windows across back of the room makes area bright and cheerful. Formal dining or additional bonus space. Home also has a separate office space for those who work from home! Primary bedroom has large en-suite with both garden tub and separate walk-in shower with seat. Double vanity and plenty of closet space is also a plus! Nice size covered patio is great for cooking out and backyard backs up to a greenbelt providing a sense of privacy. Location is convenient to everything you need. Roof was replaced in Sept 22, upgraded 30 year shingle. Water heater also replaced in 22. AC condenser has been replace and inside unit has been converted to use R410.
Sold
Price Unknown
3021 Glenbrook Dr, Midlothian, TX 76065
3beds
2,126sqft
Single Family Residence
Built in 2009
8,102 Square Feet Lot
$354,300 Zestimate®
$--/sqft
$2,798 Estimated rent
Home value
$354,300
$322,000 - $390,000
$2,798/mo
Zestimate® history
Owner options
List your home for rent
$2,798/mo
Rent Zestimate®
Find your next renter with Zillow Rental Manager. Plus, with online applications, you can quickly screen prospective tenants – for free.
$2,798/mo
Rent Zestimate®
Refinance and save
$185/mo
Est. payment
Refinancing to a lower rate could help reduce your monthly payments and save thousands over the life of the loan.
$185/mo
Est. payment
Explore your selling options
Work with a Zillow partner agent
Leverage their expertise and Zillow's premium Showcase listings to get your home seen by more buyers.
Get startedList with your own agent
Get your home in front of millions of buyers by listing it on Zillow.
Learn how to do itSell it yourself
Take full control of how buyers see your home on Zillow by listing For Sale by Owner (FSBO).
List your homeWhat's special
Wood burning fireplaceSeparate office spaceStainless appliancesCovered patioPlenty of closet spaceDouble vanityGarden tub
Zillow last checked:
Listing updated:
Listed by:
Angela Jennings 0492925 888-455-6040,
Fathom Realty 888-455-6040
Bought with:
Grant Hughson
City Real Estate
Source: NTREIS,MLS#: 20832842
Facts & features
Interior
Bedrooms & bathrooms
- Bedrooms: 3
- Bathrooms: 2
- Full bathrooms: 2
Primary bedroom
- Features: En Suite Bathroom
- Level: First
- Dimensions: 16 x 15
Living room
- Features: Fireplace
- Level: First
- Dimensions: 22 x 16
Heating
- Central, Electric
Cooling
- Central Air, Ceiling Fan(s), Electric
Appliances
- Included: Dishwasher, Electric Range, Microwave, Vented Exhaust Fan
Features
- Double Vanity, Eat-in Kitchen, High Speed Internet, Walk-In Closet(s)
- Has basement: No
- Number of fireplaces: 1
- Fireplace features: Wood Burning
Interior area
- Total interior livable area: 2,126 sqft
Property
Parking
- Total spaces: 2
- Parking features: Covered, Garage Faces Front, Garage Faces Side
- Attached garage spaces: 2
Features
- Levels: One
- Stories: 1
- Patio & porch: Covered
- Exterior features: Basketball Court, Rain Gutters
- Pool features: None
- Fencing: Back Yard,Fenced
Lot
- Size: 8,102 Square Feet
- Features: Greenbelt, Interior Lot, Few Trees
Details
- Parcel number: 232901
Construction
Type & style
- Home type: SingleFamily
- Architectural style: Detached
- Property subtype: Single Family Residence
Materials
- Foundation: Slab
- Roof: Composition
Condition
- Year built: 2009
Utilities & green energy
- Sewer: Public Sewer
- Water: Public
- Utilities for property: Cable Available, Sewer Available, Water Available
Community & HOA
Community
- Features: Curbs, Sidewalks
- Security: Security System, Smoke Detector(s)
- Subdivision: Lawson Farms
HOA
- Has HOA: Yes
- Services included: Association Management, Maintenance Grounds
- HOA fee: $185 semi-annually
- HOA name: Goddard Management
- HOA phone: 972-920-5474
Location
- Region: Midlothian
Financial & listing details
- Tax assessed value: $368,269
- Annual tax amount: $4,500
- Date on market: 2/1/2025
- Cumulative days on market: 207 days
- Listing terms: Cash,Conventional,FHA,VA Loan
Price history
| Date | Event | Price |
|---|---|---|
| 3/12/2025 | Sold | -- |
Source: NTREIS #20832842 Report a problem | ||
| 2/27/2025 | Pending sale | $365,000$172/sqft |
Source: NTREIS #20832842 Report a problem | ||
| 2/16/2025 | Contingent | $365,000$172/sqft |
Source: NTREIS #20832842 Report a problem | ||
| 2/2/2025 | Listed for sale | $365,000-1.3%$172/sqft |
Source: NTREIS #20832842 Report a problem | ||
| 2/1/2025 | Listing removed | $369,900$174/sqft |
Source: NTREIS #20679156 Report a problem | ||
| 11/19/2024 | Price change | $369,900-1.3%$174/sqft |
Source: NTREIS #20679156 Report a problem | ||
| 9/30/2024 | Listed for sale | $374,900$176/sqft |
Source: NTREIS #20679156 Report a problem | ||
| 9/7/2024 | Listing removed | $374,900-1.3%$176/sqft |
Source: NTREIS #20679156 Report a problem | ||
| 8/3/2024 | Price change | $379,900-1.3%$179/sqft |
Source: NTREIS #20679156 Report a problem | ||
| 7/20/2024 | Listed for sale | $384,900+40%$181/sqft |
Source: NTREIS #20679156 Report a problem | ||
| 1/8/2021 | Sold | -- |
Source: Agent Provided Report a problem | ||
| 12/18/2020 | Pending sale | $275,000$129/sqft |
Source: Chandler Crouch, REALTORS #14483454 Report a problem | ||
| 12/9/2020 | Listed for sale | $275,000$129/sqft |
Source: Chandler Crouch, REALTORS #14483454 Report a problem | ||
Public tax history
| Year | Property taxes | Tax assessment |
|---|---|---|
| 2025 | $4,500 +1.3% | $345,221 +10% |
| 2024 | $4,442 -16.6% | $313,837 -10% |
| 2023 | $5,327 -25% | $348,595 +10% |
| 2022 | $7,100 | $316,905 +25.3% |
| 2021 | -- | $252,879 +10% |
| 2020 | -- | $229,890 -9.8% |
| 2019 | -- | $254,940 +5.7% |
| 2018 | -- | $241,110 +17.4% |
| 2017 | -- | $205,320 +5.1% |
| 2016 | -- | $195,320 +9.3% |
| 2015 | -- | $178,750 +4.4% |
| 2014 | -- | $171,250 +2.9% |
| 2013 | -- | $166,440 +2.1% |
| 2012 | -- | $163,090 +1.1% |
| 2011 | -- | $161,240 -1.7% |
| 2010 | -- | $163,950 +740.8% |
| 2009 | -- | $19,500 -13.3% |
| 2008 | -- | $22,500 |
| 2007 | -- | $22,500 |
Find assessor info on the county website
Neighborhood: Lawson Farms
Nearby homes
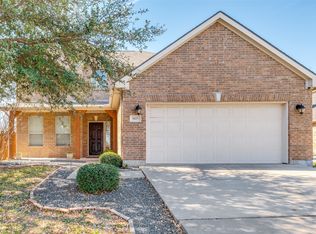
- $449,0004 bd4 ba3.2k sqft3025 Glenbrook Dr, Midlothian, TX 76065For Sale
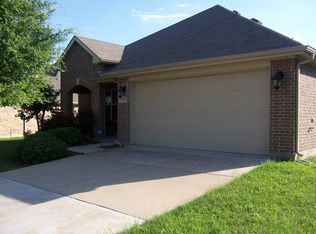
- $349,5003 bd2 ba1.8k sqft3017 Glenbrook Dr, Midlothian, TX 76065Off Market
- $361,1004 bd2 ba1 sqft3029 Glenbrook Dr, Midlothian, TX 76065Off Market

- $361,9003 bd2 ba2k sqft3013 Glenbrook Dr, Midlothian, TX 76065Off Market
- $371,9004 bd2 ba2.3k sqft3022 Glenbrook Dr, Midlothian, TX 76065Off Market
- $488,2005 bd4 ba3.8k sqft3018 Glenbrook Dr, Midlothian, TX 76065Off Market
- $3,000-- bd-- ba-- sqft1.49 Belmont Dr, Midlothian, TX 76065Off Market
- $332,7003 bd3 ba1.8k sqft3026 Glenbrook Dr, Midlothian, TX 76065Off Market
Nearby schools
GreatSchools rating
- 8/10Jean Coleman Elementary SchoolGrades: PK-5Distance: 0.6 mi
- 7/10Earl & Marthalu Dieterich MiddleGrades: 6-8Distance: 1.7 mi
- 7/10Midlothian High SchoolGrades: 9-12Distance: 1.5 mi
Schools provided by the listing agent
- Elementary: Larue Miller
- Middle: Frank Seale
- High: Midlothian
- District: Midlothian ISD
Source: NTREIS. This data may not be complete. We recommend contacting the local school district to confirm school assignments for this home.
Get a cash offer in 3 minutes
Find out how much your home could sell for in as little as 3 minutes with a no-obligation cash offer.
Estimated market value
$354,300
Get a cash offer in 3 minutes
Find out how much your home could sell for in as little as 3 minutes with a no-obligation cash offer.
Estimated market value
$354,300
- Texas
- Ellis County
- Midlothian
- 76065
- Lawson Farms
- 3021 Glenbrook Dr
Nearby cities
Nearby neighborhoods
Nearby zip codes
Other Midlothian Topics
