TWO PRIMARY SUITES. FIVE BEDROOMS. ONE FLEXIBLE MOVE-IN READY HOME.
Stop by the Open House on Sunday, 1:30 PM to 4:00 PM, to explore this FLEX home. Sellers are willing to offer seller concessions to help buyers with closing costs.
Two primary suites, one downstairs and one upstairs—make this five-bedroom DeSoto home exceptionally flexible for you and your family. With 3,265 square feet, a game room, multiple living areas, and an open kitchen, there is room to live, work, host, and recharge.
This Bloomfield beauty is updated with stainless steel appliances, hardwood floors, and plenty of kitchen storage. Featuring 3.5 bathrooms, no one would ever have to wait their turn. If you love big backyards, gardening, entertaining, and outdoor space, this home with an extended patio is for you. By the way, there is even enough backyard space for a pool as well! Come explore your new home!
Enjoy convenient access to major employment, medical, dining, and travel destinations — approximately 20 mins to Downtown Dallas, 17 mins to Bishop Arts District, 24 miles to the Southwestern Medical District-UT Southwestern area, 25 miles to Dallas Love Field, and 15 mins to Baylor Scott & White Medical Center – Waxahachie. Bishop Arts is known for its independent restaurants, boutiques, bars, coffee shops, and galleries, while the Southwestern Medical District includes major medical and research institutions northwest of Downtown Dallas.
This home delivers space, versatility, and value in a strong Desoto location with access to both Dallas and Ellis County conveniences.
For sale
Price cut: $5K (7/24)
$444,900
1133 Vickery Dr, Desoto, TX 75115
5beds
3,265sqft
Single Family Residence
Built in 2016
0.26 Acres Lot
$441,100 Zestimate®
$136/sqft
$38/mo HOA
What's special
Extended patioHardwood floorsTwo primary suitesFive bedroomsBig backyardOpen kitchenGame room
- 53 days |
- 616 |
- 73 |
Likely to sell faster than
Zillow last checked:
Listing updated:
Listed by:
Lovie Verser 0699275 9729042017,
JPAR - Central Metro 972-836-9295
Source: NTREIS,MLS#: 21280253
Facts & features
Interior
Bedrooms & bathrooms
- Bedrooms: 5
- Bathrooms: 4
- Full bathrooms: 3
- 1/2 bathrooms: 1
Primary bedroom
- Features: Ceiling Fan(s), Dual Sinks, Double Vanity, En Suite Bathroom, Fireplace, Garden Tub/Roman Tub, Linen Closet, Separate Shower, Walk-In Closet(s)
- Level: First
- Dimensions: 14 x 16
Primary bedroom
- Features: Ceiling Fan(s), En Suite Bathroom, Walk-In Closet(s)
- Level: Second
- Dimensions: 14 x 16
Bedroom
- Features: Ceiling Fan(s)
- Level: Second
- Dimensions: 12 x 12
Bedroom
- Features: Ceiling Fan(s)
- Level: Second
- Dimensions: 12 x 13
Bedroom
- Features: Ceiling Fan(s)
- Level: Second
- Dimensions: 14 x 11
Breakfast room nook
- Level: First
- Dimensions: 10 x 10
Dining room
- Level: First
- Dimensions: 13 x 12
Game room
- Features: Ceiling Fan(s)
- Level: Second
- Dimensions: 19 x 12
Kitchen
- Features: Breakfast Bar, Built-in Features, Granite Counters, Stone Counters, Walk-In Pantry
- Level: First
- Dimensions: 13 x 9
Living room
- Features: Ceiling Fan(s), Fireplace
- Level: First
- Dimensions: 16 x 17
Heating
- Central
Cooling
- Central Air, Ceiling Fan(s)
Appliances
- Included: Some Gas Appliances, Dishwasher, Electric Oven, Gas Cooktop, Disposal, Microwave, Plumbed For Gas, Vented Exhaust Fan
- Laundry: Laundry in Utility Room
Features
- Eat-in Kitchen, Granite Counters, Multiple Master Suites, Open Floorplan, Pantry, Walk-In Closet(s), Wired for Sound
- Flooring: Carpet, Ceramic Tile, Hardwood
- Windows: Window Coverings
- Has basement: No
- Number of fireplaces: 1
- Fireplace features: Gas Log, Gas Starter, Masonry, Stone
Interior area
- Total interior livable area: 3,265 sqft
Video & virtual tour
Property
Parking
- Total spaces: 2
- Parking features: Additional Parking, Driveway, Oversized
- Attached garage spaces: 2
Accessibility
- Accessibility features: Accessible Bedroom
Features
- Levels: Two
- Stories: 2
- Patio & porch: Rear Porch, Covered, Front Porch, Patio
- Exterior features: Private Yard
- Pool features: None
- Fencing: Back Yard,Full,Wood
Lot
- Size: 0.26 Acres
- Features: Cul-De-Sac
Details
- Parcel number: 200580200G0210000
Construction
Type & style
- Home type: SingleFamily
- Architectural style: Detached
- Property subtype: Single Family Residence
Materials
- Brick
- Foundation: Slab
- Roof: Composition,Shingle
Condition
- Year built: 2016
Utilities & green energy
- Sewer: Public Sewer
- Water: Public
- Utilities for property: Natural Gas Available, Sewer Available, Separate Meters, Water Available
Community & HOA
Community
- Security: Prewired, Carbon Monoxide Detector(s), Smoke Detector(s)
- Subdivision: Kentsdale Farm Ph 2
HOA
- Has HOA: Yes
- Services included: Association Management
- HOA fee: $459 annually
- HOA name: Goddard Management LLC
- HOA phone: 972-920-5474
Location
- Region: Desoto
Financial & listing details
- Price per square foot: $136/sqft
- Tax assessed value: $463,050
- Annual tax amount: $11,318
- Date on market: 6/24/2026
- Cumulative days on market: 53 days
- Listing terms: Cash,Conventional,FHA,VA Loan
- Exclusions: Vivint Security: 2 outside cams, 3 inside cams, doorbell cam, hub, & garage device; Garage storage/shelving racks; Fridge; Tv stand bookshelf in LR
Estimated market value
$441,100
$419,000 - $463,000
$3,454/mo
Price history
| Date | Event | Price |
|---|---|---|
| 7/24/2026 | Price change | $444,900-1.1%$136/sqft |
Source: NTREIS #21280253 Report a problem | ||
| 6/24/2026 | Listed for sale | $449,900+25%$138/sqft |
Source: NTREIS #21280253 Report a problem | ||
| 10/29/2020 | Sold | -- |
Source: eXp Realty #162998834 Report a problem | ||
| 8/25/2020 | Pending sale | $360,000$110/sqft |
Source: NTREIS #14375284 Report a problem | ||
| 12/29/2017 | Sold | -- |
Source: Agent Provided Report a problem | ||
Public tax history
| Year | Property taxes | Tax assessment |
|---|---|---|
| 2025 | $9,108 +2% | $463,050 -10.7% |
| 2024 | $8,932 +10.4% | $518,790 |
| 2023 | $8,089 -6.6% | $518,790 +19.1% |
| 2022 | $8,658 -3.3% | $435,710 +26.3% |
| 2021 | $8,954 -9.6% | $345,080 |
| 2020 | $9,905 -0.2% | $345,080 |
| 2019 | $9,926 -1.1% | $345,080 -1.4% |
| 2018 | $10,039 +112.2% | $350,040 +113.6% |
| 2017 | $4,731 +372.7% | $163,890 +368.3% |
| 2016 | $1,001 | $35,000 |
Find assessor info on the county website
Monthly payment
Est. payment
Payment breakdown
Explore the cost of this home by adjusting the details. Changes won't be saved.Climate risks
Neighborhood: Kentsdale Farms
Nearby schools
GreatSchools rating
- NACockrell Hill Elementary SchoolGrades: K-2Distance: 0.9 mi
- 4/10Curtistene S McCowan Middle SchoolGrades: 6-8Distance: 0.5 mi
- 3/10Desoto High SchoolGrades: 9-12Distance: 1.2 mi
Schools provided by the listing agent
- Elementary: Cockrell Hill
- Middle: Curtistene S Mccowan
- High: Desoto
- District: Desoto ISD
Source: NTREIS. This data may not be complete. We recommend contacting the local school district to confirm school assignments for this home.
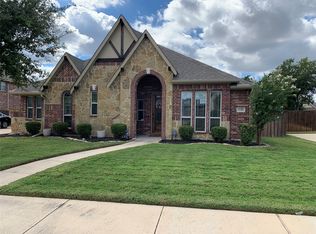
- $--4 bd3 ba2.7k sqft1129 Vickery Dr, Desoto, TX 75115Sold
- $503,8003 bd3 ba3.4k sqft1116 Reininga Dr, Desoto, TX 75115Off Market
- $432,1004 bd3 ba2.7k sqft1112 Reininga Dr, Desoto, TX 75115Off Market
- $519,3005 bd3 ba3.6k sqft1200 Reininga Dr, Desoto, TX 75115Off Market
- $452,6005 bd2 ba3k sqft1125 Vickery Dr, Desoto, TX 75115Off Market
- $583,8005 bd4 ba4k sqft1132 Vickery Dr, Desoto, TX 75115Off Market
- $100-- bd-- ba-- sqft1201 Vickery Dr, Desoto, TX 75115Off Market
- $532,4004 bd4 ba3.6k sqft1108 Reininga Dr, Desoto, TX 75115Off Market
A local agent can set up tours, give advice and negotiate with sellers.
A local lender can help you make sure your offer is ready when you are.
Similar homes
- $480,0005 bd3 ba3.2k sqft933 Vista Ln, Desoto, TX 75115For Sale
 MLS ID #21269445, John Williams. NTREIS
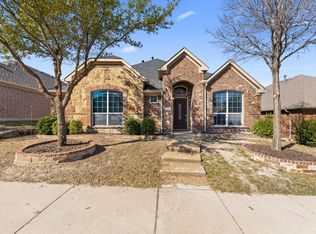
 - $366,0003 bd3 ba2.6k sqft433 Castle St, Desoto, TX 75115For Sale
 MLS ID #21355782, Bobbie Carrington. NTREIS
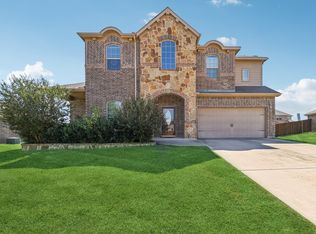
 - $440,0004 bd4 ba3.7k sqft1506 Oak Park Ln, Cedar Hill, TX 75104For Sale
 MLS ID #21069151, Ana Hernandez. NTREIS
 - $480,0005 bd3 ba3.2k sqft1322 Greenfield Dr, Cedar Hill, TX 75104For Sale
 MLS ID #21210324, Lane Parrish. NTREIS
 - $393,0004 bd2 ba2.1k sqft1221 Rolling Meadows Dr, Cedar Hill, TX 75104For SaleMLS ID #21264143, Nkoli Ogwuru. NTREIS
- $440,0005 bd4 ba3.1k sqft529 Bermuda Ave, Lancaster, TX 75146For SaleMLS ID #21305053, Jeanine Batcher. NTREIS
- $394,9004 bd2 ba2.1k sqft1341 Rockford Dr, Cedar Hill, TX 75104For SaleMLS ID #21172132, Viviana Dominguez. NTREIS
- $450,0004 bd2 ba2.2k sqft7532 Balaton Ct, Grand Prairie, TX 75054For SaleMLS ID #21344125, Robert Pearson. NTREIS
- $440,0004 bd3 ba2.7k sqft3233 Burgundy Ln, Midlothian, TX 76065For SaleMLS ID #21241760, Colt Remington. NTREIS
- $479,9954 bd2 ba2.2k sqft121 Claywood Dr, Glenn Heights, TX 75154For SaleMLS ID #21341852, Milton Perkins. NTREIS
- $325,9003 bd2 ba1.9k sqft437 Castle St, Desoto, TX 75115For SaleMLS ID #21321895, Drucella Russell. NTREIS
- $437,0004 bd2 ba2.3k sqft4013 Orchard Park Ln, Midlothian, TX 76065For SaleMLS ID #21306581, Byron Hunter. NTREIS
- $560,0005 bd4 ba4.3k sqft1515 Spring Hill Dr, Cedar Hill, TX 75104For SaleMLS ID #21300003, Michael Velez. NTREIS
- $519,9505 bd4 ba3.4k sqft3033 Charing Cross Rd, Midlothian, TX 76065For SaleMLS ID #21330628, Cassie Nero. NTREIS
- $450,0004 bd3 ba2.8k sqft2815 S Serrano, Grand Prairie, TX 75054For SaleMLS ID #21249990, Stephanie Deeds. NTREIS
- $399,9004 bd2 ba2.1k sqft6030 Cynthia Dr, Midlothian, TX 76065For SaleMLS ID #21337649, Christian Holmes. NTREIS
- $449,9995 bd3 ba2.9k sqft1105 Safrano St, Midlothian, TX 76065For SaleMLS ID #21275053, Jackie McDonald. NTREIS
- $468,0004 bd3 ba2.4k sqft2955 Geneva Dr, Grand Prairie, TX 75054For SaleMLS ID #21322462, George Porter. NTREIS
- $469,0004 bd3 ba2.3k sqft1130 Yukon Blvd, Waxahachie, TX 75167For SaleMLS ID #21232834, Jeanine Batcher. NTREIS
- $414,9004 bd2 ba2.2k sqft3226 Paisley Dr, Midlothian, TX 76065For SaleMLS ID #21310896, Jeremy Johnson. NTREIS
