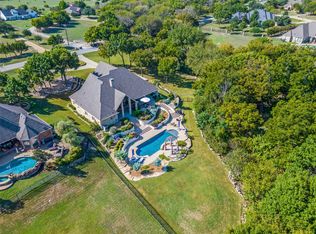
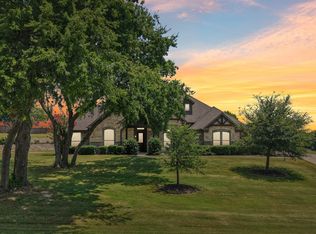
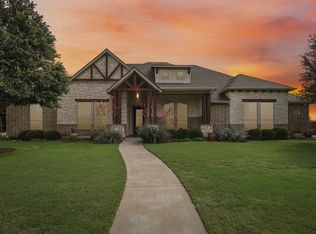
Situated on 1.25 beautifully landscaped acres, this exceptional 4 bedroom, 3 bath home offers the perfect balance of elegance, comfort, and functionality. Thoughtfully designed with timeless architectural details, this spacious two story home is ideal for everyday living and entertaining. Step through the front entry to stunning wood French doors leading to a private study that can also serve as a fourth bedroom. Complete with custom built in cabinetry and a desk, it's the perfect home office or guest room. A formal living room welcomes guests with decorative columns and crown molding, while the formal dining room features chair rail detailing, a trey ceiling, and three large windows that fill the space with natural light. The inviting family room showcases a floor to ceiling stone fireplace with a wood mantel, recessed lighting, crown molding, and abundant windows overlooking the property. Open to the kitchen and breakfast area, it is perfect for entertaining. The kitchen features stainless steel appliances, a gas cooktop, double ovens, ample cabinetry, and generous prep space. The spacious primary suite features a stunning double sided fireplace shared with the ensuite bath. The luxurious bathroom includes dual vanities, a relaxing jetted tub, a separate walk in shower, and plenty of storage. Upstairs offers a dedicated media room, oversized game room & wet bar with a balcony that overlloks the property, and a convenient half bath, providing the perfect space for movie nights, game days, or gatherings. Situated on a sprawling lot with a beautiful in ground pool, this property offers endless possibilities for outdoor living while providing the privacy and peaceful setting you've been searching for. Don't miss your opportunity to own this beautiful home!
For sale
Price cut: $40K (8/7)
$699,900
5030 Monroe Ct, Midlothian, TX 76065
4beds
3,603sqft
Single Family Residence
Built in 2005
1.25 Acres Lot
$-- Zestimate®
$194/sqft
$17/mo HOA
What's special
Beautiful in ground poolRecessed lightingSprawling lotInviting family roomFormal dining roomCustom built in cabinetryPlenty of storage
- 43 days |
- 957 |
- 86 |
Zillow last checked:
Listing updated:
Listed by:
Shelley Green 0468346 817-988-8664,
TheGreenTeam RE Professionals 817-988-8664
Source: NTREIS,MLS#: 21330603
Facts & features
Interior
Bedrooms & bathrooms
- Bedrooms: 4
- Bathrooms: 4
- Full bathrooms: 3
- 1/2 bathrooms: 1
Primary bedroom
- Features: Dual Sinks, Double Vanity, En Suite Bathroom, Fireplace, Jetted Tub, Separate Shower, Walk-In Closet(s)
- Level: First
- Dimensions: 17 x 15
Bedroom
- Features: Built-in Features
- Level: First
- Dimensions: 10 x 10
Bedroom
- Features: Split Bedrooms, Walk-In Closet(s)
- Level: First
- Dimensions: 12 x 12
Bedroom
- Features: Split Bedrooms, Walk-In Closet(s)
- Level: First
- Dimensions: 12 x 11
Breakfast room nook
- Level: First
- Dimensions: 10 x 10
Dining room
- Features: Butler's Pantry
- Level: First
- Dimensions: 13 x 11
Game room
- Level: Second
- Dimensions: 1 x 1
Half bath
- Level: Second
- Dimensions: 1 x 1
Kitchen
- Features: Breakfast Bar, Built-in Features, Dual Sinks, Granite Counters, Kitchen Island, Pantry, Walk-In Pantry
- Level: First
- Dimensions: 22 x 21
Living room
- Level: First
- Dimensions: 13 x 12
Living room
- Features: Fireplace
- Level: First
- Dimensions: 20 x 19
Media room
- Level: Second
- Dimensions: 21 x 16
Utility room
- Features: Built-in Features, Utility Sink
- Level: First
- Dimensions: 12 x 6
Heating
- Central, Electric
Cooling
- Central Air, Electric
Appliances
- Included: Double Oven, Dishwasher, Gas Cooktop, Disposal, Gas Oven, Wine Cooler
- Laundry: Washer Hookup, Electric Dryer Hookup, Laundry in Utility Room
Features
- Wet Bar, Built-in Features, Chandelier, Decorative/Designer Lighting Fixtures, Granite Counters, Kitchen Island, Open Floorplan
- Flooring: Carpet, Ceramic Tile, Wood
- Windows: Bay Window(s)
- Has basement: No
- Number of fireplaces: 2
- Fireplace features: Bedroom, Gas Log, Gas Starter, Living Room
Interior area
- Total interior livable area: 3,603 sqft
Video & virtual tour
Property
Parking
- Total spaces: 3
- Parking features: Garage, Garage Door Opener, Garage Faces Side
- Attached garage spaces: 3
Features
- Levels: Two
- Stories: 2
- Patio & porch: Front Porch, Patio
- Exterior features: Rain Gutters
- Pool features: Gunite, In Ground, Pool
- Fencing: Metal
Lot
- Size: 1.25 Acres
- Features: Back Yard, Interior Lot, Lawn, Landscaped, Subdivision, Sprinkler System, Few Trees
Details
- Parcel number: 226960
- Other equipment: Home Theater
Construction
Type & style
- Home type: SingleFamily
- Architectural style: Traditional,Detached
- Property subtype: Single Family Residence
Materials
- Brick, Rock, Stone
- Foundation: Slab
- Roof: Composition
Condition
- Year built: 2005
Utilities & green energy
- Sewer: Public Sewer
- Water: Public
- Utilities for property: Sewer Available, Underground Utilities, Water Available
Community & HOA
Community
- Security: Smoke Detector(s)
- Subdivision: Crystal Forest Estates Ph Iii
HOA
- Has HOA: Yes
- Services included: Association Management
- HOA fee: $200 annually
- HOA name: Crystal Forest Estates
- HOA phone: 972-775-5102
Location
- Region: Midlothian
Financial & listing details
- Price per square foot: $194/sqft
- Tax assessed value: $711,111
- Annual tax amount: $14,185
- Date on market: 7/14/2026
- Cumulative days on market: 44 days
- Listing terms: Cash,Conventional,FHA,VA Loan
- Exclusions: mineral rights & royalties
Estimated market value
Not available
Estimated sales range
Not available
Not available
Price history
| Date | Event | Price |
|---|---|---|
| 8/7/2026 | Price change | $699,900-5.4%$194/sqft |
Source: NTREIS #21330603 Report a problem | ||
| 7/27/2026 | Price change | $739,900-4.5%$205/sqft |
Source: NTREIS #21330603 Report a problem | ||
| 7/14/2026 | Listed for sale | $775,000$215/sqft |
Source: NTREIS #21330603 Report a problem | ||
Public tax history
| Year | Property taxes | Tax assessment |
|---|---|---|
| 2025 | $4,834 -15.3% | $711,111 +8.1% |
| 2024 | $5,706 -2.2% | $657,854 +10% |
| 2023 | $5,836 -29.2% | $598,049 +10% |
| 2022 | $8,238 | $543,681 +9.5% |
| 2021 | -- | $496,342 +10% |
| 2020 | -- | $451,220 -2.6% |
| 2019 | $8,238 +34.3% | $463,350 +8.3% |
| 2018 | $6,132 | $428,005 -3.1% |
| 2017 | $6,132 -0.1% | $441,620 +11.3% |
| 2016 | $6,139 -0.8% | $396,650 +11.7% |
| 2015 | $6,187 | $355,120 +2% |
| 2014 | $6,187 | $348,010 -0.7% |
| 2013 | -- | $350,560 -2.7% |
| 2012 | -- | $360,300 +1.5% |
| 2011 | -- | $355,000 -7.1% |
| 2010 | -- | $382,120 |
| 2009 | -- | $382,120 -6.3% |
| 2008 | -- | $407,750 |
| 2007 | -- | $407,750 +75.6% |
| 2006 | -- | $232,260 |
Find assessor info on the county website
Monthly payment
Est. payment
Payment breakdown
Explore the cost of this home by adjusting the details. Changes won't be saved.Climate risks
Neighborhood: Crystal Forest
Nearby schools
GreatSchools rating
- 9/10Larue Miller Elementary SchoolGrades: PK-5Distance: 2 mi
- 7/10Earl & Marthalu Dieterich MiddleGrades: 6-8Distance: 1.9 mi
- 7/10Midlothian High SchoolGrades: 9-12Distance: 4 mi
Schools provided by the listing agent
- Elementary: Larue Miller
- Middle: Dieterich
- High: Midlothian
- District: Midlothian ISD
Source: NTREIS. This data may not be complete. We recommend contacting the local school district to confirm school assignments for this home.
- $686,1003 bd2 ba3.2k sqft5020 Monroe Ct, Midlothian, TX 76065Off Market
- $662,3004 bd3 ba3k sqft5040 Monroe Ct, Midlothian, TX 76065For Sale

- $--4 bd4 ba3.3k sqft3461 Skinner Rd, Midlothian, TX 76065Sold
- $627,2564 bd3 ba2.9k sqft5010 Monroe Ct, Midlothian, TX 76065Off Market
- $--4 bd4 ba3.3k sqft3611 Skinner Rd, Midlothian, TX 76065Sold
- $--3 bd3 ba2.4k sqft5021 Monroe Ct, Midlothian, TX 76065Sold
- $634,4004 bd3 ba2.1k sqft5031 Monroe Ct, Midlothian, TX 76065Off Market
- $--6 bd6 ba5.7k sqft5010 Monroe Dr, Midlothian, TX 76065Sold
A local agent can set up tours, give advice and negotiate with sellers.
Similar homes
- $775,0004 bd3 ba3.1k sqft2650 Shale St, Midlothian, TX 76065For Sale
 MLS ID #21337485, Briana Cole. NTREIS
 - $700,0003 bd3 ba2.6k sqft4210 Whitehead Rd, Midlothian, TX 76065For Sale
 MLS ID #21308796, Daniel Harker. NTREIS
 - $799,9974 bd3 ba2.7k sqft2810 Fossil Creek Dr, Midlothian, TX 76065For Sale
 MLS ID #21323179, Mary Eubanks. NTREIS
 - $669,0004 bd3 ba3.3k sqft7209 Hill Country Ct, Midlothian, TX 76065For Sale
 MLS ID #21285860, Nicole Kern. NTREIS
 - $647,0004 bd3 ba2.4k sqft3830 Richard Rd, Midlothian, TX 76065For SaleMLS ID #21306309, Stevie Pendergrass. NTREIS
- $799,9004 bd5 ba4k sqft6420 Shady Oaks Ln, Midlothian, TX 76065For SaleMLS ID #21342751, Angela Culberson. NTREIS
- $770,0005 bd4 ba4.4k sqft1450 Branding Iron Way, Midlothian, TX 76065For SaleMLS ID #21286607, Brandon Reichenau. NTREIS
- $1,035,0006 bd5 ba5k sqft3840 Angela Ct, Midlothian, TX 76065For SaleMLS ID #21310471, Jennifer Ticer. NTREIS
- $549,9994 bd3 ba3k sqft6041 Park View Dr, Midlothian, TX 76065For SaleMLS ID #21350594, Kelsi Rondon. NTREIS
- $515,0004 bd3 ba2.6k sqft6621 Singleton Rd, Midlothian, TX 76065For SaleMLS ID #21314915, Cary Stillwell. NTREIS
- $699,0005 bd4 ba3.2k sqft8871 Etta Ct, Waxahachie, TX 75167For SaleMLS ID #21354768, Heike Middelmann. NTREIS
- $710,0004 bd4 ba3k sqft8260 Faithful Dr, Midlothian, TX 75167For SaleMLS ID #21321774, Katie Reames. NTREIS
- $569,9005 bd4 ba4.1k sqft3022 Le Manns St, Midlothian, TX 76065For SaleMLS ID #21322155, Anthony Long. NTREIS
- $548,5004 bd4 ba3.3k sqft510 Zinnia Loop, Midlothian, TX 76065For SaleMLS ID #21275588, Danny Gentry. NTREIS
- $620,0006 bd4 ba4.2k sqft2601 Grouse Hollow Way, Midlothian, TX 76065For SaleMLS ID #21263384, Cody Creamer. NTREIS
- $549,0004 bd3 ba2.4k sqft1720 Ashington Pl, Midlothian, TX 76065For SaleMLS ID #21346763, Eric Stout. NTREIS
- $499,0004 bd3 ba3.3k sqft441 Lake Park Dr, Midlothian, TX 76065For SaleMLS ID #21308624, Jennifer O'Connell. NTREIS
- $650,0005 bd5 ba4.6k sqft413 Frontier Ct, Midlothian, TX 76065For SaleMLS ID #21298760, Jason Gowans-Golden. NTREIS
- $635,0004 bd3 ba3k sqft1398 Fairhaven Dr, Mansfield, TX 76063For SaleMLS ID #21296602, Clarissa Bush. NTREIS
- $815,0005 bd6 ba4.4k sqft7206 Cattle Barron Ct, Midlothian, TX 76065For SaleMLS ID #21315177, Rashaan Fitch. NTREIS
