Skip main navigation
For sale
  • $662,300

    5040 Monroe Ct, Midlothian, TX 76065

    4beds
    3,058sqft
    : 
    $4,777/mo
    Get pre-qualified
    Single Family Residence
    Built in 2004
    1.59 Acres Lot
    $646,000 Zestimate®
    $217/sqft
    $25/mo HOA

    What's special

    Open-concept floor planLuxury vinyl plank flooringBuilt-in ovenFlexible living spacesExterior-access half bathStone countertopsGas cooktop
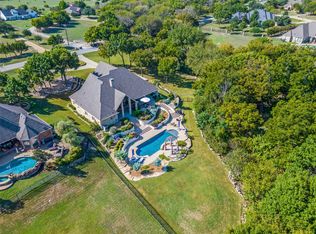
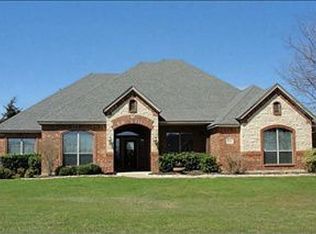
    Nestled among mature trees in the highly sought-after Crystal Forest community, this beautifully maintained 4-bedroom, 2.5-bath home offers the perfect blend of comfort, style, and functionality. Just a short walk from the neighborhood green space, you'll enjoy peaceful surroundings in one of Midlothian's most established neighborhoods. The open-concept floor plan features two spacious living areas, including a cozy den with a fireplace, rich hardwood floors throughout the main living spaces, and plantation shutters throughout. The kitchen is designed for both everyday living and entertaining with stone countertops, a travertine backsplash, gas cooktop, built-in oven, center island, and breakfast area. A separate office or hobby room provides flexible space to fit your needs. The private primary suite opens to the oversized covered patio with fireplace, and features a spa-like bath with a deep garden tub and separate walk-in shower. Secondary bedrooms include walk-in closets and luxury vinyl plank flooring. Additional highlights include a whole-home water treatment system, mini-split in the den, laundry room with space for a second refrigerator, exterior-access half bath, and, an oversized 3+ car garage and backyard iron and flagstone fencing. Surgical grade leaf filters on all gutters. With thoughtful updates, flexible living spaces, and a beautiful setting, this home offers comfortable living in one of Midlothian's most desirable established neighborhoods.
    3 days
    |
    514
    |
    43
    |

    Likely to sell faster than

    Zillow last checked:

    Listing updated:

    Listed by:

    Jamie Wickliffe 0368339 972-723-8231,

    CENTURY 21 Judge Fite Company 972-723-8231

    Source: NTREIS,MLS#: 21345678

      Facts & features

      Interior

      Bedrooms & bathrooms
      • Bedrooms: 4
      • Bathrooms: 3
      • Full bathrooms: 2
      • 1/2 bathrooms: 1
      Primary bedroom
      • Features: Ceiling Fan(s), Dual Sinks, Double Vanity, En Suite Bathroom, Garden Tub/Roman Tub, Jetted Tub, Separate Shower, Walk-In Closet(s)
      • Level: First
      • Dimensions: 16 x 21
      Bedroom
      • Level: First
      • Dimensions: 0 x 0
      Bedroom
      • Level: First
      • Dimensions: 0 x 0
      Bedroom
      • Level: First
      • Dimensions: 0 x 0
      Bedroom
      • Features: Ceiling Fan(s), Split Bedrooms
      • Level: First
      • Dimensions: 12 x 10
      Bedroom
      • Features: Ceiling Fan(s), Split Bedrooms
      • Level: First
      • Dimensions: 12 x 11
      Bedroom
      • Features: Ceiling Fan(s), Split Bedrooms
      • Level: First
      • Dimensions: 9 x 13
      Primary bathroom
      • Features: Built-in Features, Dual Sinks, Double Vanity, En Suite Bathroom, Garden Tub/Roman Tub, Jetted Tub, Linen Closet, Stone Counters, Sink, Separate Shower
      • Level: First
      • Dimensions: 11 x 16
      Breakfast room nook
      • Level: First
      • Dimensions: 14 x 12
      Dining room
      • Level: First
      • Dimensions: 0 x 0
      Dining room
      • Level: First
      • Dimensions: 11 x 13
      Dining room
      • Level: First
      • Dimensions: 11 x 13
      Family room
      • Features: Built-in Features, Ceiling Fan(s), Fireplace
      • Level: First
      • Dimensions: 15 x 20
      Other
      • Level: First
      • Dimensions: 0 x 0
      Other
      • Level: First
      • Dimensions: 0 x 0
      Other
      • Level: First
      • Dimensions: 5 x 6
      Other
      • Features: Separate Shower
      • Level: First
      • Dimensions: 5 x 11
      Half bath
      • Level: First
      • Dimensions: 0 x 0
      Half bath
      • Features: Solid Surface Counters
      • Level: First
      • Dimensions: 5 x 5
      Kitchen
      • Features: Breakfast Bar, Built-in Features, Granite Counters, Kitchen Island, Pantry, Stone Counters, Walk-In Pantry
      • Level: First
      • Dimensions: 12 x 14
      Laundry
      • Features: Built-in Features
      • Level: First
      • Dimensions: 8 x 8
      Living room
      • Level: First
      • Dimensions: 0 x 0
      Living room
      • Level: First
      • Dimensions: 0 x 0
      Living room
      • Features: Built-in Features, Ceiling Fan(s), Fireplace
      • Level: First
      • Dimensions: 13 x 13
      Living room
      • Features: Built-in Features, Ceiling Fan(s), Fireplace
      • Level: First
      • Dimensions: 22 x 17
      Office
      • Features: Built-in Features, Ceiling Fan(s)
      • Level: First
      • Dimensions: 7 x 7
      Heating
      • Central, Electric, Fireplace(s), Natural Gas
      Cooling
      • Central Air, Electric
      Appliances
      • Included: Some Gas Appliances, Dishwasher, Gas Cooktop, Disposal, Gas Range, Microwave, Plumbed For Gas, Water Purifier
      • Laundry: Washer Hookup, Dryer Hookup, Laundry in Utility Room
      Features
      • Decorative/Designer Lighting Fixtures, Open Floorplan, Pantry, Cable TV, Walk-In Closet(s)
      • Flooring: Hardwood, Tile
      • Windows: Shutters
      • Has basement: No
      • Number of fireplaces: 2
      • Fireplace features: Den, Gas, Gas Starter, Living Room, Wood Burning
      Interior area
      • Total interior livable area: 3,058 sqft
      Video & virtual tour

      Property

      Parking
      • Total spaces: 3
      • Parking features: Additional Parking, Circular Driveway, Concrete, Door-Multi, Driveway, Oversized, Private, Garage Faces Side
      • Attached garage spaces: 2
      • Covered spaces: 3
      Features
      • Levels: One
      • Stories: 1
      • Patio & porch: Rear Porch, Covered, Patio
      • Pool features: None
      • Fencing: Back Yard,Fenced,Wrought Iron
      Lot
      • Size: 1.59 Acres
      • Features: Acreage, Back Yard, Corner Lot, Lawn, Landscaped, Subdivision
      Details
      • Parcel number: 226959

      Construction

      Type & style
      • Home type: SingleFamily
      • Architectural style: Traditional,Detached
      • Property subtype: Single Family Residence
      Materials
      • Brick, Rock, Stone
      • Foundation: Slab
      • Roof: Composition
      Condition
      • Resale
      • Year built: 2004

      Utilities & green energy

      • Sewer: Aerobic Septic, Septic Tank
      • Water: Community/Coop
      • Utilities for property: Natural Gas Available, Septic Available, Water Available, Cable Available

      Community & HOA

      Community
      • Features: Trails/Paths
      • Subdivision: Crystal Forest Estates Ph Iii
      HOA
      • Has HOA: Yes
      • Services included: All Facilities, Maintenance Structure
      • HOA fee: $300 annually
      • HOA name: 817-276-1990
      Location
      • Region: Midlothian

      Financial & listing details

      • Price per square foot: $217/sqft
      • Tax assessed value: $629,976
      • Annual tax amount: $12,567
      • Date on market: 8/19/2026
      • Listing terms: Cash,Conventional,FHA

        Estimated market value

        $646,000

        $614,000 - $678,000

        $3,520/mo

        Price history

        DateEventPrice
        8/19/2026Listed for sale$662,300$217/sqft
        Source: NTREIS #21345678 Report a problem

        Public tax history

        YearProperty taxesTax assessment
        2025$6,277 -10%$629,976 +8.4%
        2024$6,974 -10.7%$581,076 +10%
        2023$7,807 -13.4%$528,251 +10%
        2022$9,020 $480,228 +9.4%
        2021-- $439,021 +10%
        2020-- $399,110 -1.3%
        2019$9,191 +39.5%$404,350 +3.5%
        2018$6,590 $390,700 +5%
        2017$6,590 -0.4%$372,250 +0.6%
        2016$6,619 +5.7%$369,850 +4.9%
        2015$6,260 $352,530 +2.5%
        2014$6,260 $343,770 +8%
        2013-- $318,370 +0.1%
        2012-- $318,110
        2011-- $318,110 +1.2%
        2010-- $314,290 -0.9%
        2009-- $317,130 -4.8%
        2008-- $333,130 -0.9%
        2007-- $336,140 +2.6%
        2006-- $327,570 +0.1%
        2005-- $327,390
        Find assessor info on the county website

        Monthly payment

        Est. payment

        Payment breakdown

        Explore the cost of this home by adjusting the details. Changes won't be saved.
        All calculations are estimates and provided by Zillow, Inc. for informational purposes only. Actual amounts may vary.
        HOA fees may include property taxes on listings classified as Co-Ops. Contact the listing agent and/or owner for fee details.
        See how much you could borrow to make a competitive offer.

        Climate risks

        Neighborhood: Crystal Forest

        Getting around

        1 / 100
        Car-Dependent
        16 / 100
        Somewhat Bikeable

        Nearby schools

        GreatSchools rating
        Schools provided by the listing agent
        • Elementary: Larue Miller
        • Middle: Frank Seale
        • High: Midlothian
        • District: Midlothian ISD

        Source: NTREIS. This data may not be complete. We recommend contacting the local school district to confirm school assignments for this home.

        A local agent can set up tours, give advice and negotiate with sellers.

        A local lender can help you make sure your offer is ready when you are.

        Browse local experts

        Similar homes