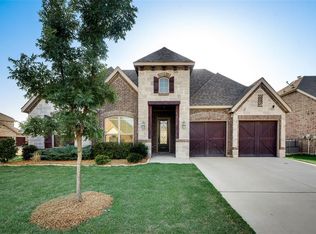
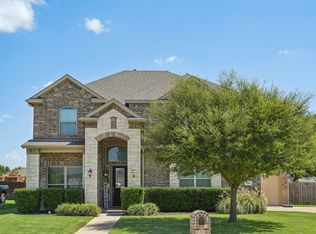
Gorgeous corner-lot with a BASKETBALL COURT in the highly sought-after neighborhood of The Grove! Situated on .259 acres, this impressive 2,689 sq. ft John Houston home with 4 bedrooms, 3 baths offers thoughtfully designed living space with room to fit the way you live. Built in 2016, the flexible floor plan allows for a 4th bedroom or the option to create a dedicated home office. The heart of the home provides comfortable gathering spaces, a cozy wood-burning fireplace to relax or unwind, beautiful granite counter tops, and a large kitchen island! Several windows feature plantation shutters for added beauty. Upstairs, a generous game room or flex room is conveniently located for entertaining, movie nights, recreation, or kids retreat. Step outside and enjoy relaxing or entertaining on the covered back porch overlooking the over-sized backyard, complete with a storage shed for added convenience. The basketball court is right around the patio corner for entertainment during cookouts or gatherings. This beautiful home is located just minutes from major highways, shopping, dining, entertainment, and Heritage High School. A great added feature: two water heaters for added hot water capacity and everyday convenience! Don't miss the opportunity to make this exceptional Midlothian property your new home!
For sale
$470,000
438 Salt Cedar Dr, Midlothian, TX 76065
4beds
2,689sqft
Single Family Residence
Built in 2016
0.26 Acres Lot
$465,400 Zestimate®
$175/sqft
$40/mo HOA
What's special
Basketball courtCozy wood-burning fireplaceOver-sized backyardStorage shedBeautiful granite counter topsLarge kitchen islandThoughtfully designed living space
- 11 days
- 434
- 60
Likely to sell faster than
Zillow last checked:
Listing updated:
Listed by:
Jimmy Culberson 0834770 972-723-8231,
CENTURY 21 Judge Fite Company 972-723-8231,
Angela Culberson 0771321 214-949-0688,
CENTURY 21 Judge Fite Company
Source: NTREIS,MLS#: 21405944
Facts & features
Interior
Bedrooms & bathrooms
- Bedrooms: 4
- Bathrooms: 3
- Full bathrooms: 3
Primary bedroom
- Features: Ceiling Fan(s), En Suite Bathroom
- Level: First
- Dimensions: 16 x 14
Bedroom
- Features: Ceiling Fan(s), Split Bedrooms, Walk-In Closet(s)
- Level: First
- Dimensions: 12 x 12
Bedroom
- Features: Ceiling Fan(s), Split Bedrooms, Walk-In Closet(s)
- Level: First
- Dimensions: 10 x 11
Bedroom
- Features: Ceiling Fan(s), Split Bedrooms, Walk-In Closet(s)
- Level: First
- Dimensions: 13 x 11
Primary bathroom
- Features: Built-in Features, Dual Sinks, Double Vanity, En Suite Bathroom, Linen Closet, Multiple Shower Heads, Sitting Area in Primary, Separate Shower, Walk-In Shower
- Level: First
- Dimensions: 11 x 14
Breakfast room nook
- Features: Eat-in Kitchen
- Level: First
- Dimensions: 13 x 9
Other
- Features: Built-in Features, Granite Counters, Garden Tub/Roman Tub, Stone Counters
- Level: First
- Dimensions: 8 x 5
Other
- Features: Stone Counters, Separate Shower, Walk-In Shower
- Level: Second
- Dimensions: 8 x 5
Game room
- Features: Ceiling Fan(s)
- Level: Second
- Dimensions: 15 x 16
Kitchen
- Features: Breakfast Bar, Built-in Features, Eat-in Kitchen, Granite Counters, Kitchen Island, Pantry, Stone Counters, Walk-In Pantry
- Level: First
- Dimensions: 18 x 13
Laundry
- Level: First
- Dimensions: 0 x 0
Living room
- Features: Ceiling Fan(s), Fireplace
- Level: First
- Dimensions: 20 x 20
Heating
- Central, Electric, ENERGY STAR Qualified Equipment, Fireplace(s)
Cooling
- Central Air, Ceiling Fan(s), Electric, ENERGY STAR Qualified Equipment
Appliances
- Included: Double Oven, Dishwasher, Electric Cooktop, Electric Oven, Disposal, Microwave, Vented Exhaust Fan
- Laundry: Washer Hookup, Dryer Hookup, ElectricDryer Hookup, Laundry in Utility Room
Features
- Chandelier, Decorative/Designer Lighting Fixtures, Eat-in Kitchen, Granite Counters, High Speed Internet, Kitchen Island, Open Floorplan, Pantry, Natural Woodwork, Walk-In Closet(s)
- Flooring: Carpet, Ceramic Tile, Tile
- Windows: Shutters, Window Coverings
- Has basement: No
- Number of fireplaces: 1
- Fireplace features: Living Room, Masonry, Wood Burning
Interior area
- Total interior livable area: 2,689 sqft
Video & virtual tour
Property
Parking
- Total spaces: 2
- Parking features: Concrete, Covered, Driveway, Enclosed, Garage Faces Front, Garage, Lighted, On Site, Oversized
- Attached garage spaces: 2
Features
- Levels: Two
- Stories: 2
- Patio & porch: Rear Porch, Front Porch, Patio, Covered
- Exterior features: Basketball Court, Lighting, Private Entrance, Private Yard, Rain Gutters, Storage
- Pool features: None
- Fencing: Back Yard,Fenced,High Fence,Privacy,Wood
Lot
- Size: 0.26 Acres
- Dimensions: 52 x 23 x 131 x 112 x 123
- Features: Back Yard, Corner Lot, Interior Lot, Lawn, Landscaped, Subdivision, Sprinkler System, Few Trees
Details
- Additional structures: Shed(s), Storage
- Parcel number: 263737
Construction
Type & style
- Home type: SingleFamily
- Architectural style: Traditional,Detached
- Property subtype: Single Family Residence
Materials
- Brick, Rock, Stone
- Foundation: Slab
- Roof: Composition,Shingle
Condition
- Resale
- Year built: 2016
Utilities & green energy
- Sewer: Public Sewer
- Water: Public
- Utilities for property: Cable Available, Electricity Available, Electricity Connected, Sewer Available, Water Available
Community & HOA
Community
- Features: Playground, Park, Sidewalks, Trails/Paths, Curbs
- Subdivision: The Grove Ph 1
HOA
- Has HOA: Yes
- Services included: Association Management, Maintenance Grounds
- HOA fee: $485 annually
- HOA name: First Service Residential
- HOA phone: 214-871-9700
Location
- Region: Midlothian
Financial & listing details
- Price per square foot: $175/sqft
- Tax assessed value: $476,056
- Annual tax amount: $3,765
- Date on market: 10/14/2026
- Cumulative days on market: 12 days
- Listing terms: Cash,Conventional,FHA,VA Loan
- Exclusions: TV upstairs-Mount will stay
- Road surface type: Dirt
Estimated market value
$465,400
$442,000 - $489,000
$3,240/mo
Price history
| Date | Event | Price |
|---|---|---|
| 10/14/2026 | Listed for sale | $470,000$175/sqft |
Source: NTREIS #21405944 Report a problem | ||
Public tax history
| Year | Property taxes | Tax assessment |
|---|---|---|
| 2025 | $3,765 -18.7% | $476,056 +4.4% |
| 2024 | $4,633 -7% | $456,053 +10% |
| 2023 | $4,983 -23.5% | $414,594 +10% |
| 2022 | $6,511 | $376,904 +10% |
| 2021 | -- | $342,640 +1.2% |
| 2020 | -- | $338,660 +3.4% |
| 2019 | $6,741 -3.9% | $327,387 +3.4% |
| 2018 | $7,015 | $316,490 +6.1% |
| 2017 | $7,015 +653% | $298,340 +752.4% |
| 2016 | $932 | $35,000 |
Find assessor info on the county website
Monthly payment
Est. payment
Payment breakdown
Explore the cost of this home by adjusting the details. Changes won't be saved.Climate risks
Neighborhood: 76065
Nearby schools
Schools provided by the listing agent
- Elementary: Baxter
- Middle: Walnut Grove
- High: Heritage
- District: Midlothian ISD
Source: NTREIS. This data may not be complete. We recommend contacting the local school district to confirm school assignments for this home.



Similar homes
- $430,0004 bd2 ba2.3k sqft4013 Orchard Park Ln, Midlothian, TX 76065For Sale
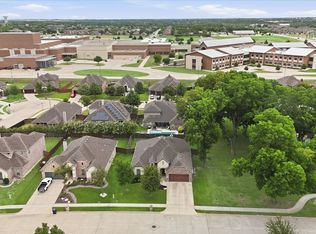 MLS ID #21306581, Byron Hunter. NTREIS
- $429,5003 bd2 ba2.2k sqft413 Tucker Trl, Midlothian, TX 76065For Sale
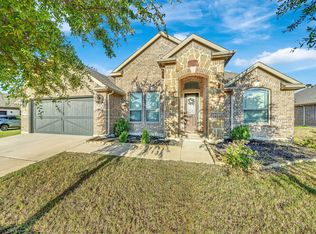 MLS ID #21377189, Henry Kieu. NTREIS
- $485,0004 bd3 ba2.5k sqft4218 Loophook Ln, Midlothian, TX 76065For Sale
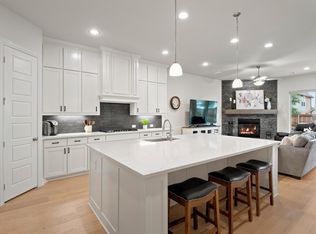 MLS ID #21402821, Sherry Willig. NTREIS
- $509,9005 bd4 ba3.1k sqft706 Dover Dr, Midlothian, TX 76065For Sale
 MLS ID #21385856, Steven Nieves. NTREIS
