POOL • HOT TUB • PRIVATE CABANA • DOUBLE CUL-DE-SAC • $5,000 PAINT ALLOWANCE!
Welcome to 726 Celebrity Court, where everyday living feels a little more like vacation. This 4-bedroom Midlothian home offers an incredible backyard retreat complete with an inground pool, relaxing hot tub and private cabana—ready for summer entertaining, weekend get-togethers or quiet evenings at home. Inside, a distinctive rotunda entry with decorative art niches and graceful rounded corners opens to a bright, flowing floor plan with vaulted ceilings and wood-look LVP and tile flooring throughout—no carpet. The spacious kitchen is designed for gathering with a large island, granite countertops, glass block backsplash, bronze hardware and Whirlpool appliances. Outside, mature landscaping, a sprinkler system and the resort-style backyard create a space you'll want to enjoy year-round. BONUS: The seller is offering a $5,000 PAINTING ALLOWANCE, giving the new owner the opportunity to choose colors that fit their own style from day one. If you've been searching for a 4-bedroom Midlothian home with a backyard that's already DONE, this one deserves a look. Schedule your private showing and come see the pool in person!
For sale
$480,000
726 Celebrity Ct, Midlothian, TX 76065
4beds
2,270sqft
Single Family Residence
Built in 2010
10,497 Square Feet Lot
$477,100 Zestimate®
$211/sqft
$32/mo HOA
What's special
Bright flowing floor planRelaxing hot tubResort-style backyardGranite countertopsPrivate cabanaInground poolDouble cul-de-sac
- 24 days
- 786
- 120
Likely to sell faster than
Zillow last checked:
Listing updated:
Listed by:
Hailey Emery 0658242 817-881-7677,
Emery Realty, LLC 817-881-7677
Source: NTREIS,MLS#: 21389388
Facts & features
Interior
Bedrooms & bathrooms
- Bedrooms: 4
- Bathrooms: 2
- Full bathrooms: 2
Primary bedroom
- Level: First
- Dimensions: 13 x 21
Bedroom
- Level: First
- Dimensions: 10 x 11
Bedroom
- Level: First
- Dimensions: 10 x 11
Bedroom
- Level: First
- Dimensions: 11 x 13
Dining room
- Level: First
- Dimensions: 13 x 16
Living room
- Level: First
- Dimensions: 16 x 22
Heating
- Central, Electric
Cooling
- Central Air, Ceiling Fan(s), Electric
Appliances
- Included: Dishwasher, Electric Range, Disposal, Microwave
Features
- Dry Bar, Decorative/Designer Lighting Fixtures, Eat-in Kitchen, Granite Counters, Kitchen Island, Open Floorplan, Walk-In Closet(s)
- Has basement: No
- Has fireplace: No
Interior area
- Total interior livable area: 2,270 sqft
Video & virtual tour
Property
Parking
- Total spaces: 2
- Parking features: Concrete, Driveway, Garage Faces Front, Garage, Garage Door Opener
- Attached garage spaces: 2
Features
- Levels: One
- Stories: 1
- Patio & porch: Covered
- Exterior features: Private Yard, Rain Gutters
- Pool features: Gunite, In Ground, Pool
- Fencing: Wood
Lot
- Size: 10,497 Square Feet
- Features: Interior Lot, Landscaped, Subdivision, Sprinkler System
Details
- Parcel number: 233539
Construction
Type & style
- Home type: SingleFamily
- Architectural style: Traditional,Detached
- Property subtype: Single Family Residence
Condition
- Year built: 2010
Utilities & green energy
- Sewer: Public Sewer
- Water: Public
- Utilities for property: Electricity Available, Sewer Available, Water Available
Community & HOA
Community
- Features: Curbs, Sidewalks
- Subdivision: The Rosebud Sec 2
HOA
- Has HOA: Yes
- Services included: All Facilities, Association Management
- HOA fee: $385 annually
- HOA name: Goddard
- HOA phone: 972-920-5474
Location
- Region: Midlothian
Financial & listing details
- Price per square foot: $211/sqft
- Tax assessed value: $392,717
- Annual tax amount: $7,834
- Date on market: 9/18/2026
- Cumulative days on market: 24 days
Estimated market value
$477,100
$453,000 - $501,000
$3,266/mo
Price history
| Date | Event | Price |
|---|---|---|
| 9/18/2026 | Listed for sale | $480,000+1.1%$211/sqft |
Source: NTREIS #21389388 Report a problem | ||
| 8/4/2026 | Listing removed | $475,000$209/sqft |
Source: NTREIS #21278867 Report a problem | ||
| 7/7/2026 | Price change | $475,000-1.8%$209/sqft |
Source: NTREIS #21278867 Report a problem | ||
| 6/11/2026 | Price change | $483,500-0.3%$213/sqft |
Source: NTREIS #21278867 Report a problem | ||
| 5/26/2026 | Listed for sale | $485,000$214/sqft |
Source: NTREIS #21278867 Report a problem | ||
Public tax history
| Year | Property taxes | Tax assessment |
|---|---|---|
| 2025 | $5,389 -1.1% | $392,717 +4.8% |
| 2024 | $5,449 +9.1% | $374,618 +10% |
| 2023 | $4,993 -15.2% | $340,562 +10.6% |
| 2022 | $5,889 | $308,044 +10% |
| 2021 | -- | $280,040 +5.7% |
| 2020 | -- | $264,950 -2.1% |
| 2019 | $6,023 +7.6% | $270,600 +1.1% |
| 2018 | $5,598 | $267,650 +10.9% |
| 2017 | $5,598 +7.9% | $241,370 +8.2% |
| 2016 | $5,188 +3.8% | $223,070 +5.3% |
| 2015 | $4,997 | $211,851 +1.2% |
| 2014 | $4,997 | $209,344 +9% |
| 2013 | -- | $192,000 +2.1% |
| 2012 | -- | $188,130 +726.9% |
| 2010 | -- | $22,750 |
| 2009 | -- | $22,750 -35% |
| 2008 | -- | $35,000 |
| 2007 | -- | $35,000 |
Find assessor info on the county website
Monthly payment
Est. payment
Payment breakdown
Explore the cost of this home by adjusting the details. Changes won't be saved.Climate risks
Neighborhood: Rosebud
Nearby schools
Schools provided by the listing agent
- Elementary: Mtpeak
- Middle: Dieterich
- High: Midlothian
- District: Midlothian ISD
Source: NTREIS. This data may not be complete. We recommend contacting the local school district to confirm school assignments for this home.
Similar homes
- $448,9004 bd2 ba2.3k sqft4621 Cedar Run Dr, Midlothian, TX 76065For Sale
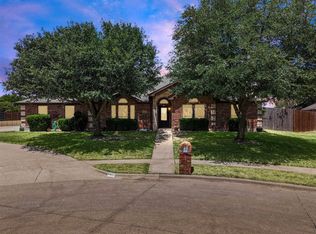 MLS ID #21347515, Emily Turner. NTREIS
 - $519,0004 bd3 ba3.3k sqft225 Bentley Dr, Midlothian, TX 76065For Sale
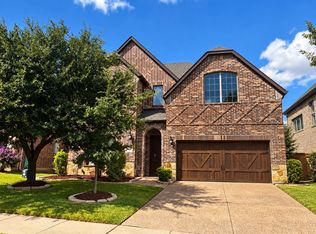 MLS ID #21389972, Tracey Dierolf. NTREIS
 - $544,9994 bd3 ba3k sqft6041 Park View Dr, Midlothian, TX 76065For Sale
 MLS ID #21350594, Kelsi Rondon. NTREIS
 - $429,9994 bd3 ba2.6k sqft910 Elk Horn Dr, Midlothian, TX 76065For Sale
 MLS ID #21383414, Laura Hobbs. NTREIS
