Approximately 6 acre creek-lined country property nestled in a peaceful setting just minutes from the conveniences of Midlothian and Waxahachie. Offering approximately 2,349 square feet, this well-maintained home features 5 spacious bedrooms, 2.5 bathrooms, a formal dining room.The inviting living room is anchored by a beautiful wood-burning fireplace, creating a warm and welcoming space for gathering with family and friends. The thoughtfully designed floor plan offers generous living areas, abundant natural light, and a seamless flow for both everyday living and entertaining. The formal dining room provides the perfect setting for special occasions, while the spacious kitchen offers plenty of cabinetry, countertop space, and views of the surrounding property. Wake up each morning to peaceful country views and enjoy the privacy that only acreage can provide. Mature trees and expansive green space create a beautiful backdrop with endless possibilities for outdoor entertaining, gardening, recreation, or simply relaxing and enjoying the quiet surroundings. Conveniently located with easy access to Midlothian, Waxahachie, shopping, dining, and major highways, this property offers the tranquility of country living without sacrificing convenience. Located in **Waxahachie ISD**, this is a wonderful opportunity to own a beautiful home with room to grow, space to breathe, and the lifestyle you've been dreaming of.
Additional opportunity! An adjacent approximately 1.3-acre lot is available for separate purchase.
For sale
Price cut: $19.1K (9/23)
$619,900
510 Saralvo Rd, Midlothian, TX 76065
5beds
2,349sqft
Single Family Residence
Built in 1997
5.86 Acres Lot
$611,400 Zestimate®
$264/sqft
$-- HOA
What's special
Beautiful wood-burning fireplacePeaceful country viewsFormal dining roomAbundant natural lightSpacious kitchen
- 87 days
- 2,668
- 239
Zillow last checked:
Listing updated:
Listed by:
Connie Felder 0278375 214-535-6713,
Connie Felder & Associates 214-535-6713
Source: NTREIS,MLS#: 21313372
Facts & features
Interior
Bedrooms & bathrooms
- Bedrooms: 5
- Bathrooms: 3
- Full bathrooms: 2
- 1/2 bathrooms: 1
Primary bedroom
- Features: Ceiling Fan(s), En Suite Bathroom, Walk-In Closet(s)
- Level: First
- Dimensions: 19 x 13
Bedroom
- Features: Ceiling Fan(s)
- Level: First
- Dimensions: 10 x 9
Bedroom
- Features: Ceiling Fan(s)
- Level: First
- Dimensions: 11 x 10
Bedroom
- Features: Ceiling Fan(s)
- Level: First
- Dimensions: 12 x 11
Bedroom
- Features: Ceiling Fan(s), Walk-In Closet(s)
- Level: First
- Dimensions: 13 x 12
Primary bathroom
- Features: Built-in Features, Dual Sinks, Double Vanity, En Suite Bathroom, Garden Tub/Roman Tub, Solid Surface Counters, Separate Shower
- Level: First
- Dimensions: 12 x 11
Breakfast room nook
- Features: Ceiling Fan(s)
- Level: First
- Dimensions: 11 x 10
Dining room
- Level: First
- Dimensions: 11 x 11
Family room
- Features: Built-in Features, Ceiling Fan(s), Fireplace
- Level: First
- Dimensions: 17 x 18
Other
- Features: Solid Surface Counters
- Level: First
- Dimensions: 0 x 0
Half bath
- Level: First
- Dimensions: 0 x 0
Kitchen
- Features: Built-in Features, Dual Sinks, Eat-in Kitchen, Kitchen Island, Pantry, Solid Surface Counters
- Level: First
- Dimensions: 13 x 11
Laundry
- Features: Built-in Features, Linen Closet, Utility Sink
- Level: First
- Dimensions: 6 x 5
Office
- Features: Ceiling Fan(s), Other
- Level: First
- Dimensions: 0 x 0
Heating
- Central, Electric, Fireplace(s)
Cooling
- Central Air, Ceiling Fan(s), Electric
Appliances
- Included: Convection Oven, Dryer, Dishwasher, Electric Cooktop, Electric Oven, Electric Water Heater, Disposal, Vented Exhaust Fan, Washer
- Laundry: Washer Hookup, Dryer Hookup, ElectricDryer Hookup, Laundry in Utility Room
Features
- Chandelier, Eat-in Kitchen, High Speed Internet, Kitchen Island, Open Floorplan, Pantry, Vaulted Ceiling(s), Walk-In Closet(s)
- Flooring: Carpet, Ceramic Tile, Luxury Vinyl Plank
- Windows: Skylight(s), Window Coverings
- Has basement: No
- Number of fireplaces: 1
- Fireplace features: Living Room
Interior area
- Total interior livable area: 2,349 sqft
Video & virtual tour
Property
Parking
- Total spaces: 2
- Parking features: Additional Parking, Door-Multi, Driveway, Garage, Garage Door Opener, Gravel, Oversized, Garage Faces Side, Storage
- Attached garage spaces: 2
Features
- Levels: One
- Stories: 1
- Pool features: None
- Fencing: Fenced,Partial
- On waterfront: Yes
- Waterfront features: Creek
Lot
- Size: 5.86 Acres
- Features: Acreage, Rolling Slope, Many Trees, Steep Slope
- Residential vegetation: Brush
Details
- Parcel number: 198517
Construction
Type & style
- Home type: SingleFamily
- Architectural style: Traditional,Detached
- Property subtype: Single Family Residence
Materials
- Brick
- Foundation: Slab
- Roof: Composition
Condition
- Year built: 1997
Utilities & green energy
- Sewer: Aerobic Septic
- Water: Community/Coop
- Utilities for property: Cable Available, Electricity Connected, Septic Available, Water Available
Community & HOA
Community
- Security: Smoke Detector(s)
- Subdivision: Ralston Lake
HOA
- Has HOA: No
Location
- Region: Midlothian
Financial & listing details
- Price per square foot: $264/sqft
- Tax assessed value: $547,590
- Annual tax amount: $6,673
- Date on market: 6/30/2026
- Cumulative days on market: 91 days
- Listing terms: Cash,Conventional,FHA,VA Loan
- Exclusions: Refrigerator, storage building
- Road surface type: Gravel
Estimated market value
$611,400
$581,000 - $642,000
$3,136/mo
Price history
| Date | Event | Price |
|---|---|---|
| 9/23/2026 | Price change | $619,900-3%$264/sqft |
Source: NTREIS #21313372 Report a problem | ||
| 9/3/2026 | Price change | $639,000-14.8%$272/sqft |
Source: NTREIS #21313372 Report a problem | ||
| 7/21/2026 | Price change | $749,900+15.4%$319/sqft |
Source: NTREIS #21313372 Report a problem | ||
| 6/30/2026 | Listed for sale | $649,900$277/sqft |
Source: NTREIS #21313372 Report a problem | ||
Public tax history
| Year | Property taxes | Tax assessment |
|---|---|---|
| 2025 | $5,022 +1.7% | $439,684 +9% |
| 2024 | $4,939 +14.5% | $403,354 +10.1% |
| 2023 | $4,315 -14.4% | $366,409 +10.6% |
| 2022 | $5,041 | $331,241 +10.3% |
| 2021 | -- | $300,310 +0.9% |
| 2020 | -- | $297,720 +2.1% |
| 2019 | $5,119 +7.9% | $291,480 +7.3% |
| 2018 | $4,746 | $271,610 +6.5% |
| 2017 | $4,746 +7.4% | $254,930 +7.9% |
| 2016 | $4,417 +13.9% | $236,360 +4.8% |
| 2015 | $3,878 | $225,530 +3.7% |
| 2014 | $3,878 | $217,410 +0.7% |
| 2013 | -- | $215,800 -0.8% |
| 2012 | -- | $217,520 -0.8% |
| 2011 | -- | $219,290 -0.6% |
| 2010 | -- | $220,660 -2.4% |
| 2009 | -- | $226,010 0% |
| 2008 | -- | $226,090 +3.2% |
| 2007 | -- | $219,090 +1.3% |
| 2006 | -- | $216,320 +0.8% |
| 2005 | -- | $214,660 +26% |
| 2004 | -- | $170,300 |
| 2003 | -- | -- |
| 2002 | -- | -- |
| 2001 | -- | -- |
| 2000 | -- | -- |
Find assessor info on the county website
Monthly payment
Est. payment
Payment breakdown
Explore the cost of this home by adjusting the details. Changes won't be saved.Climate risks
Neighborhood: 76065
Nearby schools
Schools provided by the listing agent
- Elementary: Wedgeworth
- Middle: Evelyn Love Coleman
- High: Waxahachie
- District: Waxahachie ISD
Source: NTREIS. This data may not be complete. We recommend contacting the local school district to confirm school assignments for this home.
Similar homes
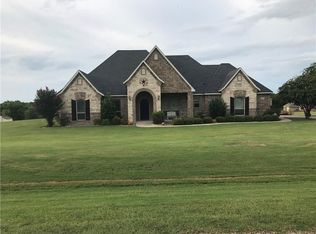
- $610,0004 bd4 ba3.1k sqft4851 Stout Rd, Midlothian, TX 76065For Sale
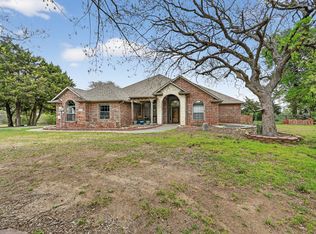 MLS ID #21223222, Amy Rader. NTREIS
 - $700,0003 bd3 ba2.6k sqft4210 Whitehead Rd, Midlothian, TX 76065For Sale
 MLS ID #21308796, Daniel Harker. NTREIS
 - $750,0004 bd3 ba2.7k sqft2810 Fossil Creek Dr, Midlothian, TX 76065For Sale
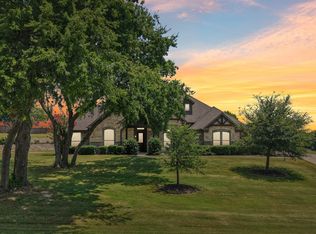 MLS ID #21323179, Mary Eubanks. NTREIS
 - $699,5004 bd3 ba2.6k sqft4518 Pecan Creek Dr, Midlothian, TX 76065For Sale
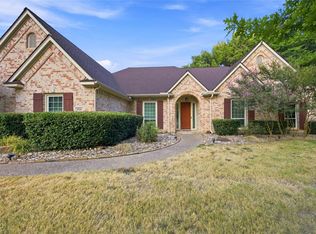 MLS ID #21379241, Keisha Nixon. NTREIS
