Welcome to 1140 Stoney Creek Dr, a rare creekside retreat in Cedar Hill offering comfort, efficiency, and natural beauty on more than an acre of meticulously landscaped grounds. This thoughtfully designed home features an open and versatile floor plan that seamlessly connects the kitchen, dining, and living areas, making it ideal for both everyday living and entertaining. Luxury vinyl wood plank flooring runs throughout the home, providing warmth and durability, while 2-inch blinds on every window add style and privacy.
Outdoor living is exceptional with a huge covered back patio and a charming gazebo positioned to overlook the creek, creating a serene setting for morning coffee, outdoor dining, or evening relaxation. The grounds have been professionally designed and maintained by a high-end landscaper and feature mature trees, lush gardens, and carefully curated plantings that offer year-round color and privacy. A whimsical turtle pond adds character, and the circular drive enhances curb appeal and convenience.
This property is as practical as it is picturesque. Solar panels paired with a Base Battery Backup System help offset utility costs and provide peace of mind during power outages. Two 10x20 outbuildings with electrical service offer excellent flexibility for storage, workshops, or hobbies. A full video surveillance security system adds an additional layer of security.
Significant behind-the-scenes upgrades include all new plumbing, updated electrical systems, and completed foundation work with a transferable warranty, offering long-term reliability and peace of mind for the next owner.
With its exceptional landscaping, creekside setting, and modern efficiencies, 1140 Stoney Creek Dr offers a lifestyle that balances tranquility with convenience. Located near shopping, dining, parks, and trails, this one-of-a-kind property delivers the best of Cedar Hill living in a private retreat you’ll be proud to call home. Schedule your showing today.
For sale
Price cut: $14.5K (7/11)
$499,999
1140 Stoney Creek Dr, Cedar Hill, TX 75104
4beds
2,351sqft
Single Family Residence
Built in 1984
1.08 Acres Lot
$492,200 Zestimate®
$213/sqft
$-- HOA
What's special
Whimsical turtle pondCreekside retreatMature treesHuge covered back patioCreekside settingLush gardensExceptional landscaping
- 205 days
- 1,253
- 104
Zillow last checked:
Listing updated:
Listed by:
Travis-Lee Moore 0671245 817-751-4221,
Compass RE Texas, LLC. 214-814-8100,
DeCarla Anderson 0634714 214-695-9043,
Compass RE Texas, LLC
Source: NTREIS,MLS#: 21173896
Facts & features
Interior
Bedrooms & bathrooms
- Bedrooms: 4
- Bathrooms: 2
- Full bathrooms: 2
Primary bedroom
- Features: Ceiling Fan(s), En Suite Bathroom, Walk-In Closet(s)
- Level: First
- Dimensions: 15 x 16
Bedroom
- Features: Ceiling Fan(s), Walk-In Closet(s)
- Level: First
- Dimensions: 12 x 12
Bedroom
- Features: Ceiling Fan(s), Walk-In Closet(s)
- Level: First
- Dimensions: 12 x 13
Bedroom
- Features: Built-in Features, Ceiling Fan(s), Walk-In Closet(s)
- Level: First
- Dimensions: 9 x 9
Primary bathroom
- Features: Built-in Features, Dual Sinks, Double Vanity, En Suite Bathroom, Linen Closet, Stone Counters, Separate Shower
- Level: First
- Dimensions: 15 x 11
Breakfast room nook
- Features: Breakfast Bar, Built-in Features, Ceiling Fan(s)
- Level: First
- Dimensions: 12 x 7
Dining room
- Features: Built-in Features, Ceiling Fan(s)
- Level: First
- Dimensions: 14 x 12
Other
- Features: Built-in Features, Stone Counters
- Level: First
- Dimensions: 7 x 10
Kitchen
- Features: Breakfast Bar, Built-in Features, Ceiling Fan(s), Eat-in Kitchen, Stone Counters
- Level: First
- Dimensions: 12 x 11
Living room
- Features: Ceiling Fan(s), Fireplace
- Level: First
- Dimensions: 16 x 20
Sunroom
- Features: Ceiling Fan(s)
- Level: First
- Dimensions: 17 x 11
Appliances
- Included: Dishwasher, Electric Cooktop, Electric Oven, Disposal
Features
- Eat-in Kitchen, Cable TV
- Has basement: No
- Number of fireplaces: 1
- Fireplace features: Great Room
Interior area
- Total interior livable area: 2,351 sqft
Video & virtual tour
Property
Parking
- Total spaces: 2
- Parking features: Circular Driveway
- Attached garage spaces: 2
Features
- Levels: One
- Stories: 1
- Pool features: None
Lot
- Size: 1.08 Acres
Details
- Parcel number: 160426100A0100000
Construction
Type & style
- Home type: SingleFamily
- Architectural style: Detached
- Property subtype: Single Family Residence
Condition
- Year built: 1984
Utilities & green energy
- Utilities for property: Natural Gas Available, Separate Meters, Cable Available
Community & HOA
Community
- Subdivision: Stony Creek Estates
HOA
- Has HOA: No
Location
- Region: Cedar Hill
Financial & listing details
- Price per square foot: $213/sqft
- Tax assessed value: $389,300
- Annual tax amount: $7,811
- Date on market: 2/7/2026
- Cumulative days on market: 202 days
Estimated market value
$492,200
$468,000 - $517,000
$2,470/mo
Price history
| Date | Event | Price |
|---|---|---|
| 7/11/2026 | Price change | $499,999-2.8%$213/sqft |
Source: NTREIS #21173896 Report a problem | ||
| 4/29/2026 | Price change | $514,500-2%$219/sqft |
Source: NTREIS #21173896 Report a problem | ||
| 2/7/2026 | Listed for sale | $525,000$223/sqft |
Source: NTREIS #21173896 Report a problem | ||
| 2/7/2026 | Listing removed | $525,000$223/sqft |
Source: NTREIS #21054875 Report a problem | ||
| 1/15/2026 | Listed for sale | $525,000$223/sqft |
Source: NTREIS #21054875 Report a problem | ||
| 12/3/2025 | Listing removed | $525,000$223/sqft |
Source: NTREIS #21054875 Report a problem | ||
| 9/23/2025 | Listed for sale | $525,000+81%$223/sqft |
Source: NTREIS #21054875 Report a problem | ||
| 6/29/2017 | Listing removed | $289,999$123/sqft |
Source: Chadwick Realty Group #13599724 Report a problem | ||
| 5/24/2017 | Pending sale | $289,999$123/sqft |
Source: Chadwick Realty Group #13599724 Report a problem | ||
| 5/12/2017 | Listed for sale | $289,999+48.7%$123/sqft |
Source: Chadwick Realty Group #13599724 Report a problem | ||
| 12/5/2016 | Listing removed | $195,000$83/sqft |
Source: Ebby Halliday Realtors #13480516 Report a problem | ||
| 11/12/2016 | Pending sale | $195,000$83/sqft |
Source: Ebby Halliday Realtors #13480516 Report a problem | ||
| 11/4/2016 | Price change | $195,000-7.1%$83/sqft |
Source: Ebby Halliday Realtors #13480516 Report a problem | ||
| 10/20/2016 | Listed for sale | $210,000$89/sqft |
Source: Ebby Halliday Realtors #13480516 Report a problem | ||
| 10/30/2003 | Sold | -- |
Source: Public Record Report a problem | ||
Public tax history
| Year | Property taxes | Tax assessment |
|---|---|---|
| 2025 | $6,618 +4.7% | $389,300 +14.5% |
| 2024 | $6,321 -1.2% | $340,000 |
| 2023 | $6,400 -12.3% | $340,000 |
| 2022 | $7,297 +7.4% | $340,000 +16.3% |
| 2021 | $6,792 -2.1% | $292,430 |
| 2020 | $6,941 -1.5% | $292,430 |
| 2019 | $7,044 +0.5% | $292,430 +3.4% |
| 2018 | $7,007 +9.3% | $282,930 +26.8% |
| 2017 | $6,409 +87% | $223,180 +20.3% |
| 2016 | $3,427 +1.7% | $185,560 +16.3% |
| 2015 | $3,370 | $159,540 |
| 2014 | $3,370 | $159,540 |
| 2013 | -- | -- |
| 2012 | -- | -- |
| 2011 | -- | -- |
| 2010 | -- | -- |
| 2009 | -- | -- |
| 2008 | -- | -- |
| 2007 | -- | -- |
| 2005 | -- | -- |
| 2004 | -- | -- |
| 2003 | -- | -- |
| 2002 | -- | -- |
| 2001 | -- | -- |
Find assessor info on the county website
Monthly payment
Est. payment
Payment breakdown
Explore the cost of this home by adjusting the details. Changes won't be saved.Climate risks
Neighborhood: Stony Creek Estates
Nearby schools
Schools provided by the listing agent
- Elementary: Plummer
- Middle: Permenter
- High: Cedar Hill
- District: Cedar Hill ISD
Source: NTREIS. This data may not be complete. We recommend contacting the local school district to confirm school assignments for this home.

Similar homes
- $425,0003 bd2 ba2.3k sqft1125 Madlynne Dr, Cedar Hill, TX 75104For Sale
 MLS ID #21284758, Philip Hobson. NTREIS
 - $495,0003 bd3 ba2.5k sqft901 Winding Creek Trl, Red Oak, TX 75154For Sale
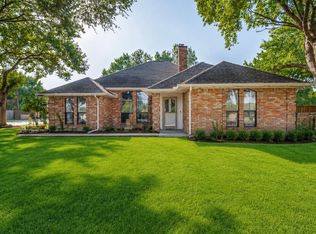 MLS ID #21355895, Veronica Vela. NTREIS
 - $550,0003 bd2 ba2.4k sqft4601 Massey Meadows Way, Midlothian, TX 76065For Sale
 MLS ID #21370121, Crystal Rice. NTREIS
 - $379,9994 bd2 ba2k sqft1040 Essex Dr, Cedar Hill, TX 75104For Sale
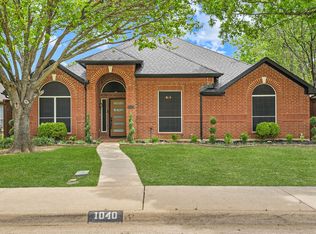 MLS ID #21262252, Aglae Gonzalez. NTREIS
