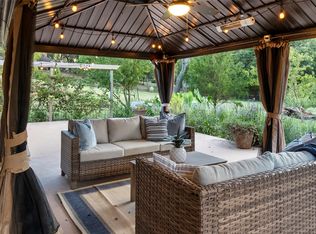
Spacious 3-Bedroom, 3-Bathroom Home with Flex Room on 1.43 Acres! This beautifully designed home features a granite kitchen with ample counter space, a large island, double ovens, a glass cooktop, a spacious pantry, and a convenient drop station—perfect for cooking and entertaining. The 19 x 19 living room boasts a raised ceiling, a stunning wood-burning fireplace with a gas start, and flows seamlessly into a 36-ft sunroom with wonderful backyard views. The flex room can serve as a bedroom, game room, or office and includes a sizable wet bar. It connects to the sunroom, living room, and hallway, which leads to a full bathroom. The laundry room is designed for efficiency, offering space for two freezers and a gas connection for the dryer. The primary suite is a retreat of its own, featuring elegant built-in cabinetry, a spacious bathroom with dual vanities, a jetted tub, a separate shower, and a walk-in closet. Outside, the expansive property provides ample space for projects and outdoor enjoyment. A natural gas line is ready for an outdoor cooking, and a water line runs down to the garden, making it easy to cultivate your dream landscape. Additionally, the backyard includes two storage sheds, offering plenty of space for tools, equipment, or hobbies. With abundant indoor and outdoor space, this home offers the perfect blend of comfort, functionality, and tranquility—while remaining close to modern conveniences.
Sold
Price Unknown
1148 Stoney Creek Dr, Cedar Hill, TX 75104
3beds
2,894sqft
Single Family Residence
Built in 1985
1.41 Acres Lot
$447,500 Zestimate®
$--/sqft
$2,608 Estimated rent
Home value
$447,500
$403,000 - $497,000
$2,608/mo
Zestimate® history
Owner options
List your home for rent
$2,608/mo
Rent Zestimate®
Find your next renter with Zillow Rental Manager. Plus, with online applications, you can quickly screen prospective tenants – for free.
$2,608/mo
Rent Zestimate®
Refinance and save
Refinancing to a lower rate could help reduce your monthly payments and save thousands over the life of the loan.
Explore your selling options
Work with a Zillow partner agent
Leverage their expertise and Zillow's premium Showcase listings to get your home seen by more buyers.
Get startedList with your own agent
Get your home in front of millions of buyers by listing it on Zillow.
Learn how to do itSell it yourself
Take full control of how buyers see your home on Zillow by listing For Sale by Owner (FSBO).
List your homeWhat's special
Convenient drop stationTwo storage shedsSizable wet barJetted tubFlex roomExpansive propertyRaised ceiling
Zillow last checked:
Listing updated:
Listed by:
Amy Quimby 0634779 972-282-8888,
CENTURY 21 Judge Fite Co. 972-282-8888
Bought with:
Nicky Austin
ARC Realty DFW
Source: NTREIS,MLS#: 20883770
Facts & features
Interior
Bedrooms & bathrooms
- Bedrooms: 3
- Bathrooms: 3
- Full bathrooms: 3
Primary bedroom
- Features: Built-in Features, Ceiling Fan(s), En Suite Bathroom
- Level: First
- Dimensions: 15 x 16
Bedroom
- Features: Ceiling Fan(s)
- Level: First
- Dimensions: 10 x 11
Bedroom
- Features: Ceiling Fan(s)
- Level: First
- Dimensions: 10 x 11
Primary bathroom
- Features: Built-in Features, Double Vanity, Garden Tub/Roman Tub, Jetted Tub, Linen Closet, Separate Shower
- Level: First
- Dimensions: 11 x 12
Bonus room
- Features: Built-in Features, Ceiling Fan(s)
- Level: First
- Dimensions: 20 x 13
Breakfast room nook
- Level: First
- Dimensions: 8 x 12
Dining room
- Level: First
- Dimensions: 12 x 13
Kitchen
- Features: Built-in Features, Ceiling Fan(s), Granite Counters, Kitchen Island, Pantry
- Level: First
- Dimensions: 15 x 12
Living room
- Features: Built-in Features, Ceiling Fan(s), Fireplace
- Level: First
- Dimensions: 19 x 19
Sunroom
- Level: First
- Dimensions: 36 x 9
Utility room
- Level: First
- Dimensions: 13 x 5
Heating
- Central, Fireplace(s)
Cooling
- Central Air, Ceiling Fan(s)
Appliances
- Included: Dishwasher, Disposal, Microwave, Refrigerator
- Laundry: Gas Dryer Hookup, Laundry in Utility Room
Features
- High Speed Internet, Kitchen Island, Pantry, Cable TV, Vaulted Ceiling(s), Walk-In Closet(s)
- Flooring: Carpet, Tile
- Has basement: No
- Number of fireplaces: 1
- Fireplace features: Gas Starter, Masonry
Interior area
- Total interior livable area: 2,894 sqft
Property
Parking
- Total spaces: 2
- Parking features: Circular Driveway, Door-Single, Garage, Garage Door Opener, Oversized, Garage Faces Side
- Attached garage spaces: 2
- Has uncovered spaces: Yes
Accessibility
- Accessibility features: Accessible Full Bath
Features
- Levels: One
- Stories: 1
- Patio & porch: Covered, Deck
- Exterior features: Lighting, Rain Gutters, Storage
- Pool features: None
- Fencing: Chain Link
Lot
- Size: 1.41 Acres
- Features: Acreage, Landscaped, Many Trees
Details
- Parcel number: 160426100A0120000
Construction
Type & style
- Home type: SingleFamily
- Architectural style: Ranch,Detached
- Property subtype: Single Family Residence
Materials
- Brick
- Foundation: Slab
- Roof: Shingle
Condition
- Year built: 1985
Utilities & green energy
- Sewer: Public Sewer
- Water: Public
- Utilities for property: Natural Gas Available, Sewer Available, Water Available, Cable Available
Community & HOA
Community
- Security: Security System Owned
- Subdivision: Stony Creek Estates
HOA
- Has HOA: No
Location
- Region: Cedar Hill
Financial & listing details
- Tax assessed value: $432,920
- Annual tax amount: $10,813
- Date on market: 4/2/2025
- Cumulative days on market: 23 days
- Listing terms: Cash,Conventional,FHA,VA Loan
- Exclusions: None
Price history
| Date | Event | Price |
|---|---|---|
| 5/20/2025 | Sold | -- |
Source: NTREIS #20883770 Report a problem | ||
| 5/8/2025 | Pending sale | $469,000$162/sqft |
Source: NTREIS #20883770 Report a problem | ||
| 4/20/2025 | Contingent | $469,000$162/sqft |
Source: NTREIS #20883770 Report a problem | ||
| 4/2/2025 | Listed for sale | $469,000$162/sqft |
Source: NTREIS #20883770 Report a problem | ||
Public tax history
| Year | Property taxes | Tax assessment |
|---|---|---|
| 2025 | $3,440 +1.3% | $432,920 -8% |
| 2024 | $3,395 +9.3% | $470,650 |
| 2023 | $3,107 -24.5% | $470,650 |
| 2022 | $4,115 +0.3% | $470,650 +46.3% |
| 2021 | $4,102 +4.7% | $321,640 |
| 2020 | $3,918 +6.9% | $321,640 |
| 2019 | $3,667 +6.9% | $321,640 +28.1% |
| 2018 | $3,431 +6% | $251,030 |
| 2017 | $3,236 +6.4% | $251,030 +19.2% |
| 2016 | $3,041 +0.8% | $210,640 +9% |
| 2015 | $3,015 | $193,330 |
| 2014 | $3,015 | $193,330 |
| 2013 | -- | -- |
| 2012 | -- | -- |
| 2011 | -- | -- |
| 2010 | -- | -- |
| 2009 | -- | -- |
| 2008 | -- | -- |
| 2007 | -- | -- |
| 2005 | -- | -- |
| 2004 | -- | -- |
| 2003 | -- | -- |
| 2002 | -- | -- |
| 2001 | -- | -- |
Find assessor info on the county website
Neighborhood: Stony Creek Estates
Nearby homes
- $448,2003 bd2 ba2.3k sqft1144 Stoney Creek Dr, Cedar Hill, TX 75104Off Market
- $506,5003 bd3 ba2.2k sqft1152 Stoney Creek Dr, Cedar Hill, TX 75104Off Market

- $499,9994 bd2 ba2.3k sqft1140 Stoney Creek Dr, Cedar Hill, TX 75104For Sale
- $485,700-- bd3 ba2.5k sqft308 Spring Hollow Dr, Cedar Hill, TX 75104Off Market
- $542,6004 bd3 ba2.4k sqft307 Spring Hollow Dr, Cedar Hill, TX 75104Off Market
- $402,5003 bd2 ba2.4k sqft1136 Stoney Creek Dr, Cedar Hill, TX 75104Off Market
- $380,9003 bd2 ba2.1k sqft312 Spring Hollow Dr, Cedar Hill, TX 75104Off Market
- $424,5003 bd2 ba2.1k sqft311 Spring Hollow Dr, Cedar Hill, TX 75104Off Market
Nearby schools
GreatSchools rating
- 3/10Plummer Elementary SchoolGrades: PK-5Distance: 0.2 mi
- 5/10W S Permenter Middle SchoolGrades: 6-8Distance: 1.1 mi
- 2/10Cedar Hill High SchoolGrades: 9-12Distance: 1.4 mi
Schools provided by the listing agent
- Elementary: Plummer
- Middle: Permenter
- High: Cedar Hill
- District: Cedar Hill ISD
Source: NTREIS. This data may not be complete. We recommend contacting the local school district to confirm school assignments for this home.
Get a cash offer in 3 minutes
Find out how much your home could sell for in as little as 3 minutes with a no-obligation cash offer.
Estimated market value
$447,500
Get a cash offer in 3 minutes
Find out how much your home could sell for in as little as 3 minutes with a no-obligation cash offer.
Estimated market value
$447,500
- Texas
- Dallas County
- Cedar Hill
- 75104
- Stony Creek Estates
- 1148 Stoney Creek Dr
