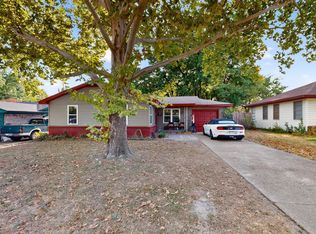
*PRICED AT APPRAISED VALUE*Come and join the Downtown Cedar Hill Community***Shops and dining at your fingertips*Like NEW home just a short commute from Dallas or Fort Worth but with a country feel**This home was gutted down to the studs in 2014 and completely built back with modern upgrades including electrical, plumbing and HVAC while maintaining vintage charm*So many unique finishes and touches found here will convey with the home*Outside you will find a backyard built for fun with a gigantic covered back porch, TV cabinet for game night with the guys, dart board, flagstone pathway leading you to the fire pit and don't forget to check out the GREENHOUSE*This 2 bedroom house could easily offer an additional 180 square feet of space for your HOME OFFICE or shop right off the garage, perfect space for privacy*Two additional storage spaces behind garage*COMPLETELY CUSTOM home has original characteristic but feels like new*Just a few of the perks you'll find inside are foam insulation, large walk in closets, nest thermostat, security cameras, surround sound wiring, modern kitchen and bathrooms & ALL APPLIANCES STAY*Your view from the front porch won't disappoint with a pasture and no neighbors in front of you*This home is perfect for those looking to downsize, first time home buyers or anyone looking to simplify their lifestyle***
Pending
$324,900
523 Houston St, Cedar Hill, TX 75104
2beds
1,320sqft
Single Family Residence
Built in 1954
0.25 Acres Lot
$320,900 Zestimate®
$246/sqft
$-- HOA
What's special
Vintage charmBackyard built for funLarge walk in closetsFlagstone pathwayModern kitchen and bathroomsFoam insulationOriginal characteristic
- 16 days
- 53
- 3
Zillow last checked:
Listing updated:
Listed by:
Kathy Goen 0622712 682-422-0333,
Ebby Halliday, REALTORS 682-422-0333
Source: NTREIS,MLS#: 21400582
Facts & features
Interior
Bedrooms & bathrooms
- Bedrooms: 2
- Bathrooms: 2
- Full bathrooms: 2
Primary bedroom
- Features: Ceiling Fan(s), Dual Sinks, En Suite Bathroom, Walk-In Closet(s)
- Level: First
- Dimensions: 17 x 13
Bedroom
- Features: Walk-In Closet(s)
- Level: First
- Dimensions: 11 x 12
Breakfast room nook
- Level: First
- Dimensions: 6 x 9
Kitchen
- Features: Breakfast Bar, Stone Counters
- Level: First
- Dimensions: 14 x 6
Living room
- Level: First
- Dimensions: 14 x 16
Storage room
- Level: First
- Dimensions: 27 x 7
Heating
- Central, Natural Gas
Cooling
- Central Air, Electric
Appliances
- Included: Some Gas Appliances, Dryer, Dishwasher, Disposal, Gas Range, Microwave, Plumbed For Gas, Refrigerator, Tankless Water Heater, Washer
Features
- Decorative/Designer Lighting Fixtures, Open Floorplan, Walk-In Closet(s), Wired for Sound
- Has basement: No
- Has fireplace: No
Interior area
- Total interior livable area: 1,320 sqft
Property
Parking
- Total spaces: 1
- Parking features: Covered, Driveway, Garage, Deck, Workshop in Garage
- Attached garage spaces: 1
Features
- Levels: One
- Stories: 1
- Patio & porch: Covered, Deck
- Exterior features: Deck, Fire Pit, Lighting, Storage
- Pool features: None
- Fencing: Chain Link
Lot
- Size: 0.25 Acres
- Features: Landscaped, Few Trees
Details
- Additional structures: Greenhouse, Storage, Workshop
- Parcel number: 16003500060010200
Construction
Type & style
- Home type: SingleFamily
- Architectural style: Detached
- Property subtype: Single Family Residence
Materials
- Foundation: Pillar/Post/Pier
- Roof: Composition
Condition
- Year built: 1954
Utilities & green energy
- Sewer: Public Sewer
- Water: Public
- Utilities for property: Sewer Available, Water Available
Community & HOA
Community
- Subdivision: Balcoms Ed
HOA
- Has HOA: No
Location
- Region: Cedar Hill
Financial & listing details
- Price per square foot: $246/sqft
- Tax assessed value: $292,850
- Annual tax amount: $2,279
- Date on market: 10/1/2026
- Cumulative days on market: 219 days
- Listing terms: Cash,Conventional,FHA,VA Loan
Estimated market value
$320,900
$305,000 - $337,000
$1,836/mo
Price history
| Date | Event | Price |
|---|---|---|
| 10/5/2026 | Pending sale | $324,900$246/sqft |
Source: NTREIS #21400582 Report a problem | ||
| 10/1/2026 | Contingent | $324,900$246/sqft |
Source: NTREIS #21400582 Report a problem | ||
| 10/1/2026 | Listed for sale | $324,900+0.1%$246/sqft |
Source: NTREIS #21400582 Report a problem | ||
| 9/14/2026 | Listing removed | $324,500$246/sqft |
Source: NTREIS #21183946 Report a problem | ||
| 6/14/2026 | Price change | $324,500-4.5%$246/sqft |
Source: NTREIS #21183946 Report a problem | ||
| 4/23/2026 | Price change | $339,900-2.9%$258/sqft |
Source: NTREIS #21183946 Report a problem | ||
| 2/18/2026 | Listed for sale | $349,900+0.1%$265/sqft |
Source: NTREIS #21183946 Report a problem | ||
| 1/5/2026 | Listing removed | $349,500$265/sqft |
Source: NTREIS #21081318 Report a problem | ||
| 12/3/2025 | Listed for sale | $349,500$265/sqft |
Source: NTREIS #21081318 Report a problem | ||
| 11/14/2025 | Pending sale | $349,500$265/sqft |
Source: NTREIS #21081318 Report a problem | ||
| 11/6/2025 | Contingent | $349,500$265/sqft |
Source: NTREIS #21081318 Report a problem | ||
| 10/9/2025 | Listed for sale | $349,500-2.6%$265/sqft |
Source: NTREIS #21081318 Report a problem | ||
| 10/2/2025 | Listing removed | $359,000$272/sqft |
Source:  Ebby Halliday Realtors #20987964 Report a problem Ebby Halliday Realtors #20987964 Report a problem | ||
| 9/20/2025 | Price change | $359,000-1.6%$272/sqft |
Source: NTREIS #20987964 Report a problem | ||
| 7/5/2025 | Listed for sale | $365,000$277/sqft |
Source: NTREIS #20987964 Report a problem | ||
Public tax history
| Year | Property taxes | Tax assessment |
|---|---|---|
| 2025 | $2,280 +580.3% | $292,850 +3.4% |
| 2024 | $335 +14.8% | $283,240 +25.5% |
| 2023 | $292 -40.6% | $225,770 +47.1% |
| 2022 | $492 -1.5% | $153,490 +125.2% |
| 2021 | $499 +9.1% | $68,170 |
| 2020 | $457 -52.7% | $68,170 +32.8% |
| 2019 | $967 -31% | $51,320 |
| 2018 | $1,401 -4.9% | $51,320 |
| 2017 | $1,474 +0.1% | $51,320 |
| 2016 | $1,473 -0.6% | $51,320 |
| 2015 | $1,482 | $51,320 |
| 2014 | $1,482 | $51,320 |
| 2013 | -- | -- |
| 2012 | -- | -- |
| 2011 | -- | -- |
| 2010 | -- | -- |
| 2009 | -- | -- |
| 2008 | -- | -- |
| 2007 | -- | -- |
| 2005 | -- | -- |
| 2004 | -- | -- |
| 2003 | -- | -- |
| 2002 | -- | -- |
| 2001 | -- | -- |
Find assessor info on the county website
Monthly payment
Est. payment
Payment breakdown
Explore the cost of this home by adjusting the details. Changes won't be saved.Climate risks
Neighborhood: 75104
Nearby schools
Schools provided by the listing agent
- Elementary: Lakeridge
- Middle: Permenter
- High: Cedar Hill
- District: Cedar Hill ISD
Source: NTREIS. This data may not be complete. We recommend contacting the local school district to confirm school assignments for this home.

Similar homes
- $325,0003 bd2 ba1.6k sqft709 SW Dallas St, Grand Prairie, TX 75051For Sale
 MLS ID #21410488, Brent Jones. NTREIS
 - $319,0004 bd2 ba1.4k sqft12 States Ave, Midlothian, TX 76065For Sale
 MLS ID #21394711, Derek Partain. NTREIS
 - $295,0003 bd2 ba1.5k sqft551 Dawson Dr, Duncanville, TX 75116For Sale
 MLS ID #21389264, Jonathan Burke. NTREIS
 - $364,9903 bd2 ba1.6k sqft1218 Bow Creek Dr, Duncanville, TX 75116For Sale
 MLS ID #21385577, Orlando Vazquez. NTREIS
