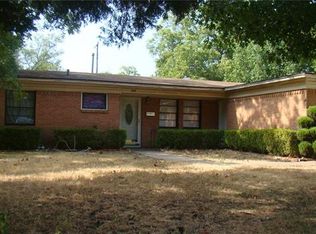
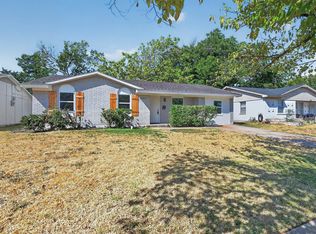
Welcome to this inviting 4-bedroom, 2-bath home offering 1,567 square feet of comfortable living space on a spacious 0.185-acre lot. Featuring a fresh makeover throughout, this home is ready for its next family to enjoy.
Inside, you’ll find fresh interior paint, new blinds, and updated lighting that give the home a clean, refreshed feel. The kitchen features cabinets replaced in 2018, adding functionality and timeless appeal. A 2023 garage conversion created a spacious 4th bedroom and 2nd bathroom, providing added living space and flexibility for a growing family, guests, or a home office.
The home also features a new HVAC system installed in 2024, offering an important modern update. Step outside to a spacious backyard with a storage shed, providing plenty of room for outdoor activities, entertaining, gardening, or simply enjoying some fresh air.
Conveniently located just off I-20, this home puts you close to schools, shopping, dining, and everyday conveniences, while downtown Dallas is only approximately 20 minutes away. With its functional floorplan, thoughtful updates, generous backyard, and convenient location, this Duncanville home is ready to welcome its next chapter.
For sale
$270,000
234 Mizell St, Duncanville, TX 75116
4beds
1,567sqft
Single Family Residence
Built in 1956
8,058 Square Feet Lot
$-- Zestimate®
$172/sqft
$-- HOA
What's special
New blindsUpdated lightingFresh interior paintGenerous backyardThoughtful updatesFunctional floorplan
- 6 days
- 381
- 32
Likely to sell faster than
Zillow last checked:
Listing updated:
Listed by:
Sandra Martinez 0688868,
Real Broker, LLC 855-450-0442
Source: NTREIS,MLS#: 21402894
Facts & features
Interior
Bedrooms & bathrooms
- Bedrooms: 4
- Bathrooms: 2
- Full bathrooms: 2
Primary bedroom
- Features: Ceiling Fan(s), En Suite Bathroom
- Level: First
- Dimensions: 0 x 0
Living room
- Level: First
- Dimensions: 0 x 0
Heating
- Central
Cooling
- Central Air
Appliances
- Included: Electric Oven, Electric Range
Features
- Cable TV, Natural Woodwork, Walk-In Closet(s)
- Has basement: No
- Has fireplace: No
Interior area
- Total interior livable area: 1,567 sqft
Video & virtual tour
Property
Parking
- Parking features: Converted Garage, Driveway
Features
- Levels: One
- Stories: 1
- Pool features: None
Lot
- Size: 8,058 Square Feet
Details
- Parcel number: 22142500130280000
Construction
Type & style
- Home type: SingleFamily
- Architectural style: Detached
- Property subtype: Single Family Residence
Condition
- Resale
- Year built: 1956
Utilities & green energy
- Sewer: Public Sewer
- Water: Public
- Utilities for property: Electricity Available, Sewer Available, Separate Meters, Water Available, Cable Available
Community & HOA
Community
- Features: Curbs
- Subdivision: West Park Estates
HOA
- Has HOA: No
Location
- Region: Duncanville
Financial & listing details
- Price per square foot: $172/sqft
- Tax assessed value: $241,310
- Annual tax amount: $5,405
- Date on market: 10/3/2026
- Listing terms: Cash,Conventional,FHA,VA Loan
- Exclusions: Refrigerator, washer, and dryer
Estimated market value
Not available
Estimated sales range
Not available
Not available
Price history
| Date | Event | Price |
|---|---|---|
| 10/3/2026 | Listed for sale | $270,000$172/sqft |
Source: NTREIS #21402894 Report a problem | ||
Public tax history
| Year | Property taxes | Tax assessment |
|---|---|---|
| 2025 | $3,599 -5.7% | $241,310 +5.3% |
| 2024 | $3,815 +5% | $229,210 +5.2% |
| 2023 | $3,634 -32.8% | $217,870 |
| 2022 | $5,410 +46.1% | $217,870 +54.9% |
| 2021 | $3,702 -3.4% | $140,650 |
| 2020 | $3,832 -3% | $140,650 |
| 2019 | $3,950 +9.4% | $140,650 +13.9% |
| 2018 | $3,612 -0.4% | $123,490 |
| 2017 | $3,626 +26.6% | $123,490 +26.5% |
| 2016 | $2,865 +30.9% | $97,630 +11.3% |
| 2015 | $2,189 | $87,730 +13.5% |
| 2014 | $2,189 | $77,280 |
| 2013 | -- | -- |
| 2012 | -- | -- |
| 2011 | -- | -- |
| 2010 | -- | -- |
| 2009 | -- | -- |
| 2008 | -- | -- |
| 2007 | -- | -- |
| 2005 | -- | -- |
| 2004 | -- | -- |
| 2003 | -- | -- |
| 2002 | -- | -- |
| 2001 | -- | -- |
Find assessor info on the county website
Monthly payment
Est. payment
Payment breakdown
Explore the cost of this home by adjusting the details. Changes won't be saved.Climate risks
Neighborhood: West Park
Nearby schools
Schools provided by the listing agent
- Elementary: Hastings
- Middle: Byrd
- High: Duncanville
- District: Duncanville ISD
Source: NTREIS. This data may not be complete. We recommend contacting the local school district to confirm school assignments for this home.

Similar homes
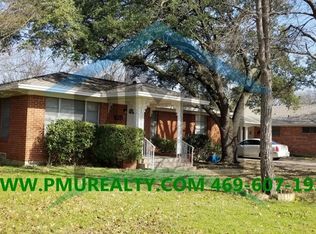
- $259,9004 bd2 ba1.5k sqft301 Stoneport Dr, Dallas, TX 75217For Sale
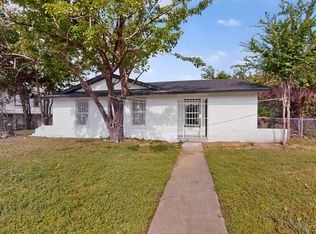 MLS ID #21404360, Yesinia Perez. NTREIS
 - $289,0003 bd2 ba1.3k sqft714 NW 6th St, Grand Prairie, TX 75050For Sale
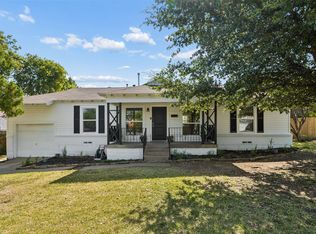 MLS ID #21404579, Robyn Heathcock. NTREIS
 - $284,9004 bd2 ba1.4k sqft2642 Brady Ln, Grand Prairie, TX 75052For Sale
 MLS ID #21374986, Karina Sanchez. NTREIS
 - $299,0005 bd3 ba1.8k sqft831 Kelso Dr, Dallas, TX 75211For Sale
 MLS ID #21362243, Paul Blair. NTREIS
