GORGEOUS! Completely remodeled home! Close to Joe Pool Lake and Hwy 20! This home has brand new LVP flooring, luxury tile, quartz counters throughout, brand new SS appliances with a commercial grade vent hood, grand brick fireplace, full sized washer and dryer laundry room, large backyard with workshop shed that has electric! New roof, windows, water heater, HVAC, and all plumbing has been replaced with PEX!!! You don't want to miss this beautiful GEM! EVERYTHING IS BRAND NEW!
For sale
Price cut: $500 (7/25)
$324,500
1109 Coffeyville Trl, Grand Prairie, TX 75052
3beds
1,455sqft
:
Get pre-qualified$2,346/mo
Single Family Residence
Built in 1980
7,013 Square Feet Lot
$320,200 Zestimate®
$223/sqft
$-- HOA
What's special
Grand brick fireplaceLuxury tileLarge backyardBrand new lvp flooringQuartz counters throughoutCommercial grade vent hoodNew roof
- 44 days |
- 323 |
- 24 |
Zillow last checked:
Listing updated:
Listed by:
Missie Craig 0651384 972-838-6985,
OnDemand Realty 214-766-5833
Source: NTREIS,MLS#: 21311642
Facts & features
Interior
Bedrooms & bathrooms
- Bedrooms: 3
- Bathrooms: 2
- Full bathrooms: 2
Primary bedroom
- Features: Separate Shower, Walk-In Closet(s)
- Level: First
- Dimensions: 14 x 15
Bedroom
- Features: Walk-In Closet(s)
- Level: First
- Dimensions: 10 x 13
Bedroom
- Features: Walk-In Closet(s)
- Level: First
- Dimensions: 14 x 13
Dining room
- Level: First
- Dimensions: 8 x 9
Kitchen
- Features: Breakfast Bar, Built-in Features, Eat-in Kitchen, Pantry, Stone Counters
- Level: First
- Dimensions: 8 x 18
Living room
- Level: First
- Dimensions: 17 x 18
Utility room
- Features: Utility Room
- Level: First
- Dimensions: 8 x 5
Heating
- Central, Electric
Cooling
- Central Air, Ceiling Fan(s), Electric
Appliances
- Included: Dishwasher, Electric Range, Disposal, Microwave, Some Commercial Grade, Vented Exhaust Fan
- Laundry: Washer Hookup, Electric Dryer Hookup, Laundry in Utility Room
Features
- Decorative/Designer Lighting Fixtures, Eat-in Kitchen, Granite Counters, Pantry, Cable TV, Vaulted Ceiling(s)
- Flooring: Ceramic Tile, Luxury Vinyl Plank, Tile
- Has basement: No
- Number of fireplaces: 1
- Fireplace features: Masonry, Wood Burning
Interior area
- Total interior livable area: 1,455 sqft
Video & virtual tour
Property
Parking
- Total spaces: 2
- Parking features: Driveway, Garage Faces Front, Garage
- Attached garage spaces: 2
Features
- Levels: One
- Stories: 1
- Exterior features: Rain Gutters, Storage
- Pool features: None
- Fencing: Wood
Lot
- Size: 7,013 Square Feet
- Features: Back Yard, Interior Lot, Lawn, Subdivision, Few Trees
Details
- Parcel number: 28220990420070000
Construction
Type & style
- Home type: SingleFamily
- Architectural style: Ranch,Traditional,Detached
- Property subtype: Single Family Residence
Materials
- Brick
- Foundation: Slab
- Roof: Composition
Condition
- Year built: 1980
Utilities & green energy
- Sewer: Public Sewer
- Water: Public
- Utilities for property: Sewer Available, Separate Meters, Water Available, Cable Available
Community & HOA
Community
- Features: Curbs, Sidewalks
- Subdivision: Trailwood 08
HOA
- Has HOA: No
Location
- Region: Grand Prairie
Financial & listing details
- Price per square foot: $223/sqft
- Tax assessed value: $282,730
- Annual tax amount: $6,381
- Date on market: 6/26/2026
- Cumulative days on market: 45 days
- Listing terms: Cash,Conventional,FHA,VA Loan
- Exclusions: Wall mounted TV's and wall art
Estimated market value
$320,200
$304,000 - $336,000
$2,109/mo
Price history
| Date | Event | Price |
|---|---|---|
| 7/25/2026 | Price change | $324,500-0.2%$223/sqft |
Source: NTREIS #21311642 Report a problem | ||
| 7/15/2026 | Price change | $325,000-1.5%$223/sqft |
Source: NTREIS #21311642 Report a problem | ||
| 6/26/2026 | Listed for sale | $330,000+10%$227/sqft |
Source: NTREIS #21311642 Report a problem | ||
| 1/17/2025 | Sold | -- |
Source: NTREIS #20788846 Report a problem | ||
| 12/25/2024 | Pending sale | $299,900$206/sqft |
Source: NTREIS #20788846 Report a problem | ||
| 12/19/2024 | Contingent | $299,900$206/sqft |
Source: NTREIS #20788846 Report a problem | ||
| 12/3/2024 | Listed for sale | $299,900+275.3%$206/sqft |
Source: NTREIS #20788846 Report a problem | ||
| 1/31/2009 | Listing removed | $79,900$55/sqft |
Source: Number1Expert #11099304 Report a problem | ||
| 10/31/2008 | Listed for sale | $79,900$55/sqft |
Source: Number1Expert #11099304 Report a problem | ||
Public tax history
| Year | Property taxes | Tax assessment |
|---|---|---|
| 2025 | $4,357 +86.7% | $282,730 +14.5% |
| 2024 | $2,333 +11.9% | $247,000 |
| 2023 | $2,084 -23.4% | $247,000 +37.2% |
| 2022 | $2,721 -1.2% | $180,080 |
| 2021 | $2,755 +5.2% | $180,080 +5.8% |
| 2020 | $2,619 +9.5% | $170,260 +15.5% |
| 2019 | $2,392 +10.4% | $147,390 +14.6% |
| 2018 | $2,167 +12.4% | $128,590 +24.6% |
| 2017 | $1,928 +10.6% | $103,210 +25.9% |
| 2016 | $1,742 +6.5% | $81,990 +15.7% |
| 2015 | $1,637 | $70,890 |
| 2014 | $1,637 | $70,890 |
| 2013 | -- | -- |
| 2012 | -- | -- |
| 2011 | -- | -- |
| 2010 | -- | -- |
| 2009 | -- | -- |
| 2008 | -- | -- |
| 2007 | -- | -- |
| 2005 | -- | -- |
| 2004 | -- | -- |
| 2003 | -- | -- |
| 2002 | -- | -- |
| 2001 | -- | -- |
Find assessor info on the county website
Monthly payment
Est. payment
Payment breakdown
Explore the cost of this home by adjusting the details. Changes won't be saved.Climate risks
Neighborhood: 75052
Nearby schools
GreatSchools rating
- 4/10Suzanna Dickinson Elementary SchoolGrades: PK-5Distance: 0.6 mi
- 5/10Harry S Truman Middle SchoolGrades: 6-8Distance: 0.2 mi
- 3/10South Grand Prairie High SchoolGrades: 9-12Distance: 2.9 mi
Schools provided by the listing agent
- Elementary: Garner
- Middle: Truman
- High: South Grand Prairie
- District: Grand Prairie ISD
Source: NTREIS. This data may not be complete. We recommend contacting the local school district to confirm school assignments for this home.
- $243,0003 bd2 ba1.3k sqft1121 Coffeyville Trl, Grand Prairie, TX 75052Off Market

- $246,6003 bd2 ba1.3k sqft1105 Coffeyville Trl, Grand Prairie, TX 75052Off Market

- $244,5003 bd2 ba1.3k sqft1113 Coffeyville Trl, Grand Prairie, TX 75052Off Market

- $259,3003 bd2 ba1.4k sqft1117 Coffeyville Trl, Grand Prairie, TX 75052Off Market
- $263,6003 bd2 ba1.8k sqft1101 Coffeyville Trl, Grand Prairie, TX 75052Off Market
- $256,5003 bd2 ba1.4k sqft1110 Fort Scott Trl, Grand Prairie, TX 75052Off Market
- $246,0003 bd2 ba1.3k sqft1114 Fort Scott Trl, Grand Prairie, TX 75052Off Market
- $256,9003 bd2 ba1.8k sqft1110 Coffeyville Trl, Grand Prairie, TX 75052Off Market
A local agent can set up tours, give advice and negotiate with sellers.
Similar homes
- $295,0003 bd2 ba1.3k sqft1704 N Bent Tree Trl, Grand Prairie, TX 75052For Sale
 MLS ID #21294529, Sandra Lucero-Garner. NTREIS
 - $350,0004 bd2 ba2k sqft3651 Stresa Ln, Grand Prairie, TX 75052For Sale
 MLS ID #21310446, Robert Lewis. NTREIS
 - $345,0003 bd2 ba1.7k sqft801 Country Club Pl, Grand Prairie, TX 75052For Sale
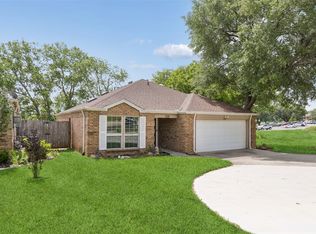 MLS ID #21257616, Noelle Coats. NTREIS
 - $380,0003 bd2 ba1.9k sqft745 Greenhill Ln, Grand Prairie, TX 75052For Sale
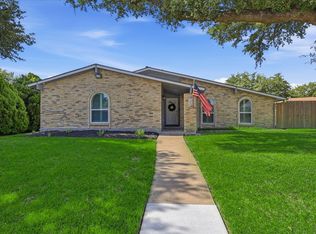 MLS ID #21338888, Tina Thomas. NTREIS
 - $274,9993 bd2 ba1.4k sqft429 Clearwood Dr, Grand Prairie, TX 75052For SaleMLS ID #21292443, Maximilian Dier. NTREIS
- $375,0003 bd2 ba1.8k sqft1347 Lake Forest Dr, Grand Prairie, TX 75052For SaleMLS ID #21282383, Taylor Wilson. NTREIS
- $322,5003 bd2 ba1.7k sqft1409 Prentice St, Arlington, TX 76018For SaleMLS ID #21317734, Maria Bustamante Oviedo. NTREIS
- $324,9003 bd2 ba1.4k sqft1635 S 5th St, Midlothian, TX 76065For SaleMLS ID #21352016, Jen Smith. NTREIS
- $290,0003 bd2 ba1.5k sqft1604 Wickford Dr, Arlington, TX 76018For SaleMLS ID #21301493, Bill Moomaw. NTREIS
- $300,0003 bd2 ba1.8k sqft1310 W Cedar St, Arlington, TX 76012For SaleMLS ID #21350536, Artie Reynoso. NTREIS
- $367,0003 bd3 ba1.7k sqft5321 Pocassett Dr, Arlington, TX 76018For SaleMLS ID #21309099, Jackie Dorbritz. NTREIS
- $305,0003 bd2 ba1.6k sqft809 Levelland Dr, Arlington, TX 76017For SaleMLS ID #21257319, Jennifer Holmes. NTREIS
- $314,9005 bd2 ba1.4k sqft305 Hensley Dr, Grand Prairie, TX 75050For SaleMLS ID #21309557, Rosy Cruz. NTREIS
- $297,0004 bd2 ba1.5k sqft1106 E Strong Pkwy, Grand Prairie, TX 75050For SaleMLS ID #21254284, Mary Lavin. NTREIS
- $339,0004 bd3 ba1.9k sqft2221 Pennington Dr, Arlington, TX 76014For SaleMLS ID #21328888, Funke Sagbuwa. NTREIS
- $299,5004 bd2 ba1.6k sqft439 Candlelight Ave, Duncanville, TX 75137For SaleMLS ID #21308038, Angela Hines-Langrum. NTREIS
- $344,9003 bd2 ba1.4k sqft3535 Virginia Blvd, Dallas, TX 75211For SaleMLS ID #21343007, DIANA DEL RIO. NTREIS
- $280,0003 bd2 ba1.2k sqft7220 Elderberry Ln, Dallas, TX 75249For SaleMLS ID #21245927, Rebecca Anderson. NTREIS
- $300,0003 bd2 ba1.8k sqft631 E Cherry St, Duncanville, TX 75116For SaleMLS ID #21309795, Heather Clay. NTREIS
- $350,0003 bd3 ba1.5k sqft1530 Allen Dr, Cedar Hill, TX 75104For SaleMLS ID #21319191, Rocio Ortiz. NTREIS
