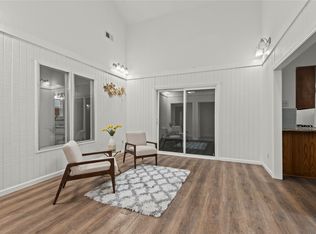
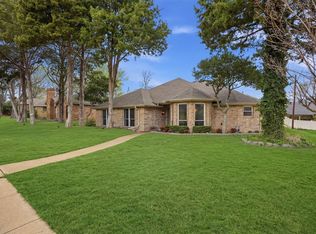
BACK ON MARKET WITH A BRAND NEW ROOF!!!! Welcome to this beautifully maintained home in the heart of Duncanville! From the moment you arrive, you'll appreciate the inviting curb appeal and comfortable layout designed for everyday living and entertaining. The spacious living area flows seamlessly into the kitchen and dining spaces, creating the perfect place to gather with family and friends.
The home offers generously sized bedrooms, ample storage, and a functional floor plan that fits a variety of lifestyles. Step outside to enjoy the backyard with plenty of room for entertaining, pets, gardening, or simply relaxing.
Conveniently located near shopping, dining, parks, schools, and major highways, this home provides easy access to everything the Dallas-Fort Worth Metroplex has to offer.
Whether you're a first-time homebuyer, looking to downsize, or searching for your next investment opportunity, this Duncanville gem is one you won't want to miss. Schedule your private showing today!
For sale
Price cut: $20K (7/3)
$300,000
631 E Cherry St, Duncanville, TX 75116
3beds
1,812sqft
:
Get pre-qualified$2,169/mo
Single Family Residence
Built in 1970
8,102 Square Feet Lot
$298,600 Zestimate®
$166/sqft
$-- HOA
What's special
Functional floor planInviting curb appealAmple storageGenerously sized bedrooms
- 43 days |
- 452 |
- 57 |
Zillow last checked:
Listing updated:
Listed by:
Heather Clay 0609426 888-455-6040,
Fathom Realty 888-455-6040
Source: NTREIS,MLS#: 21309795
Facts & features
Interior
Bedrooms & bathrooms
- Bedrooms: 3
- Bathrooms: 2
- Full bathrooms: 2
Primary bedroom
- Level: First
- Dimensions: 17 x 13
Bedroom
- Level: First
- Dimensions: 14 x 11
Bedroom
- Level: First
- Dimensions: 14 x 11
Breakfast room nook
- Level: First
- Dimensions: 10 x 8
Dining room
- Level: First
- Dimensions: 9 x 9
Family room
- Level: First
- Dimensions: 21 x 14
Kitchen
- Level: First
- Dimensions: 8 x 7
Living room
- Level: First
- Dimensions: 14 x 13
Utility room
- Features: Utility Room
- Level: First
- Dimensions: 0 x 0
Heating
- Central, Electric
Cooling
- Central Air, Ceiling Fan(s), Electric
Appliances
- Included: Electric Oven
- Laundry: Laundry in Utility Room
Features
- Decorative/Designer Lighting Fixtures
- Flooring: Carpet, Vinyl
- Has basement: No
- Number of fireplaces: 1
- Fireplace features: Wood Burning
Interior area
- Total interior livable area: 1,812 sqft
Video & virtual tour
Property
Parking
- Total spaces: 2
- Parking features: Alley Access, Garage Faces Rear
- Attached garage spaces: 2
Features
- Levels: One
- Stories: 1
- Pool features: None
Lot
- Size: 8,102 Square Feet
- Features: Subdivision
Details
- Parcel number: 22061500130060000
Construction
Type & style
- Home type: SingleFamily
- Architectural style: Traditional,Detached
- Property subtype: Single Family Residence
Materials
- Foundation: Slab
- Roof: Composition
Condition
- Year built: 1970
Utilities & green energy
- Sewer: Public Sewer
- Water: Public
- Utilities for property: Sewer Available, Water Available
Green energy
- Energy efficient items: Appliances
Community & HOA
Community
- Security: Security System, Fire Alarm, Smoke Detector(s)
- Subdivision: Forest Hills Add Instl 03
HOA
- Has HOA: No
Location
- Region: Duncanville
Financial & listing details
- Price per square foot: $166/sqft
- Tax assessed value: $293,760
- Annual tax amount: $6,580
- Date on market: 6/27/2026
- Cumulative days on market: 26 days
- Listing terms: Cash,Conventional,FHA,VA Loan
- Exclusions: NO FHA TIL AFTER JULY 24TH
Estimated market value
$298,600
$284,000 - $314,000
$2,150/mo
Price history
| Date | Event | Price |
|---|---|---|
| 8/6/2026 | Listed for sale | $300,000$166/sqft |
Source: NTREIS #21309795 Report a problem | ||
| 7/28/2026 | Pending sale | $300,000$166/sqft |
Source: NTREIS #21309795 Report a problem | ||
| 7/21/2026 | Contingent | $300,000$166/sqft |
Source: NTREIS #21309795 Report a problem | ||
| 7/3/2026 | Price change | $300,000-6.3%$166/sqft |
Source: NTREIS #21309795 Report a problem | ||
| 6/27/2026 | Listed for sale | $320,000$177/sqft |
Source: NTREIS #21309795 Report a problem | ||
| 4/17/2008 | Sold | -- |
Source: Public Record Report a problem | ||
| 11/13/2007 | Sold | -- |
Source: Public Record Report a problem | ||
Public tax history
| Year | Property taxes | Tax assessment |
|---|---|---|
| 2025 | $6,580 +10% | $293,760 +10.2% |
| 2024 | $5,983 +18.9% | $266,500 +20.5% |
| 2023 | $5,031 -8.4% | $221,220 |
| 2022 | $5,493 +27.4% | $221,220 +35.1% |
| 2021 | $4,311 -3.4% | $163,780 |
| 2020 | $4,462 +5.6% | $163,780 +8.8% |
| 2019 | $4,227 +32.4% | $150,520 +37.9% |
| 2018 | $3,193 +20.8% | $109,170 +21.3% |
| 2017 | $2,643 +0.1% | $90,000 |
| 2016 | $2,641 -3.7% | $90,000 -7.1% |
| 2015 | $2,743 | $96,850 |
| 2014 | $2,743 | $96,850 |
| 2013 | -- | -- |
| 2012 | -- | -- |
| 2011 | -- | -- |
| 2010 | -- | -- |
| 2009 | -- | -- |
| 2008 | -- | -- |
| 2007 | -- | -- |
| 2005 | -- | -- |
| 2004 | -- | -- |
| 2003 | -- | -- |
| 2002 | -- | -- |
| 2001 | -- | -- |
Find assessor info on the county website
Monthly payment
Est. payment
Payment breakdown
Explore the cost of this home by adjusting the details. Changes won't be saved.Climate risks
Neighborhood: Forest Hills
Nearby schools
GreatSchools rating
- 3/10Glenn C Hardin Intermediate SchoolGrades: 5-6Distance: 0.4 mi
- 4/10J Herman Reed Middle SchoolGrades: 7-8Distance: 0.4 mi
- 3/10Duncanville High SchoolGrades: 9-12Distance: 2 mi
Schools provided by the listing agent
- Elementary: Central
- Middle: Reed
- High: Duncanville
- District: Duncanville ISD
Source: NTREIS. This data may not be complete. We recommend contacting the local school district to confirm school assignments for this home.
- $246,9003 bd2 ba1.9k sqft635 E Cherry St, Duncanville, TX 75116Off Market
- $272,6004 bd2 ba1.8k sqft627 E Cherry St, Duncanville, TX 75116Off Market
- $297,9004 bd2 ba1.9k sqft639 E Cherry St, Duncanville, TX 75116Off Market
- $257,4004 bd2 ba1.8k sqft623 E Cherry St, Duncanville, TX 75116Off Market
- $268,8003 bd2 ba1.5k sqft630 Flamingo Way, Duncanville, TX 75116Off Market
- $286,3003 bd2 ba2.1k sqft634 Flamingo Way, Duncanville, TX 75116Off Market
- $312,2003 bd2 ba2.1k sqft626 Flamingo Way, Duncanville, TX 75116Off Market
- $271,1003 bd2 ba1.6k sqft626 E Cherry St, Duncanville, TX 75116Off Market
A local agent can set up tours, give advice and negotiate with sellers.
Similar homes
- $305,0004 bd3 ba1.6k sqft211 Willow Wood Pl, Duncanville, TX 75116For Sale
 MLS ID #21277397, Quynh Dang. NTREIS
 - $299,5004 bd2 ba1.6k sqft439 Candlelight Ave, Duncanville, TX 75137For Sale
 MLS ID #21308038, Angela Hines-Langrum. NTREIS
 - $329,0003 bd2 ba1.9k sqft411 Whispering Hills Dr, Duncanville, TX 75137For Sale
 MLS ID #21204512, Mark Waugh. NTREIS
 - $340,0004 bd3 ba2.2k sqft335 Hummingbird Ln, Duncanville, TX 75137For Sale
 MLS ID #21306464, Heather Clay. NTREIS
 - $289,9003 bd2 ba1.9k sqft1047 Westlake Dr, Desoto, TX 75115For SaleMLS ID #21291344, Gabby Garcia. NTREIS
- $289,9903 bd2 ba1.5k sqft1032 Twin Falls Dr, Desoto, TX 75115For SaleMLS ID #21243851, Jessica Negrete. NTREIS
- $300,0003 bd2 ba1.8k sqft1310 W Cedar St, Arlington, TX 76012For SaleMLS ID #21350536, Artie Reynoso. NTREIS
- $379,0003 bd3 ba2.2k sqft3836 Kiestmeadow Dr, Dallas, TX 75233For SaleMLS ID #21352328, Christine Beckendorf. NTREIS
- $320,0003 bd3 ba1.8k sqft906 Pinedale Ln, Dallas, TX 75241For SaleMLS ID #21311098, Cristina Mendoza. NTREIS
- $245,0003 bd2 ba1.7k sqft6930 Trailcrest Dr, Dallas, TX 75232For SaleMLS ID #21345439, Harry Hasnat. NTREIS
- $325,0003 bd3 ba2k sqft152 Bushel Ln, Dallas, TX 75241For SaleMLS ID #21344740, Morgan Cook. NTREIS
- $289,9003 bd2 ba1.8k sqft4111 Vanette Ln, Dallas, TX 75216For SaleMLS ID #21327184, Mia Paris. NTREIS
- $280,0003 bd2 ba1.2k sqft7220 Elderberry Ln, Dallas, TX 75249For SaleMLS ID #21245927, Rebecca Anderson. NTREIS
- $344,9003 bd2 ba1.4k sqft3535 Virginia Blvd, Dallas, TX 75211For SaleMLS ID #21343007, DIANA DEL RIO. NTREIS
- $365,0003 bd2 ba2.1k sqft232 Laramie Ln, Desoto, TX 75115For SaleMLS ID #21345422, Itzel Sandoval. NTREIS
- $349,9903 bd2 ba2.1k sqft1121 The Meadows Pkwy, Desoto, TX 75115For SaleMLS ID #21342109, Nadine Castro. NTREIS
- $330,0003 bd2 ba1.4k sqft817 Woodhaven Ln, Grand Prairie, TX 75052For SaleMLS ID #21309247, Dominic Keeling. NTREIS
- $324,5003 bd2 ba1.4k sqft1109 Coffeyville Trl, Grand Prairie, TX 75052For SaleMLS ID #21311642, Missie Craig. NTREIS
- $298,0003 bd2 ba1.7k sqft800 Patricia St, Irving, TX 75060For SaleMLS ID #21340318, Troy Jacobs. NTREIS
- $285,0003 bd2 ba1.5k sqft710 Austin Dr, Desoto, TX 75115For SaleMLS ID #21309778, Heather Clay. NTREIS
