***PROPERTY IS PRICED ACCORDINGLY TO CONDITION. SOLD AS-IS, SELLER WILL MAKE NO REPAIRS.***
Come experience this updated home in the desirable Forest Park Subdivision that is priced to move. Whether you're searching for your next home, a rental property, or your next investment, this is the kind of value buyers have been waiting for. Conveniently located just minutes from UTA, AT&T Stadium, Globe Life Field, and Arlington's Entertainment District, this home offers both location and potential.
Recent updates include fresh interior and exterior paint, new flooring, updated bathrooms, granite kitchen countertops, refreshed cabinetry, a new gas range, dishwasher, sink, water heater, and a newly added walk-in closet in the primary bedroom. Outside, enjoy oversized freshly stained decks, new shutters with planter boxes, fresh landscaping, and two fully functional workshops with electricity.
Inside you'll find a functional layout featuring 3 bedrooms, a flex room, formal dining area, and a hidden room tucked behind a bookcase that adds a one-of-a-kind touch. With room to add your own finishing touches while building instant equity, this home delivers exceptional potential at an exceptional price.
***FHA or VA REPAIRS, IF REQUIRED BY THE LENDER OR APPRAISAL, WILL BE THE RESPONSIBILITY OF THE BUYER.***
Under contract
Price cut: $5K (8/28)
$285,000
1310 W Cedar St, Arlington, TX 76012
3beds
1,815sqft
Single Family Residence
Built in 1956
0.26 Acres Lot
$-- Zestimate®
$157/sqft
$-- HOA
What's special
Updated bathroomsNew flooringFormal dining areaGranite kitchen countertopsOversized freshly stained decksFlex roomFresh landscaping
- 68 days
- 532
- 72
Likely to sell faster than
Zillow last checked:
Listing updated:
Listed by:
Artie Reynoso 0840164 866-277-6005,
eXp Realty, LLC 888-519-7431
Source: NTREIS,MLS#: 21350536
Facts & features
Interior
Bedrooms & bathrooms
- Bedrooms: 3
- Bathrooms: 2
- Full bathrooms: 2
Primary bedroom
- Features: Ceiling Fan(s), En Suite Bathroom
- Level: First
- Dimensions: 13 x 10
Bedroom
- Level: First
- Dimensions: 14 x 10
Bedroom
- Features: Ceiling Fan(s)
- Level: First
- Dimensions: 10 x 10
Primary bathroom
- Features: En Suite Bathroom
- Level: First
- Dimensions: 8 x 4
Bonus room
- Features: Built-in Features
- Level: First
- Dimensions: 19 x 11
Dining room
- Features: Butler's Pantry
- Level: First
- Dimensions: 19 x 11
Other
- Features: Built-in Features, Double Vanity
- Level: First
- Dimensions: 10 x 7
Kitchen
- Features: Built-in Features, Eat-in Kitchen, Granite Counters, Solid Surface Counters
- Level: First
- Dimensions: 15 x 9
Living room
- Features: Built-in Features, Ceiling Fan(s), Fireplace
- Level: First
- Dimensions: 13 x 17
Workshop
- Level: First
- Dimensions: 23 x 11
Workshop
- Level: First
- Dimensions: 10 x 12
Heating
- Central, Electric
Cooling
- Central Air, Electric
Appliances
- Included: Dishwasher, Electric Oven, Electric Water Heater, Gas Range
Features
- Built-in Features, Decorative/Designer Lighting Fixtures, Granite Counters, Paneling/Wainscoting
- Flooring: Carpet, Combination, Vinyl
- Has basement: No
- Number of fireplaces: 1
- Fireplace features: Gas, Glass Doors, Living Room, Raised Hearth, Stone
Interior area
- Total interior livable area: 1,815 sqft
Video & virtual tour
Property
Parking
- Total spaces: 2
- Parking features: Covered, Door-Single, Driveway, Garage Faces Front, Garage
- Attached garage spaces: 2
Features
- Levels: One
- Stories: 1
- Exterior features: Private Yard, Storage
- Pool features: None
- Fencing: Fenced,Wood
Lot
- Size: 0.26 Acres
- Features: Back Yard, Interior Lot, Lawn
- Residential vegetation: Grassed, Partially Wooded
Details
- Additional structures: Shed(s), Storage, Workshop
- Parcel number: 00958557
- Other equipment: None
Construction
Type & style
- Home type: SingleFamily
- Architectural style: Traditional,Detached
- Property subtype: Single Family Residence
Materials
- Brick
- Foundation: Slab
- Roof: Composition,Shingle
Condition
- Resale
- Year built: 1956
Utilities & green energy
- Sewer: Public Sewer
- Water: Public
- Utilities for property: Electricity Connected, Sewer Available, Water Available
Community & HOA
Community
- Subdivision: Forest Park Add
HOA
- Has HOA: No
Location
- Region: Arlington
Financial & listing details
- Price per square foot: $157/sqft
- Tax assessed value: $294,103
- Annual tax amount: $5,411
- Date on market: 8/6/2026
- Cumulative days on market: 248 days
- Listing terms: Cash,Conventional,FHA,VA Loan
Estimated market value
Not available
Estimated sales range
Not available
Not available
Price history
| Date | Event | Price |
|---|---|---|
| 9/23/2026 | Contingent | $285,000$157/sqft |
Source: eXp Realty #21350536 Report a problem | ||
| 8/28/2026 | Price change | $285,000-1.7%$157/sqft |
Source: NTREIS #21350536 Report a problem | ||
| 8/21/2026 | Price change | $290,000-3.3%$160/sqft |
Source: NTREIS #21350536 Report a problem | ||
| 8/6/2026 | Listed for sale | $300,000-7.7%$165/sqft |
Source: NTREIS #21350536 Report a problem | ||
| 8/4/2026 | Listing removed | $324,900$179/sqft |
Source: NTREIS #21141277 Report a problem | ||
| 4/22/2026 | Price change | $324,900-4.2%$179/sqft |
Source: NTREIS #21141277 Report a problem | ||
| 4/6/2026 | Listed for sale | $339,000-1.7%$187/sqft |
Source: NTREIS #21141277 Report a problem | ||
| 3/29/2026 | Contingent | $345,000$190/sqft |
Source: NTREIS #21141277 Report a problem | ||
| 3/29/2026 | Price change | $345,000+1.5%$190/sqft |
Source: NTREIS #21141277 Report a problem | ||
| 2/16/2026 | Price change | $339,900-2.9%$187/sqft |
Source: NTREIS #21141277 Report a problem | ||
| 1/5/2026 | Listed for sale | $349,900$193/sqft |
Source: NTREIS #21141277 Report a problem | ||
| 12/15/2025 | Listing removed | $349,900$193/sqft |
Source: NTREIS #21013987 Report a problem | ||
| 9/18/2025 | Listed for sale | $349,900+8%$193/sqft |
Source: NTREIS #21013987 Report a problem | ||
| 7/8/2025 | Listing removed | $323,900$178/sqft |
Source: NTREIS #20841935 Report a problem | ||
| 3/31/2025 | Price change | $323,900-3.3%$178/sqft |
Source: NTREIS #20841935 Report a problem | ||
| 2/27/2025 | Listed for sale | $334,900+6.4%$185/sqft |
Source: NTREIS #20841935 Report a problem | ||
| 2/12/2025 | Listing removed | $314,900$173/sqft |
Source: NTREIS #20808209 Report a problem | ||
| 1/3/2025 | Listed for sale | $314,900+21.2%$173/sqft |
Source: NTREIS #20808209 Report a problem | ||
| 6/25/2024 | Listing removed | $259,900$143/sqft |
Source: NTREIS #20474935 Report a problem | ||
| 4/10/2024 | Price change | $259,900-1.9%$143/sqft |
Source: NTREIS #20474935 Report a problem | ||
| 3/20/2024 | Listed for sale | $264,900$146/sqft |
Source: NTREIS #20474935 Report a problem | ||
| 3/15/2024 | Contingent | $264,900$146/sqft |
Source: NTREIS #20474935 Report a problem | ||
| 3/14/2024 | Price change | $264,900-3.6%$146/sqft |
Source: NTREIS #20474935 Report a problem | ||
| 2/16/2024 | Listed for sale | $274,900$151/sqft |
Source: NTREIS #20474935 Report a problem | ||
| 10/8/2009 | Sold | -- |
Source: Agent Provided Report a problem | ||
Public tax history
| Year | Property taxes | Tax assessment |
|---|---|---|
| 2025 | $6,430 +0% | $294,103 |
| 2024 | $6,428 +92.5% | $294,103 +0.8% |
| 2023 | $3,339 -19.7% | $291,673 +15.9% |
| 2022 | $4,159 +2.7% | $251,618 +19.8% |
| 2021 | $4,048 +9.5% | $210,032 +17.4% |
| 2020 | $3,697 +14.7% | $178,953 +4.9% |
| 2019 | $3,222 +7.5% | $170,518 +26.2% |
| 2018 | $2,996 +10.4% | $135,097 -14.2% |
| 2017 | $2,715 +9.5% | $157,489 +13.2% |
| 2016 | $2,480 +5.8% | $139,091 +37% |
| 2015 | $2,343 | $101,500 |
| 2014 | $2,343 | $101,500 |
| 2013 | -- | $101,500 +2.8% |
| 2012 | -- | $98,700 +6.8% |
| 2011 | -- | $92,400 -11.2% |
| 2010 | -- | $104,000 -9.5% |
| 2009 | -- | $114,900 |
| 2008 | -- | $114,900 |
| 2007 | -- | $114,900 +3.3% |
| 2006 | -- | $111,200 -8.9% |
| 2005 | -- | $122,100 +9.8% |
| 2004 | -- | $111,200 +3.3% |
| 2003 | -- | $107,600 -0.1% |
| 2002 | -- | $107,700 +12.2% |
| 2001 | -- | $96,000 +5.4% |
| 2000 | -- | $91,100 |
Find assessor info on the county website
Monthly payment
Est. payment
Payment breakdown
Explore the cost of this home by adjusting the details. Changes won't be saved.Climate risks
Neighborhood: Central
Nearby schools
Schools provided by the listing agent
- Elementary: Wimbish
- Middle: Shackelford
- High: Lamar
- District: Arlington ISD
Source: NTREIS. This data may not be complete. We recommend contacting the local school district to confirm school assignments for this home.

Similar homes
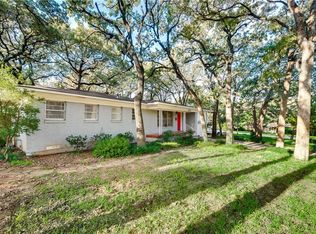
- $285,0003 bd2 ba1.4k sqft517 Sussex Dr, Arlington, TX 76014For Sale
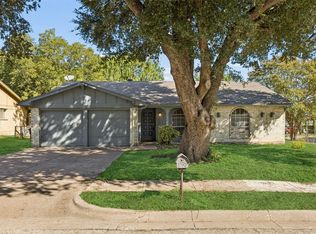 MLS ID #21402180, Nancy Granby. NTREIS
 - $289,0003 bd2 ba1.4k sqft1314 E Lovers Ln, Arlington, TX 76010For Sale
 MLS ID #21391028, Wendy Bartlett. NTREIS
 - $375,0004 bd3 ba2.5k sqft1008 Ross Trl, Arlington, TX 76012For Sale
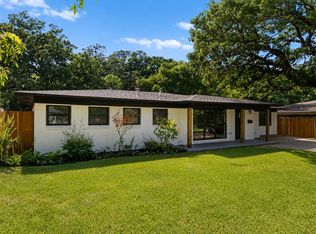 MLS ID #21342069, Bryan Lynch. NTREIS
 - $275,0003 bd1 ba1.2k sqft1410 Carswell Ter, Arlington, TX 76010For Sale
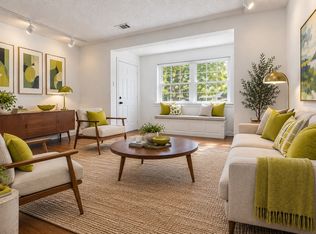 MLS ID #21307640, Robin Sanchez. NTREIS
