Welcome home to the perfect blend of comfort, space, and endless possibilities. Situated on an oversized half-acre lot, this beautifully maintained 3-bedroom, 2-bath home offers the room you've been searching for—both inside and out. Designed with flexibility in mind, the spacious floor plan features two living areas, two dining spaces, and a dedicated office that leads into the private primary suite, giving you the freedom to create a home office, reading room, nursery, hobby space, or fitness area to fit your lifestyle. Abundant natural light fills the home, while the see-through fireplace creates a warm focal point connecting the main living spaces. Step outside and discover one of this home's greatest highlights—a sprawling backyard with over half an acre of room to enjoy. Whether you've been dreaming of adding a pool, building a workshop, creating the ultimate outdoor entertaining space, or simply enjoying the extra privacy, the possibilities are endless. The covered patio is the perfect place to relax or gather with family and friends, all tucked away in a quiet, established neighborhood. If you've been searching for a home that offers generous indoor and outdoor living with room to grow, this is one you won't want to miss.
For sale
$349,990
1121 The Meadows Pkwy, Desoto, TX 75115
3beds
2,122sqft
:
Get pre-qualified$2,531/mo
Single Family Residence
Built in 1987
0.58 Acres Lot
$333,800 Zestimate®
$165/sqft
$-- HOA
What's special
See-through fireplaceOversized half-acre lotDedicated officeSpacious floor planAbundant natural lightTwo dining spacesCovered patio
- 8 days |
- 389 |
- 56 |
Likely to sell faster than
Zillow last checked:
Listing updated:
Listed by:
Nadine Castro 0789899 469-237-7954,
Monument Realty 214-705-7827
Source: NTREIS,MLS#: 21342109
Facts & features
Interior
Bedrooms & bathrooms
- Bedrooms: 3
- Bathrooms: 2
- Full bathrooms: 2
Primary bedroom
- Features: Ceiling Fan(s)
- Level: First
- Dimensions: 14 x 15
Living room
- Features: Ceiling Fan(s), Fireplace
- Level: First
- Dimensions: 13 x 12
Appliances
- Included: Dishwasher, Disposal
- Laundry: Laundry in Utility Room
Features
- Decorative/Designer Lighting Fixtures
- Has basement: No
- Number of fireplaces: 1
- Fireplace features: Double Sided
Interior area
- Total interior livable area: 2,122 sqft
Video & virtual tour
Property
Parking
- Total spaces: 2
- Parking features: Door-Single, Garage Faces Side
- Attached garage spaces: 2
Features
- Levels: One
- Stories: 1
- Pool features: None
Lot
- Size: 0.58 Acres
- Features: Interior Lot
Details
- Parcel number: 20073400040090000
Construction
Type & style
- Home type: SingleFamily
- Architectural style: Detached
- Property subtype: Single Family Residence
Materials
- Brick
- Foundation: Slab
- Roof: Shingle
Condition
- Year built: 1987
Utilities & green energy
- Sewer: Public Sewer
- Water: Public
- Utilities for property: Sewer Available, Water Available
Community & HOA
Community
- Features: Sidewalks
- Subdivision: North Meadows
HOA
- Has HOA: No
Location
- Region: Desoto
Financial & listing details
- Price per square foot: $165/sqft
- Tax assessed value: $330,000
- Annual tax amount: $8,066
- Date on market: 7/27/2026
- Cumulative days on market: 7 days
- Listing terms: Cash,Conventional,FHA,VA Loan
Estimated market value
$333,800
$317,000 - $350,000
$2,464/mo
Price history
| Date | Event | Price |
|---|---|---|
| 7/27/2026 | Listed for sale | $349,990+110.2%$165/sqft |
Source: NTREIS #21342109 Report a problem | ||
| 6/23/2015 | Sold | -- |
Source: Agent Provided Report a problem | ||
| 5/18/2015 | Price change | $166,500+0.9%$78/sqft |
Source: Premier Realty Service #355 #13139355 Report a problem | ||
| 5/5/2015 | Pending sale | $165,000$78/sqft |
Source: Premier Realty Service #355 #13139355 Report a problem | ||
| 4/28/2015 | Listed for sale | $165,000$78/sqft |
Source: Premier Realty Service #355 #13139355 Report a problem | ||
Public tax history
| Year | Property taxes | Tax assessment |
|---|---|---|
| 2025 | $5,152 +8.5% | $330,000 |
| 2024 | $4,748 +11.6% | $330,000 +13.8% |
| 2023 | $4,255 -11.8% | $289,890 |
| 2022 | $4,824 -0.3% | $289,890 +31.1% |
| 2021 | $4,837 +4.7% | $221,170 +21.2% |
| 2020 | $4,621 +7.8% | $182,430 |
| 2019 | $4,286 +11.2% | $182,430 +18.1% |
| 2018 | $3,855 -13.6% | $154,480 |
| 2017 | $4,459 +15.8% | $154,480 +14.7% |
| 2016 | $3,851 -1.1% | $134,680 |
| 2015 | $3,894 | $134,680 |
| 2014 | $3,894 | $134,680 |
| 2013 | -- | -- |
| 2012 | -- | -- |
| 2011 | -- | -- |
| 2010 | -- | -- |
| 2009 | -- | -- |
| 2008 | -- | -- |
| 2007 | -- | -- |
| 2005 | -- | -- |
| 2004 | -- | -- |
| 2003 | -- | -- |
| 2002 | -- | -- |
| 2001 | -- | -- |
Find assessor info on the county website
Monthly payment
Est. payment
Payment breakdown
Explore the cost of this home by adjusting the details. Changes won't be saved.Climate risks
Neighborhood: North Meadows
Nearby schools
GreatSchools rating
- 2/10The Meadows Elementary SchoolGrades: K-5Distance: 0.4 mi
- 2/10Desoto West Middle SchoolGrades: 6-8Distance: 2.7 mi
- 3/10Desoto High SchoolGrades: 9-12Distance: 3.3 mi
Schools provided by the listing agent
- Elementary: The Meadows
- Middle: Desoto West
- High: Desoto
- District: Desoto ISD
Source: NTREIS. This data may not be complete. We recommend contacting the local school district to confirm school assignments for this home.
- $463,1004 bd4 ba3.8k sqft1117 The Meadows Pkwy, Desoto, TX 75115Off Market
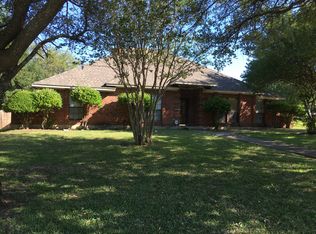
- $347,4003 bd3 ba2.5k sqft1125 The Meadows Pkwy, Desoto, TX 75115Off Market
- $290,8003 bd3 ba2k sqft1113 The Meadows Pkwy, Desoto, TX 75115Off Market

- $327,9005 bd2 ba2.5k sqft1116 Post Oak Ln, Desoto, TX 75115Off Market
- $379,7004 bd2 ba2.2k sqft1120 Post Oak Ln, Desoto, TX 75115Off Market
- $282,6601.26 Acres1129 The Meadows Pkwy, Desoto, TX 75115Off Market
- $--3 bd3 ba2.2k sqft1112 Post Oak Ln, Desoto, TX 75115Sold
- $304,3004 bd3 ba2.2k sqft1120 The Meadows Pkwy, Desoto, TX 75115Off Market
A local agent can set up tours, give advice and negotiate with sellers.
Similar homes
- $345,0003 bd2 ba1.7k sqft226 Oakwood Dr, Lancaster, TX 75146For Sale
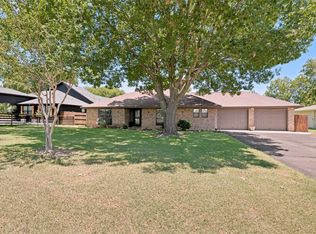 MLS ID #21343864, Brandi Shapiro. NTREIS
 - $349,0003 bd3 ba2.4k sqft533 Hidden Brooke Dr, Desoto, TX 75115For Sale
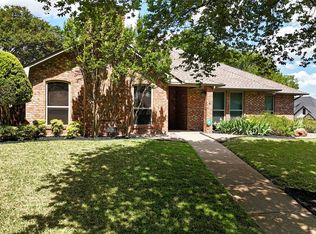 MLS ID #21155303, Shelly Seltzer. NTREIS
 - $290,0004 bd2 ba1.8k sqft615 Misty Glen Dr, Desoto, TX 75115For Sale
 MLS ID #21343684, Rob Sandefur. NTREIS
 - $289,9003 bd2 ba1.9k sqft1047 Westlake Dr, Desoto, TX 75115For Sale
 MLS ID #21291344, Gabby Garcia. NTREIS
 - $325,0003 bd3 ba2k sqft152 Bushel Ln, Dallas, TX 75241For SaleMLS ID #21344740, Morgan Cook. NTREIS
- $299,9003 bd2 ba1.5k sqft1032 Twin Falls Dr, Desoto, TX 75115For SaleMLS ID #21243851, Jessica Negrete. NTREIS
- $320,0003 bd2 ba2.2k sqft813 Oakbluff Dr, Lancaster, TX 75146For SaleMLS ID #21249384, Jennifer Guillen. NTREIS
- $255,0004 bd1 ba1.7k sqft516 E Wintergreen Rd, Desoto, TX 75115For SaleMLS ID #21270128, Larissa Irizarry. NTREIS
- $379,9993 bd3 ba2.4k sqft106 Pecan Creek St, Red Oak, TX 75154For SaleMLS ID #21262509, Rey Rocha. NTREIS
- $340,0004 bd3 ba2.2k sqft335 Hummingbird Ln, Duncanville, TX 75137For SaleMLS ID #21306464, Heather Clay. NTREIS
- $370,0004 bd3 ba2.6k sqft1327 Big Stone Gap Rd, Duncanville, TX 75137For SaleMLS ID #21334299, Billy Vaselo Happy. NTREIS
- $349,9004 bd3 ba2.4k sqft7233 Bayberry Ln, Dallas, TX 75249For SaleMLS ID #21325643, Julie Roland. NTREIS
- $285,0004 bd2 ba1.5k sqft1720 Dartmouth Dr, Glenn Heights, TX 75154For SaleMLS ID #21344353, Angela Hines-Langrum. NTREIS
- $385,0003 bd2 ba2.1k sqft605 Meadow Heath Cir, Dallas, TX 75232For SaleMLS ID #21175973, Jason Saucedo. NTREIS
- $320,0003 bd3 ba1.8k sqft906 Pinedale Ln, Dallas, TX 75241For SaleMLS ID #21311098, Cristina Mendoza. NTREIS
- $314,0004 bd3 ba1.8k sqft214 S Alexander Ave, Duncanville, TX 75116For SaleMLS ID #21260373, Julie Roland. NTREIS
- $360,0003 bd3 ba1.5k sqft2306 W Five Mile Pkwy, Dallas, TX 75224For SaleMLS ID #21246661, Abigail Keyes. NTREIS
- $379,9994 bd2 ba2k sqft1040 Essex Dr, Cedar Hill, TX 75104For SaleMLS ID #21262252, Aglae Gonzalez. NTREIS
- $399,9004 bd2 ba2.3k sqft811 Tarryall Dr, Dallas, TX 75224For SaleMLS ID #21323614, Laura Lopez. NTREIS
- $384,9903 bd2 ba1.5k sqft114 Becky Ln, Waxahachie, TX 75165For SaleMLS ID #21291710, Brandee Escalante. NTREIS
