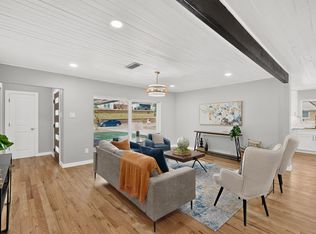
An exceptional opportunity awaits at 2306 W Five Mile Parkway, a beautifully updated Mid-Century Ranch perfectly situated on a premier corner lot in Oak Cliff. Offering a rare combination of turnkey interior upgrades and an unbeatable location, this home is ideal for buyers seeking an accessible entry into the market or savvy investors looking for a high-demand rental property with appreciation potential. Step inside to find a light-filled, functional floorplan designed for modern living. What makes this home truly special is the thoughtfully updated kitchen, complete with contemporary cabinetry, sleek countertops, and stainless steel appliances that make meal preparation a breeze. The seamless flow into the primary living spaces ensures effortless entertaining, while the spacious bedrooms offer comfortable, private retreats for everyone in the household.
Positioned in a vibrant Dallas neighborhood with no HOA restrictions, this property delivers an enviable lifestyle centered around convenience and outdoor recreation. Located near the expansive trails of Kiest Park and the scenic Oak Cliff Nature Preserve, weekend adventures and outdoor activities are just minutes from your front door. Furthermore, you are close to the renowned Bishop Arts District, giving you easy access to some of the city's best local dining, eclectic shopping, and entertainment. Recent improvements include a 2021 upgraded HVAC system, professional exterior sealing, and added perimeter insulation beneath the home to boost energy efficiency and comfort year-round. Don't miss your chance to secure this move-in-ready home in a rapidly growing pocket of Dallas. Whether you are searching for your very first home or adding a high-performing asset to your real estate portfolio, 2306 W Five Mile Parkway represents outstanding value in today's market.
For sale
Price cut: $10K (5/22)
$360,000
2306 W Five Mile Pkwy, Dallas, TX 75224
3beds
1,582sqft
:
Get pre-qualified$2,602/mo
Single Family Residence
Built in 1959
0.26 Acres Lot
$355,500 Zestimate®
$228/sqft
$-- HOA
What's special
Expansive windowsAbundant natural lightFlexible outdoor living potentialUnobstructed green viewsGranite countertopsSpa-like feelUpgraded ensuite
- 91 days |
- 484 |
- 53 |
Zillow last checked:
Listing updated:
Listed by:
Abigail Keyes 0657425 817-783-4605,
Redfin Corporation 972-954-4791
Source: NTREIS,MLS#: 21246661
Facts & features
Interior
Bedrooms & bathrooms
- Bedrooms: 3
- Bathrooms: 3
- Full bathrooms: 2
- 1/2 bathrooms: 1
Primary bedroom
- Features: Closet Cabinetry, En Suite Bathroom, Walk-In Closet(s)
- Level: First
- Dimensions: 10 x 15
Bedroom
- Level: First
- Dimensions: 14 x 11
Bedroom
- Level: First
- Dimensions: 10 x 12
Primary bathroom
- Features: Jack and Jill Bath
- Level: First
- Dimensions: 8 x 9
Dining room
- Level: First
- Dimensions: 11 x 24
Kitchen
- Features: Granite Counters
- Level: First
- Dimensions: 10 x 16
Living room
- Level: First
- Dimensions: 17 x 18
Heating
- Central
Cooling
- Central Air
Appliances
- Included: Dishwasher, Electric Cooktop, Electric Oven, Disposal, Gas Water Heater, Microwave
Features
- Cable TV
- Flooring: Luxury Vinyl Plank
- Windows: Bay Window(s)
- Has basement: No
- Has fireplace: No
Interior area
- Total interior livable area: 1,582 sqft
Video & virtual tour
Property
Parking
- Total spaces: 2
- Parking features: Door-Multi, Driveway, Garage, Garage Door Opener, Garage Faces Side
- Attached garage spaces: 2
Features
- Levels: One
- Stories: 1
- Pool features: None
Lot
- Size: 0.26 Acres
Details
- Parcel number: 00000492337000000
Construction
Type & style
- Home type: SingleFamily
- Architectural style: Detached
- Property subtype: Single Family Residence
Materials
- Foundation: Pillar/Post/Pier
- Roof: Composition
Condition
- Year built: 1959
Utilities & green energy
- Sewer: Public Sewer
- Water: Public
- Utilities for property: Electricity Available, Natural Gas Available, Sewer Available, Separate Meters, Water Available, Cable Available
Community & HOA
Community
- Security: Carbon Monoxide Detector(s), Fire Alarm, Smoke Detector(s)
- Subdivision: Druid Hills
HOA
- Has HOA: No
Location
- Region: Dallas
Financial & listing details
- Price per square foot: $228/sqft
- Tax assessed value: $386,130
- Annual tax amount: $8,598
- Date on market: 4/30/2026
- Cumulative days on market: 92 days
- Listing terms: Cash,Conventional,FHA,VA Loan
- Exclusions: See Attached Exclusions List
Estimated market value
$355,500
$338,000 - $373,000
$5,109/mo
Price history
| Date | Event | Price |
|---|---|---|
| 5/22/2026 | Price change | $360,000-2.7%$228/sqft |
Source: NTREIS #21246661 Report a problem | ||
| 4/30/2026 | Listed for sale | $370,000+27.6%$234/sqft |
Source: NTREIS #21246661 Report a problem | ||
| 4/21/2021 | Sold | -- |
Source: Agent Provided Report a problem | ||
| 3/21/2021 | Pending sale | $289,900$183/sqft |
Source: NTREIS #14528528 Report a problem | ||
| 3/10/2021 | Listed for sale | $289,900+34.8%$183/sqft |
Source: NTREIS #14528528 Report a problem | ||
| 3/5/2020 | Listing removed | $215,000$136/sqft |
Source: Euphoria Realty #14292388 Report a problem | ||
| 2/29/2020 | Listed for sale | $215,000$136/sqft |
Source: Euphoria Realty #14292388 Report a problem | ||
Public tax history
| Year | Property taxes | Tax assessment |
|---|---|---|
| 2025 | $5,094 +3.5% | $386,130 |
| 2024 | $4,920 +9.2% | $386,130 +35.5% |
| 2023 | $4,507 -19.3% | $284,980 |
| 2022 | $5,587 +9.4% | $284,980 +47.2% |
| 2021 | $5,108 -2.8% | $193,640 |
| 2020 | $5,253 +9.6% | $193,640 +10.4% |
| 2019 | $4,795 +10.5% | $175,420 +15.1% |
| 2018 | $4,338 +18.1% | $152,460 +12.9% |
| 2017 | $3,672 +1477.5% | $135,030 +28.7% |
| 2016 | $233 +436.1% | $104,940 +10.4% |
| 2015 | $43 | $95,070 +13.8% |
| 2014 | $43 | $83,520 |
| 2013 | -- | -- |
| 2012 | -- | -- |
| 2011 | -- | -- |
| 2010 | -- | -- |
| 2009 | -- | -- |
| 2008 | -- | -- |
| 2007 | -- | -- |
| 2005 | -- | -- |
| 2004 | -- | -- |
| 2003 | -- | -- |
| 2002 | -- | -- |
| 2001 | -- | -- |
Find assessor info on the county website
Monthly payment
Est. payment
Payment breakdown
Explore the cost of this home by adjusting the details. Changes won't be saved.Climate risks
Neighborhood: Oak Park Estates
Nearby schools
GreatSchools rating
- 5/10John W Carpenter Elementary SchoolGrades: PK-5Distance: 0.5 mi
- 4/10T W Browne Middle SchoolGrades: 6-8Distance: 1.2 mi
- 2/10Justin F Kimball High SchoolGrades: 9-12Distance: 1.3 mi
Schools provided by the listing agent
- Elementary: Carpenter
- Middle: Brown
- High: Kimball
- District: Dallas ISD
Source: NTREIS. This data may not be complete. We recommend contacting the local school district to confirm school assignments for this home.
- $280,6003 bd2 ba1.7k sqft2311 Southwood Dr, Dallas, TX 75224Off Market
- $290,1003 bd2 ba1.6k sqft2312 W Five Mile Pkwy, Dallas, TX 75224Off Market
- $336,6003 bd2 ba1.6k sqft2318 Deville Cir, Dallas, TX 75224Off Market
- $287,8003 bd2 ba1.6k sqft2308 Southwood Dr, Dallas, TX 75224Off Market
- $329,6003 bd2 ba1.7k sqft2315 Southwood Dr, Dallas, TX 75224Off Market
- $371,4003 bd2 ba1.6k sqft2322 Deville Cir, Dallas, TX 75224Off Market
- $305,1004 bd3 ba1.6k sqft2312 Southwood Dr, Dallas, TX 75224Off Market
- $325,1003 bd2 ba1.6k sqft2342 W Five Mile Pkwy, Dallas, TX 75224Off Market
A local agent can set up tours, give advice and negotiate with sellers.
Similar homes
- $399,9004 bd2 ba2.3k sqft811 Tarryall Dr, Dallas, TX 75224For Sale
 MLS ID #21323614, Laura Lopez. NTREIS
 - $385,0003 bd2 ba2.1k sqft605 Meadow Heath Cir, Dallas, TX 75232For Sale
 MLS ID #21175973, Jason Saucedo. NTREIS
 - $319,0003 bd2 ba1.5k sqft3818 Wenatche Dr, Dallas, TX 75233For Sale
 MLS ID #21219523, Lanesa Valentine. NTREIS
 - $289,9003 bd2 ba1.5k sqft5906 Rocky Ridge Rd, Dallas, TX 75241For Sale
 MLS ID #21333059, Emilie Frantz. NTREIS
 - $328,7254 bd2 ba1.4k sqft8015 Leigh Ann Dr, Dallas, TX 75232For SaleMLS ID #21339009, Raquel Rodriguez. NTREIS
- $337,0003 bd3 ba1.7k sqft813 Misty Glen Dr, Desoto, TX 75115For SaleMLS ID #21298078, Gabriella Garcia Medina. NTREIS
- $314,5003 bd2 ba1.5k sqft215 Tanco Ln, Duncanville, TX 75116For SaleMLS ID #21278412, Steven Nieves. NTREIS
- $359,0003 bd1 ba1.3k sqft2217 Longwood Ln, Dallas, TX 75228For SaleMLS ID #21182290, Mina Shamsa. NTREIS
- $349,0003 bd2 ba1.5k sqft1601 Rindie St, Irving, TX 75060For SaleMLS ID #21265395, Louis Pacheco. NTREIS
- $335,0004 bd3 ba1.6k sqft112 Oriole Dr, Arlington, TX 76010For SaleMLS ID #21341124, Deba Douglas. NTREIS
- $365,0003 bd2 ba2k sqft1800 Pecan Park Dr, Arlington, TX 76012For SaleMLS ID #21338198, Jonathan Cook. NTREIS
- $344,3693 bd3 ba1.6k sqft8342 Timberbrook Ln, Dallas, TX 75249For SaleMLS ID #21207414, Reginald Cole. NTREIS
- $380,0003 bd2 ba1.9k sqft745 Greenhill Ln, Grand Prairie, TX 75052For SaleMLS ID #21338888, Tina Thomas. NTREIS
- $318,8883 bd2 ba1.4k sqft5751 Hunters Bend Ln, Dallas, TX 75249For SaleMLS ID #21336302, Alma Alden. NTREIS
- $430,0003 bd2 ba1.4k sqft630 W Neely St, Dallas, TX 75208For SaleMLS ID #21252459, Nicholas McMayon. NTREIS
- $389,5003 bd2 ba1.8k sqft5131 Menefee Dr, Dallas, TX 75227For SaleMLS ID #21292782, Jeffrey Neal. NTREIS
- $375,0003 bd2 ba1.5k sqft3244 High Brook Dr, Dallas, TX 75234For SaleMLS ID #21268927, Claudia Frye. NTREIS
- $305,0004 bd2 ba2k sqft1634 E Missouri Ave, Dallas, TX 75216For SaleMLS ID #21322403, Laura Cano. NTREIS
- $385,0003 bd3 ba2.2k sqft5320 Elkridge Dr, Dallas, TX 75227For SaleMLS ID #21227453, Kimberly Weakley. NTREIS
- $350,0003 bd3 ba1.5k sqft7605 Woodthrush Dr, Dallas, TX 75230For SaleMLS ID #21316508, Suzy Neal. NTREIS
