Nestled in the heart of the Cross Timbers neighborhood, this beautifully remodeled 3-bedroom, 2-bathroom home effortlessly blends mid-century modern design with updated elegance. Completed in 2022, the renovation showcases high-quality finishes throughout while embracing the classic appeal of its original style. Situated on an exceptionally large lot, this property offers both space and tranquility, framed by the neighborhood's signature tree-lined streets.
Step inside and be captivated by the open-concept living space, where natural light pours in through oversized windows, highlighting sleek lines and a soothing color palette. The spacious living room flows seamlessly through the kitchen, dining and bonus areas, perfect for entertaining. A gourmet kitchen awaits the culinary enthusiast, featuring quartz countertops, custom cabinetry, stainless steel appliances, and a chic backsplash that pays homage to its mid-century roots.
The private quarters include a serene primary suite that promises relaxation with its ample space, walk-in closet, and a meticulously designed en-suite bath boasting dual vanities and an oversized tile shower. The additional two bedrooms are generously sized, offering flexible space for guests or a home office, complemented by a second modern and stylish bathroom.
Outside, the expansive yard is a true standout feature, providing endless possibilities for outdoor activities, gardening, or simply enjoying the serene surroundings. The large two-car garage with epoxy floors offers convenience and ample storage space. Additional updates include: electrical panel & wiring, recessed lighting, windows and doors, spray foam insulation, security system with monitor, LED Lighting and fixtures.
This home is more than just a residence; it’s a lifestyle offering that combines modern comforts with timeless design. Experience the best of Grand Prairie living in a home that’s ready to be your sanctuary.
Pending
$380,000
745 Greenhill Ln, Grand Prairie, TX 75052
3beds
1,951sqft
Single Family Residence
Built in 1977
0.26 Acres Lot
$375,000 Zestimate®
$195/sqft
$-- HOA
What's special
High-quality finishes throughoutExceptionally large lotRecessed lightingStainless steel appliancesOpen-concept living spaceQuartz countertopsWalk-in closet
- 48 days
- 352
- 32
Likely to sell faster than
Zillow last checked:
Listing updated:
Listed by:
Tina Thomas 0621576 214-402-4587,
Coldwell Banker Apex, REALTORS 682-271-9070,
Caleigh Theriault 0797394 214-293-7428,
Coldwell Banker Apex, REALTORS
Source: NTREIS,MLS#: 21338888
Facts & features
Interior
Bedrooms & bathrooms
- Bedrooms: 3
- Bathrooms: 2
- Full bathrooms: 2
Primary bedroom
- Features: Ceiling Fan(s), En Suite Bathroom, Walk-In Closet(s)
- Level: First
- Dimensions: 20 x 14
Bedroom
- Features: Ceiling Fan(s)
- Level: First
- Dimensions: 11 x 10
Bedroom
- Features: Ceiling Fan(s)
- Level: First
- Dimensions: 11 x 10
Primary bathroom
- Features: Built-in Features, Dual Sinks, En Suite Bathroom
- Level: First
- Dimensions: 10 x 6
Dining room
- Level: First
- Dimensions: 15 x 10
Family room
- Features: Ceiling Fan(s)
- Level: First
- Dimensions: 16 x 17
Other
- Features: Built-in Features
- Level: First
- Dimensions: 8 x 6
Kitchen
- Features: Breakfast Bar, Built-in Features, Stone Counters
- Level: First
- Dimensions: 19 x 10
Laundry
- Features: Built-in Features
- Level: First
- Dimensions: 6 x 3
Living room
- Features: Ceiling Fan(s)
- Level: First
- Dimensions: 23 x 13
Heating
- Central
Cooling
- Central Air, Ceiling Fan(s), Electric
Appliances
- Included: Dishwasher, Electric Range, Disposal
- Laundry: Electric Dryer Hookup, Laundry in Utility Room
Features
- Decorative/Designer Lighting Fixtures, Double Vanity, High Speed Internet, Kitchen Island, Open Floorplan, Smart Home, Vaulted Ceiling(s), Walk-In Closet(s)
- Flooring: Carpet, Ceramic Tile
- Windows: Window Coverings
- Has basement: No
- Has fireplace: No
Interior area
- Total interior livable area: 1,951 sqft
Video & virtual tour
Property
Parking
- Total spaces: 2
- Parking features: Alley Access, Door-Multi, Epoxy Flooring, Garage, Garage Door Opener
- Attached garage spaces: 2
Features
- Levels: One
- Stories: 1
- Patio & porch: Covered
- Exterior features: Lighting, Rain Gutters
- Pool features: Gunite, In Ground, Pool
- Fencing: Wood
Lot
- Size: 0.26 Acres
Details
- Additional structures: Shed(s)
- Parcel number: 28048000110050000
Construction
Type & style
- Home type: SingleFamily
- Architectural style: Mid-Century Modern,Detached
- Property subtype: Single Family Residence
Materials
- Brick
- Foundation: Slab
- Roof: Composition
Condition
- Resale
- Year built: 1977
Utilities & green energy
- Sewer: Public Sewer
- Water: Public
- Utilities for property: Sewer Available, Water Available
Community & HOA
Community
- Security: Security System Owned, Security System, Carbon Monoxide Detector(s), Fire Alarm, Smoke Detector(s), Security Lights
- Subdivision: Cross Timbers Add
HOA
- Has HOA: No
Location
- Region: Grand Prairie
Financial & listing details
- Price per square foot: $195/sqft
- Tax assessed value: $394,990
- Annual tax amount: $8,914
- Date on market: 7/23/2026
- Cumulative days on market: 35 days
- Listing terms: Cash,Conventional,FHA,VA Loan
- Exclusions: Stainless Steel Fridge in Kitchen, Washer and Dryer. Fridge in garage and all patio furniture and firetables are negotiable.
Estimated market value
$375,000
$356,000 - $394,000
$2,702/mo
Price history
| Date | Event | Price |
|---|---|---|
| 8/28/2026 | Pending sale | $380,000$195/sqft |
Source: NTREIS #21338888 Report a problem | ||
| 8/14/2026 | Contingent | $380,000$195/sqft |
Source: NTREIS #21338888 Report a problem | ||
| 7/23/2026 | Listed for sale | $380,000-10.6%$195/sqft |
Source: NTREIS #21338888 Report a problem | ||
| 5/5/2022 | Sold | -- |
Source: NTREIS #20019280 Report a problem | ||
| 4/7/2022 | Pending sale | $425,000$218/sqft |
Source: NTREIS #20019280 Report a problem | ||
| 4/7/2022 | Listing removed | $425,000$218/sqft |
Source: NTREIS #20019280 Report a problem | ||
| 4/5/2022 | Pending sale | $425,000$218/sqft |
Source: NTREIS #20019280 Report a problem | ||
| 4/1/2022 | Listed for sale | $425,000+136.2%$218/sqft |
Source: NTREIS #20019280 Report a problem | ||
| 6/22/2018 | Sold | -- |
Source: Agent Provided Report a problem | ||
| 5/19/2018 | Pending sale | $179,900$92/sqft |
Source: Ebby Halliday, REALTORS #13838647 Report a problem | ||
| 5/10/2018 | Listed for sale | $179,900$92/sqft |
Source: Ebby Halliday, REALTORS #13838647 Report a problem | ||
Public tax history
| Year | Property taxes | Tax assessment |
|---|---|---|
| 2025 | $6,548 -5.9% | $394,990 |
| 2024 | $6,955 +5.1% | $394,990 +37.3% |
| 2023 | $6,617 +46.5% | $287,640 |
| 2022 | $4,517 +1% | $287,640 +35.8% |
| 2021 | $4,471 +4.5% | $211,840 +19.4% |
| 2020 | $4,278 -1.9% | $177,380 |
| 2019 | $4,361 +124.1% | $177,380 +7.1% |
| 2018 | $1,946 +2.2% | $165,680 +5.9% |
| 2017 | $1,903 +0.9% | $156,380 +32.6% |
| 2016 | $1,887 -25% | $117,910 +3.2% |
| 2015 | $2,515 | $114,240 +10% |
| 2014 | $2,515 | $103,850 |
| 2013 | -- | -- |
| 2012 | -- | -- |
| 2011 | -- | -- |
| 2010 | -- | -- |
| 2009 | -- | -- |
| 2008 | -- | -- |
| 2007 | -- | -- |
| 2005 | -- | -- |
| 2004 | -- | -- |
| 2003 | -- | -- |
| 2002 | -- | -- |
| 2001 | -- | -- |
Find assessor info on the county website
Monthly payment
Est. payment
Payment breakdown
Explore the cost of this home by adjusting the details. Changes won't be saved.Climate risks
Neighborhood: 75052
Nearby schools
Schools provided by the listing agent
- Elementary: Marshall
- Middle: Jackson
- High: South Grand Prairie
- District: Grand Prairie ISD
Source: NTREIS. This data may not be complete. We recommend contacting the local school district to confirm school assignments for this home.
- $295,7003 bd2 ba1.5k sqft3702 Greenhill Ln, Grand Prairie, TX 75052Off Market
- $297,0003 bd2 ba1.7k sqft741 Greenhill Ln, Grand Prairie, TX 75052Off Market
- $303,5003 bd2 ba2k sqft742 Woodlawn Dr, Grand Prairie, TX 75052Off Market
- $288,3003 bd2 ba1.8k sqft746 Greenhill Ln, Grand Prairie, TX 75052Off Market
Similar homes
- $340,0004 bd2 ba2k sqft3651 Stresa Ln, Grand Prairie, TX 75052For Sale
 MLS ID #21310446, Robert Lewis. NTREIS
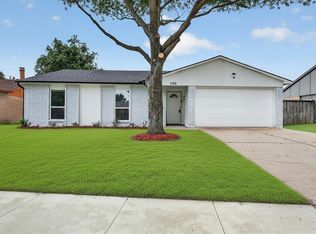
 - $322,0003 bd2 ba1.4k sqft1109 Coffeyville Trl, Grand Prairie, TX 75052For Sale
 MLS ID #21311642, Missie Craig. NTREIS
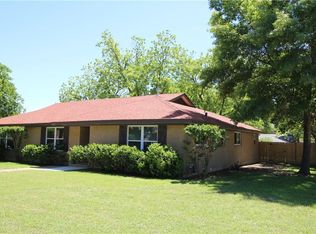
 - $370,0004 bd2 ba2.2k sqft1213 W Tarrant Rd, Grand Prairie, TX 75050For Sale
 MLS ID #21080417, Elsy Camacho. NTREIS
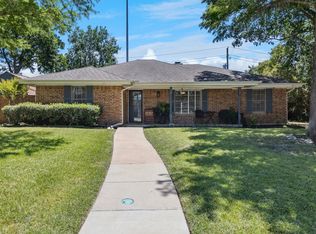
 - $395,0004 bd3 ba2.3k sqft1501 Austrian Rd, Grand Prairie, TX 75050For Sale
 MLS ID #21229839, Patti Lawing. NTREIS
