Welcome home to this beautifully updated corner-lot property in the heart of Grand Prairie! This charming single-story home offers the perfect blend of modern updates, functional living space, and an oversized lot with room to enjoy both indoors and out. Inside, you'll find updated laminate flooring installed in 2015, fresh light fixtures, and a remodeled bathroom completed in 2021. The kitchen has been refreshed with newer cabinets and granite countertops, creating a stylish and functional space for cooking, entertaining, and everyday living. Natural light fills the home, making each room feel warm and inviting.
Major improvements provide peace of mind, including a roof replaced in 2015, HVAC system replaced in 2019, updated windows, and a newer front door installed in 2015. These big-ticket updates allow you to focus on enjoying your new home rather than tackling costly repairs.
Situated on a spacious corner lot, the large backyard offers endless possibilities for outdoor entertaining, gardening, pets, play, or future improvements. Conveniently located near shopping, dining, parks, schools, and major highways, this home provides easy access throughout the Dallas-Fort Worth Metroplex.
Whether you're a first-time homebuyer, downsizing, or simply looking for a move-in-ready home with valuable updates already completed, this Grand Prairie gem is one you won't want to miss.
Buyer and buyer's agent to verify all information, including square footage, schools, taxes, restrictions, and measurements.
For sale
Price cut: $5K (8/10)
$269,999
429 Clearwood Dr, Grand Prairie, TX 75052
3beds
1,416sqft
Single Family Residence
Built in 1976
10,410 Square Feet Lot
$-- Zestimate®
$191/sqft
$-- HOA
What's special
Beautifully updated corner-lot propertySpacious corner lotUpdated windowsFresh light fixturesCharming single-story homeOversized lot
- 68 days |
- 1,292 |
- 122 |
Likely to sell faster than
Zillow last checked:
Listing updated:
Listed by:
Maximilian Dier 0745713 626-840-3219,
Kate Kruger Realty 214-293-4465
Source: NTREIS,MLS#: 21292443
Facts & features
Interior
Bedrooms & bathrooms
- Bedrooms: 3
- Bathrooms: 2
- Full bathrooms: 1
- 1/2 bathrooms: 1
Primary bedroom
- Features: Ceiling Fan(s), Walk-In Closet(s)
- Level: First
- Dimensions: 18 x 12
Bedroom
- Features: Ceiling Fan(s)
- Level: First
- Dimensions: 15 x 12
Bedroom
- Features: Ceiling Fan(s)
- Level: First
- Dimensions: 15 x 10
Breakfast room nook
- Features: Breakfast Bar, Eat-in Kitchen
- Level: First
- Dimensions: 12 x 12
Other
- Level: First
- Dimensions: 9 x 5
Other
- Level: First
- Dimensions: 8 x 5
Kitchen
- Features: Pantry
- Level: First
- Dimensions: 12 x 12
Living room
- Features: Ceiling Fan(s)
- Level: First
- Dimensions: 14 x 16
Heating
- Central
Cooling
- Central Air
Appliances
- Included: Electric Range, Microwave
Features
- Eat-in Kitchen, Other, Pantry
- Flooring: Luxury Vinyl Plank
- Has basement: No
- Has fireplace: No
Interior area
- Total interior livable area: 1,416 sqft
Video & virtual tour
Property
Parking
- Total spaces: 2
- Parking features: Driveway, Other
- Attached garage spaces: 2
Features
- Levels: One
- Stories: 1
- Pool features: None
- Fencing: Back Yard,Full,Wood
Lot
- Size: 10,410 Square Feet
Details
- Parcel number: 28120600120180000
Construction
Type & style
- Home type: SingleFamily
- Architectural style: Traditional,Detached
- Property subtype: Single Family Residence
Materials
- Brick
- Foundation: Slab
- Roof: Composition
Condition
- Year built: 1976
Utilities & green energy
- Sewer: Public Sewer
- Water: Public
- Utilities for property: Sewer Available, Water Available
Community & HOA
Community
- Subdivision: Lake Park Village 03
HOA
- Has HOA: No
Location
- Region: Grand Prairie
Financial & listing details
- Price per square foot: $191/sqft
- Tax assessed value: $243,260
- Annual tax amount: $5,490
- Date on market: 6/10/2026
- Cumulative days on market: 69 days
- Listing terms: Cash,Conventional,FHA,VA Loan
Estimated market value
Not available
Estimated sales range
Not available
Not available
Price history
| Date | Event | Price |
|---|---|---|
| 8/10/2026 | Price change | $269,999-1.8%$191/sqft |
Source: NTREIS #21292443 Report a problem | ||
| 7/24/2026 | Price change | $274,999-3.5%$194/sqft |
Source: NTREIS #21292443 Report a problem | ||
| 6/10/2026 | Listed for sale | $284,999$201/sqft |
Source: NTREIS #21292443 Report a problem | ||
Public tax history
| Year | Property taxes | Tax assessment |
|---|---|---|
| 2025 | $5,490 +0.3% | $243,260 |
| 2024 | $5,475 -17.2% | $243,260 -15.4% |
| 2023 | $6,613 +37.4% | $287,500 +52.1% |
| 2022 | $4,814 -4.2% | $189,050 |
| 2021 | $5,025 | $189,050 |
Find assessor info on the county website
Monthly payment
Est. payment
Payment breakdown
Explore the cost of this home by adjusting the details. Changes won't be saved.Climate risks
Neighborhood: 75052
Nearby schools
GreatSchools rating
- 5/10Barbara Bush Elementary SchoolGrades: PK-5Distance: 0.1 mi
- 8/10Grand Prairie Collegiate InstituteGrades: 6-12Distance: 0.7 mi
- 3/10South Grand Prairie High SchoolGrades: 9-12Distance: 0.6 mi
Schools provided by the listing agent
- Elementary: Bush
- Middle: Kennedy
- High: South Grand Prairie
- District: Grand Prairie ISD
Source: NTREIS. This data may not be complete. We recommend contacting the local school district to confirm school assignments for this home.
- $246,4003 bd1 ba1.4k sqft425 Clearwood Dr, Grand Prairie, TX 75052Off Market
- $300,2004 bd2 ba1.6k sqft434 E Grenoble Dr, Grand Prairie, TX 75052Off Market
- $237,1002 bd1 ba1.5k sqft421 Clearwood Dr, Grand Prairie, TX 75052Off Market
- $--3 bd2 ba1.5k sqft430 E Grenoble Dr, Grand Prairie, TX 75052Sold
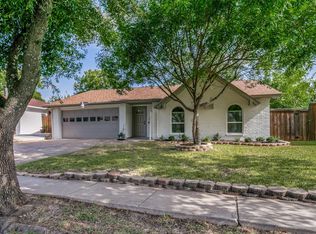
- $226,2003 bd1 ba1.4k sqft434 Clearwood Dr, Grand Prairie, TX 75052Off Market
- $254,0003 bd1 ba1.5k sqft430 Clearwood Dr, Grand Prairie, TX 75052Off Market
- $225,3004 bd1 ba2k sqft426 E Grenoble Dr, Grand Prairie, TX 75052Off Market
- $256,2003 bd2 ba1.4k sqft417 Clearwood Dr, Grand Prairie, TX 75052Off Market
A local agent can set up tours, give advice and negotiate with sellers.
Similar homes
- $300,0003 bd2 ba1.6k sqft329 E Crossland Blvd, Grand Prairie, TX 75052For Sale
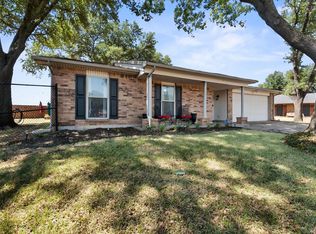 MLS ID #21336292, Lisa Speaks. NTREIS
 - $284,9993 bd2 ba1.5k sqft609 Columbine Ln, Grand Prairie, TX 75052For Sale
 MLS ID #21253402, Morgan Richardson. NTREIS
 - $327,0003 bd2 ba1.4k sqft817 Woodhaven Ln, Grand Prairie, TX 75052For Sale
 MLS ID #21309247, Dominic Keeling. NTREIS
 - $295,0003 bd2 ba1.3k sqft1704 N Bent Tree Trl, Grand Prairie, TX 75052For Sale
 MLS ID #21294529, Sandra Lucero-Garner. NTREIS
 - $324,5003 bd2 ba1.4k sqft1109 Coffeyville Trl, Grand Prairie, TX 75052For SaleMLS ID #21311642, Missie Craig. NTREIS
- $265,0003 bd2 ba1.3k sqft1608 Natches Dr, Arlington, TX 76014For SaleMLS ID #21301834, Ted Bevill. NTREIS
- $--3 bd3 ba1.6k sqft2325 Kildeer Trl, Grand Prairie, TX 75052SoldMLS ID #20558271, Beth Steinke. NTREIS
- $279,0003 bd2 ba1.1k sqft434 Stonehenge Dr, Arlington, TX 76014For SaleMLS ID #21293007, Brandon Yates. NTREIS
- $265,0003 bd2 ba1.2k sqft7220 Elderberry Ln, Dallas, TX 75249For SaleMLS ID #21245927, Rebecca Anderson. NTREIS
- $290,0003 bd2 ba1.5k sqft1604 Wickford Dr, Arlington, TX 76018For SaleMLS ID #21301493, Bill Moomaw. NTREIS
- $257,0005 bd2 ba1.4k sqft9519 County View Rd, Dallas, TX 75249For SaleMLS ID #21328428, Lucy Enriquez. NTREIS
- $295,0004 bd2 ba1.5k sqft347 Merribrook Trl, Duncanville, TX 75116For SaleMLS ID #21260883, Aglae Gonzalez. NTREIS
- $282,5003 bd2 ba1.3k sqft10222 Red Maple Dr, Dallas, TX 75249For SaleMLS ID #21202013, Wes Johnson. NTREIS
- $209,9003 bd3 ba1.6k sqft1402 S Carrier Pkwy APT 202, Grand Prairie, TX 75051For SaleMLS ID #21308006, Suha Al-Nazer. NTREIS
- $269,9003 bd2 ba1.3k sqft2539 Sharon St, Dallas, TX 75211For SaleMLS ID #21246908, Precious Jefferson. NTREIS
- $285,0003 bd2 ba1.5k sqft2804 Mintwood Pl, Arlington, TX 76016For SaleMLS ID #21283312, Nav Singh. NTREIS
- $270,0003 bd2 ba1.7k sqft6801 Yolanda Dr, Fort Worth, TX 76112For SaleMLS ID #21290612, Cari D'Avila. NTREIS
- $275,0003 bd2 ba1.6k sqft7312 Vanessa Dr, Fort Worth, TX 76112For SaleMLS ID #21313120, Jonathan Cook. NTREIS
- $285,0003 bd2 ba1.2k sqft601 E Avenue F, Midlothian, TX 76065For SaleMLS ID #21349388, Brandon Reichenau. NTREIS
- $275,0003 bd2 ba1.8k sqft4111 Vanette Ln, Dallas, TX 75216For SaleMLS ID #21327184, Mia Paris. NTREIS
