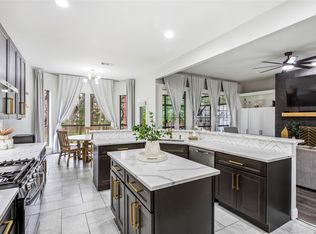
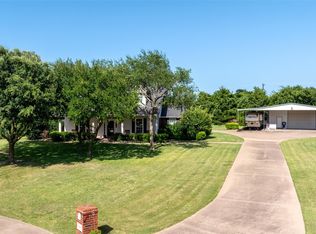
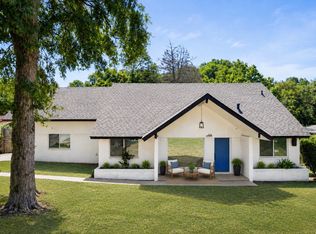
BACK ON MARKET!!! **Home Qualifies for assumable rate of 5.75%** Welcome to your private retreat in the highly sought-after Frost Farms community! Situated on over 1.24 acres, this custom all-brick home offers 5 bedrooms, 4 full bathrooms, and over 3,200 square feet, perfect for those seeking space, privacy, and an acreage property near the Dallas area. The open-concept layout features vaulted ceilings, abundant natural light, hardwood flooring in high-traffic areas, and two wood-burning fireplaces, creating a warm and inviting atmosphere. The kitchen includes double ovens, an electric cooktop, and ample cabinetry, ideal for entertaining and everyday living. A private guest suite with its own ensuite bath makes this home perfect for multigenerational living or extended stays. Upstairs bedrooms include a functional Jack-and-Jill bathroom layout. Enjoy outdoor living on a covered patio with flagstone accents, overlooking a spacious backyard surrounded by mature trees, offering privacy and room to relax or entertain. Additional features include a 3-car garage with side entry, extended driveway, and a 3-zone HVAC system for comfort and efficiency. Conveniently located with easy access to major highways, this home offers the perfect balance of country-style living with city convenience.
For sale
Price cut: $15.1K (7/7)
$699,900
1254 Whispering Oaks Dr, Desoto, TX 75115
5beds
3,229sqft
Single Family Residence
Built in 1985
1.24 Acres Lot
$693,000 Zestimate®
$217/sqft
$33/mo HOA
What's special
Custom all-brick homeAbundant natural lightTwo wood-burning fireplacesVaulted ceilingsExtended drivewayElectric cooktopKitchen includes double ovens
- 134 days |
- 1,114 |
- 115 |
Zillow last checked:
Listing updated:
Listed by:
Lilibeth Moreno 0744034 469-733-6086,
Monument Realty 214-705-7827
Source: NTREIS,MLS#: 21239725
Facts & features
Interior
Bedrooms & bathrooms
- Bedrooms: 5
- Bathrooms: 4
- Full bathrooms: 4
Primary bedroom
- Features: Dual Sinks, En Suite Bathroom, Separate Shower, Walk-In Closet(s)
- Level: First
- Dimensions: 18 x 14
Bedroom
- Features: Ceiling Fan(s), En Suite Bathroom
- Level: First
- Dimensions: 12 x 11
Bedroom
- Features: Ceiling Fan(s), En Suite Bathroom
- Level: Second
- Dimensions: 15 x 10
Bedroom
- Level: Second
- Dimensions: 11 x 11
Dining room
- Features: Built-in Features
- Level: First
- Dimensions: 16 x 12
Other
- Features: Ceiling Fan(s)
- Level: First
- Dimensions: 14 x 12
Kitchen
- Features: Kitchen Island, Pantry
- Level: First
- Dimensions: 15 x 12
Living room
- Features: Ceiling Fan(s), Fireplace
- Level: First
- Dimensions: 21 x 14
Living room
- Features: Built-in Features, Ceiling Fan(s)
- Level: First
- Dimensions: 17 x 14
Heating
- Central
Cooling
- Central Air, Ceiling Fan(s)
Appliances
- Included: Dishwasher, Electric Cooktop, Electric Oven, Disposal, Microwave
- Laundry: Laundry in Utility Room
Features
- Built-in Features, Cathedral Ceiling(s), Decorative/Designer Lighting Fixtures, Double Vanity, Granite Counters, In-Law Floorplan, Kitchen Island, Pantry, Paneling/Wainscoting, Cable TV, Vaulted Ceiling(s), Walk-In Closet(s)
- Flooring: Luxury Vinyl Plank
- Windows: Bay Window(s), Shutters
- Has basement: No
- Number of fireplaces: 1
- Fireplace features: Den, Double Sided, Masonry, Wood Burning
Interior area
- Total interior livable area: 3,229 sqft
Video & virtual tour
Property
Parking
- Total spaces: 3
- Parking features: Concrete, Door-Multi, Garage, Garage Door Opener
- Attached garage spaces: 3
Features
- Levels: Two
- Stories: 2
- Patio & porch: Rear Porch, Covered
- Exterior features: Barbecue
- Pool features: None
- Fencing: Back Yard
Lot
- Size: 1.24 Acres
- Features: Acreage
Details
- Parcel number: 20035000020140000
Construction
Type & style
- Home type: SingleFamily
- Architectural style: Traditional,Detached
- Property subtype: Single Family Residence
Materials
- Brick, Concrete
- Foundation: Slab
- Roof: Shingle
Condition
- Year built: 1985
Utilities & green energy
- Sewer: Public Sewer
- Water: Public
- Utilities for property: Electricity Connected, Natural Gas Available, Sewer Available, Separate Meters, Water Available, Cable Available
Community & HOA
Community
- Security: Carbon Monoxide Detector(s), Fire Alarm
- Subdivision: Frost Farms
HOA
- Has HOA: Yes
- Services included: Association Management, Maintenance Grounds
- HOA fee: $400 annually
- HOA name: Forest Farms Hoa
- HOA phone: 972-880-8904
Location
- Region: Desoto
Financial & listing details
- Price per square foot: $217/sqft
- Tax assessed value: $487,110
- Annual tax amount: $11,906
- Date on market: 4/15/2026
- Cumulative days on market: 110 days
- Listing terms: Cash,Conventional,FHA,Other,VA Loan
- Road surface type: Asphalt
Estimated market value
$693,000
$658,000 - $728,000
$3,715/mo
Price history
| Date | Event | Price |
|---|---|---|
| 8/11/2026 | Listed for sale | $699,900$217/sqft |
Source: NTREIS #21239725 Report a problem | ||
| 7/28/2026 | Pending sale | $699,900$217/sqft |
Source: NTREIS #21239725 Report a problem | ||
| 7/17/2026 | Contingent | $699,900$217/sqft |
Source: NTREIS #21239725 Report a problem | ||
| 7/7/2026 | Price change | $699,900-2.1%$217/sqft |
Source: NTREIS #21239725 Report a problem | ||
| 6/4/2026 | Price change | $714,990-1.4%$221/sqft |
Source: NTREIS #21239725 Report a problem | ||
| 5/13/2026 | Price change | $724,990-0.7%$225/sqft |
Source: NTREIS #21239725 Report a problem | ||
| 4/15/2026 | Listed for sale | $729,990+17.7%$226/sqft |
Source: NTREIS #21239725 Report a problem | ||
| 5/17/2024 | Sold | -- |
Source: NTREIS #20586227 Report a problem | ||
| 4/22/2024 | Pending sale | $620,000$192/sqft |
Source:  Coldwell Banker Apex, Realtors #20586227 Report a problem Coldwell Banker Apex, Realtors #20586227 Report a problem | ||
| 4/22/2024 | Contingent | $620,000$192/sqft |
Source: NTREIS #20586227 Report a problem | ||
| 4/12/2024 | Listed for sale | $620,000+30.5%$192/sqft |
Source: NTREIS #20586227 Report a problem | ||
| 1/13/2022 | Sold | -- |
Source: NTREIS #14720040 Report a problem | ||
| 12/28/2021 | Pending sale | $475,000$147/sqft |
Source: NTREIS #14720040 Report a problem | ||
| 12/18/2021 | Contingent | $475,000$147/sqft |
Source: NTREIS #14720040 Report a problem | ||
| 12/14/2021 | Pending sale | $475,000$147/sqft |
Source:  RE/MAX International #14720040 Report a problem RE/MAX International #14720040 Report a problem | ||
| 12/14/2021 | Contingent | $475,000$147/sqft |
Source: NTREIS #14720040 Report a problem | ||
| 12/9/2021 | Listed for sale | $475,000$147/sqft |
Source: NTREIS #14720040 Report a problem | ||
Public tax history
| Year | Property taxes | Tax assessment |
|---|---|---|
| 2025 | $11,613 +21.8% | $487,110 |
| 2024 | $9,537 +4.5% | $487,110 +4.8% |
| 2023 | $9,129 -22.4% | $464,960 |
| 2022 | $11,761 +57.5% | $464,960 +68.5% |
| 2021 | $7,469 -5.7% | $275,950 |
| 2020 | $7,921 +51.3% | $275,950 |
| 2019 | $5,237 +13.3% | $275,950 |
| 2018 | $4,621 +12.6% | $275,950 +37.6% |
| 2017 | $4,104 +0.4% | $200,500 |
| 2016 | $4,089 -4.5% | $200,500 |
| 2015 | $4,281 | $200,500 |
| 2014 | $4,281 | $200,500 |
| 2013 | -- | -- |
| 2012 | -- | -- |
| 2011 | -- | -- |
| 2010 | -- | -- |
| 2009 | -- | -- |
| 2008 | -- | -- |
| 2007 | -- | -- |
| 2005 | -- | -- |
| 2004 | -- | -- |
| 2003 | -- | -- |
| 2002 | -- | -- |
| 2001 | -- | -- |
Find assessor info on the county website
Monthly payment
Est. payment
Payment breakdown
Explore the cost of this home by adjusting the details. Changes won't be saved.Climate risks
Neighborhood: Frost farms
Nearby schools
GreatSchools rating
- NACockrell Hill Elementary SchoolGrades: K-2Distance: 1.8 mi
- 2/10Desoto West Middle SchoolGrades: 6-8Distance: 1.1 mi
- 3/10Desoto High SchoolGrades: 9-12Distance: 2.3 mi
Schools provided by the listing agent
- Elementary: Young
- Middle: Desoto West,Young
- High: Desoto
- District: Desoto ISD
Source: NTREIS. This data may not be complete. We recommend contacting the local school district to confirm school assignments for this home.
- $593,9004 bd4 ba4k sqft1258 Whispering Oaks Dr, Desoto, TX 75115Off Market
- $682,1004 bd5 ba4.4k sqft1250 Whispering Oaks Dr, Desoto, TX 75115Off Market

- $791,3004 bd4 ba3.8k sqft1109 Frost Hollow Dr, Desoto, TX 75115Off Market
- $628,4005 bd4 ba4.5k sqft1262 Whispering Oaks Dr, Desoto, TX 75115Off Market
- $821,0004 bd4 ba4.9k sqft1115 Frost Hollow Dr, Desoto, TX 75115Off Market
- $696,1004 bd4 ba4.3k sqft1255 Whispering Oaks Dr, Desoto, TX 75115Off Market
- $652,9005 bd3 ba3.8k sqft1251 Whispering Oaks Dr, Desoto, TX 75115Off Market
- $662,6004 bd3 ba3.4k sqft1259 Whispering Oaks Dr, Desoto, TX 75115Off Market
A local agent can set up tours, give advice and negotiate with sellers.
Similar homes
- $432,0004 bd3 ba2.5k sqft822 Longmeadow Ct, Desoto, TX 75115For Sale
 MLS ID #21194929, Jenn Rock. NTREIS
 - $575,0004 bd3 ba3.4k sqft1303 Heather Glen St, Duncanville, TX 75137For Sale
 MLS ID #21295113, Angel Macias. NTREIS
 - $699,9975 bd4 ba3.1k sqft4020 Zachs Ct, Midlothian, TX 76065For Sale
 MLS ID #21323242, Dallas Snodgrass. NTREIS
 - $600,0005 bd4 ba3.6k sqft4106 Boulder Dr, Dallas, TX 75233For Sale
 MLS ID #21323385, Taylor Cadenhead. NTREIS
 - $767,0004 bd3 ba2.8k sqft6004 Ken Ave, Arlington, TX 76001For SaleMLS ID #21361081, Elise Sessions. NTREIS
- $524,9903 bd3 ba3.8k sqft438 Johnson Ln, Red Oak, TX 75154For SaleMLS ID #21245702, Diego Esparza. NTREIS
- $499,9994 bd2 ba2.3k sqft1140 Stoney Creek Dr, Cedar Hill, TX 75104For SaleMLS ID #21173896, Travis-Lee Moore. NTREIS
- $625,0004 bd2 ba2.5k sqft2010 Clearview Dr, Midlothian, TX 76065For SaleMLS ID #21302171, Kimberly Jansonius. NTREIS
- $679,0004 bd3 ba3k sqft115 N 1st St, Midlothian, TX 76065For SaleMLS ID #21229897, Linda Olson. NTREIS
- $670,0004 bd3 ba3k sqft161 Adkins Trl, Waxahachie, TX 75167For SaleMLS ID #21325166, Eric Janszen. NTREIS
- $599,0004 bd3 ba3.2k sqft1231 S Montclair Ave, Dallas, TX 75208For SaleMLS ID #21351622, Jason Saucedo. NTREIS
- $555,0005 bd4 ba3.2k sqft1044 E Woodridge Rd, Waxahachie, TX 75165For SaleMLS ID #21267198, Lydia Metcalfe. NTREIS
- $619,9004 bd3 ba2.1k sqft1211 McAlpin Rd, Midlothian, TX 76065For SaleMLS ID #21303667, Lizbeth Beltran. NTREIS
- $569,9005 bd4 ba3k sqft4706 El Brevo Ct, Arlington, TX 76017For SaleMLS ID #21187574, Alex DeVaughn. NTREIS
- $805,0005 bd3 ba2.2k sqft1417 Sylvan Dr, Arlington, TX 76012For SaleMLS ID #21365851, Crystal Sanchez. NTREIS
- $629,0004 bd4 ba3.1k sqft5617 Hunterwood Ln, Arlington, TX 76017For SaleMLS ID #21298217, Dede Coats. NTREIS
- $495,0003 bd3 ba2.5k sqft901 Winding Creek Trl, Red Oak, TX 75154For SaleMLS ID #21355895, Veronica Vela. NTREIS
- $649,0004 bd4 ba3.2k sqft907 Loch Lomond Dr, Arlington, TX 76012For SaleMLS ID #21244587, Julie Owens. NTREIS
- $900,0005 bd4 ba4.8k sqft1872 Nokomis Rd, Lancaster, TX 75146For SaleMLS ID #21325884, Virginia Brees. NTREIS
- $475,0003 bd3 ba2.3k sqft510 N Clark Rd, Duncanville, TX 75116For SaleMLS ID #21310268, Angela Hornburg. NTREIS
