Situated on a beautiful corner lot framed by lush, towering trees, this impressive 4-bedroom, 2-bathroom home effortlessly blends sleek contemporary updates with an incredible layout built for comfortable daily living and spectacular entertaining. Inside, you are greeted by an inviting living area featuring a cozy wood-burning fireplace and low maintenance stained concrete flooring. The modern kitchen boasts striking dark cabinetry, crisp tile backsplashes, and premium stainless steel appliances, while the bright formal dining room features a massive picture window showcasing scenic backyard views. The luxurious primary retreat offers a generous bedroom layout paired with an en-suite bath, complete with a dual sinks, high-end hexagon tile floors, an elegant free-standing soaking tub, and a seamless walk-in tile shower. The true showstopper of this property is the ultimate outdoor entertainment hub. Step outside into a resort-style private paradise featuring a freeform swimming pool with an integrated hot tub and an expansive covered patio perfect for summer grilling under the shade of mature trees. Adding incredible value is a 50X20 dream workshop with overhead lighting with a spacious garage area, and a separate section transformed into a massive game room. Game room area features sliding glass doors that open directly onto the pool deck making this the ultimate entertainment zone!
For sale
Price cut: $25K (8/7)
$625,000
2010 Clearview Dr, Midlothian, TX 76065
4beds
2,569sqft
Single Family Residence
Built in 1978
1.8 Acres Lot
$609,500 Zestimate®
$243/sqft
$-- HOA
What's special
Cozy wood-burning fireplaceBright formal dining roomHigh-end hexagon tile floorsLuxurious primary retreatSpacious garage areaModern kitchenSeamless walk-in tile shower
- 84 days
- 1,235
- 114
Zillow last checked:
Listing updated:
Listed by:
Kimberly Jansonius 0472649 972-515-8111,
RE/MAX Arbors 972-515-8111
Source: NTREIS,MLS#: 21302171
Facts & features
Interior
Bedrooms & bathrooms
- Bedrooms: 4
- Bathrooms: 2
- Full bathrooms: 2
Primary bedroom
- Features: Cedar Closet(s), Ceiling Fan(s), En Suite Bathroom, Garden Tub/Roman Tub, Separate Shower, Walk-In Closet(s)
- Level: First
- Dimensions: 21 x 15
Bedroom
- Features: Ceiling Fan(s)
- Level: First
- Dimensions: 10 x 12
Bedroom
- Features: Ceiling Fan(s), Split Bedrooms
- Level: First
- Dimensions: 11 x 12
Bedroom
- Features: Ceiling Fan(s)
- Level: First
- Dimensions: 13 x 13
Primary bathroom
- Features: Built-in Features, Dual Sinks, Garden Tub/Roman Tub, Separate Shower
- Level: First
- Dimensions: 11 x 10
Dining room
- Level: First
- Dimensions: 15 x 14
Other
- Features: Built-in Features, Separate Shower
- Level: First
- Dimensions: 6 x 11
Kitchen
- Features: Breakfast Bar, Built-in Features, Pantry
- Level: First
- Dimensions: 20 x 9
Laundry
- Features: Built-in Features, Utility Sink
- Level: First
- Dimensions: 21 x 9
Living room
- Features: Ceiling Fan(s), Fireplace
- Level: First
- Dimensions: 13 x 22
Office
- Level: First
- Dimensions: 7 x 11
Heating
- Central
Cooling
- Central Air
Appliances
- Included: Double Oven, Electric Water Heater
- Laundry: Laundry in Utility Room
Features
- Cedar Closet(s), Decorative/Designer Lighting Fixtures, Open Floorplan, Pantry, Cable TV, Walk-In Closet(s)
- Flooring: Carpet, Concrete
- Has basement: No
- Number of fireplaces: 1
- Fireplace features: Living Room, Wood Burning
Interior area
- Total interior livable area: 2,569 sqft
Video & virtual tour
Property
Parking
- Total spaces: 2
- Parking features: Garage, Garage Door Opener
- Garage spaces: 2
Features
- Levels: One
- Stories: 1
- Patio & porch: Covered
- Pool features: Fenced, Gunite, In Ground, Pool
- Fencing: Back Yard
Lot
- Size: 1.8 Acres
- Features: Corner Lot, Many Trees
- Residential vegetation: Partially Wooded
Details
- Parcel number: 149000
Construction
Type & style
- Home type: SingleFamily
- Architectural style: Traditional,Detached
- Property subtype: Single Family Residence
- Attached to another structure: Yes
Materials
- Brick, Stone Veneer
- Foundation: Slab
- Roof: Composition
Condition
- Resale
- Year built: 1978
Utilities & green energy
- Sewer: Septic Tank
- Water: Rural
- Utilities for property: Electricity Connected, Septic Available, Cable Available
Community & HOA
Community
- Subdivision: Clearview Est#2-Rev
HOA
- Has HOA: No
Location
- Region: Midlothian
Financial & listing details
- Price per square foot: $243/sqft
- Tax assessed value: $445,446
- Annual tax amount: $8,886
- Date on market: 6/18/2026
- Cumulative days on market: 82 days
- Listing terms: Cash,Conventional,FHA,VA Loan
Estimated market value
$609,500
$579,000 - $640,000
$3,428/mo
Price history
| Date | Event | Price |
|---|---|---|
| 8/7/2026 | Price change | $625,000-3.8%$243/sqft |
Source: NTREIS #21302171 Report a problem | ||
| 6/18/2026 | Listed for sale | $650,000$253/sqft |
Source: NTREIS #21302171 Report a problem | ||
Public tax history
| Year | Property taxes | Tax assessment |
|---|---|---|
| 2025 | $6,316 +2.9% | $445,446 +8.6% |
| 2024 | $6,139 -11.2% | $410,064 -5.3% |
| 2023 | $6,916 +56.4% | $433,217 +62.6% |
| 2022 | $4,421 | $266,503 +10% |
| 2021 | -- | $242,275 +10% |
| 2020 | -- | $220,250 +10% |
| 2019 | $3,095 +2.4% | $200,227 |
| 2018 | $3,024 | $200,227 -0.8% |
| 2017 | $3,024 +4.1% | $201,760 +2.1% |
| 2016 | $2,904 -13.4% | $197,520 +28.6% |
| 2015 | $3,353 | $153,580 +4.1% |
| 2014 | $3,353 | $147,580 +12.7% |
| 2013 | -- | $130,900 +3.4% |
| 2012 | -- | $126,630 -1% |
| 2011 | -- | $127,920 +0.4% |
| 2010 | -- | $127,440 -1% |
| 2009 | -- | $128,740 -2.8% |
| 2008 | -- | $132,510 -0.3% |
| 2007 | -- | $132,860 +10.6% |
| 2006 | -- | $120,110 +3.1% |
| 2005 | -- | $116,460 -0.9% |
| 2004 | -- | $117,540 |
| 2003 | -- | -- |
| 2002 | -- | -- |
| 2001 | -- | -- |
| 2000 | -- | -- |
Find assessor info on the county website
Monthly payment
Est. payment
Payment breakdown
Explore the cost of this home by adjusting the details. Changes won't be saved.Climate risks
Neighborhood: Clearview Estates
Nearby schools
Schools provided by the listing agent
- Elementary: Jean Coleman
- Middle: Dieterich
- High: Midlothian
- District: Midlothian ISD
Source: NTREIS. This data may not be complete. We recommend contacting the local school district to confirm school assignments for this home.

Similar homes
- $619,9004 bd3 ba2.1k sqft1211 McAlpin Rd, Midlothian, TX 76065For Sale
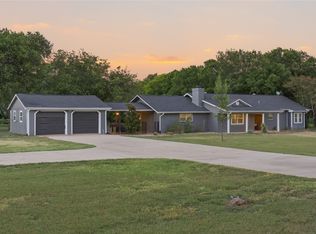 MLS ID #21303667, Lizbeth Beltran. NTREIS
 - $587,4974 bd2 ba2.6k sqft3510 Serene Dr, Midlothian, TX 76065For Sale
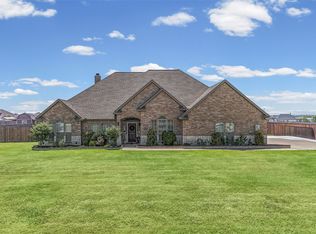 MLS ID #21347462, Lanae Humbles. NTREIS
 - $679,0004 bd3 ba3k sqft115 N 1st St, Midlothian, TX 76065For Sale
 MLS ID #21229897, Linda Olson. NTREIS
 - $665,0004 bd3 ba2.6k sqft5610 Niagara Ct, Midlothian, TX 76065For Sale
 MLS ID #21316057, Brittany Smith. NTREIS
