** $15,000 in Seller Concessions Offered **
Buyer financing fell through. Sellers are motivated to sell. Bring us your offer!
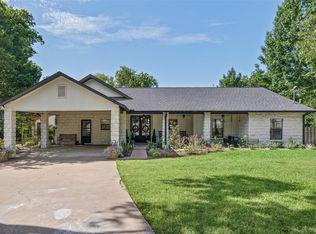
Experience Texas country living at its finest with this stunning custom barndominium situated on 10 acres (9 Ag Exempt) in Grandview. Located at 528 Hill Country Road 4411, this one of a kind property combines modern comfort, expansive living space, and a massive shop for the ultimate work play lifestyle.
Step inside to soaring 19 foot ceilings and an impressive open concept design filled with natural light. The spacious living, dining, and kitchen areas create the perfect setting for entertaining or everyday living while showcasing breathtaking views of the surrounding countryside. The home features 3 bedrooms, 2.5 bathrooms, including a private downstairs primary suite with a luxurious ensuite bath and walk-in closet.
Outside, the property truly shines with a 35' x 50' shop garage complete with oversized doors and dedicated RV parking, providing ample space for vehicles, equipment, hobbies, or a home business. The covered wrap around porch offers the perfect place to enjoy peaceful sunsets and panoramic views across the rolling acreage.
Whether you're looking for a private homestead, hobby farm, or a versatile property with room to grow, this exceptional barndominium delivers the best of rural living while remaining conveniently located near Grandview, Hillsboro, and the DFW Metroplex.
Property Highlights:
3 Bedrooms, 2.5 Bathrooms
Downstairs primary suite with ensuite bath
Soaring 19' ceilings throughout
Open concept living, kitchen, and dining areas
35' x 50' shop garage
RV parking
Covered front porch
10 acres
Scenic country views and abundant privacy
Convenient access to Grandview and the DFW area
** Due to some incomplete trim and tile work, the sellers are offering $15,000 in seller concessions right up front. Use it to lower your cash to close or buy down points. It's yours to use as you please.
For sale
Price cut: $25K (8/29)
$625,000
528 Hill County Rd #4411, Grandview, TX 76050
3beds
2,496sqft
Single Family Residence
Built in 2023
10.08 Acres Lot
$615,100 Zestimate®
$250/sqft
$50/mo HOA
What's special
Covered wrap around porchDedicated rv parkingNatural lightLuxurious ensuite bathWalk-in closetPrivate downstairs primary suiteImpressive open concept design
- 105 days
- 607
- 36
Zillow last checked:
Listing updated:
Listed by:
Jennifer Patterson 0685272,
Pinnacle Realty Advisors 972-338-5441
Source: NTREIS,MLS#: 21286567
Facts & features
Interior
Bedrooms & bathrooms
- Bedrooms: 3
- Bathrooms: 3
- Full bathrooms: 2
- 1/2 bathrooms: 1
Primary bedroom
- Features: Closet Cabinetry, Ceiling Fan(s), Dual Sinks, En Suite Bathroom, Garden Tub/Roman Tub, Separate Shower, Walk-In Closet(s)
- Level: First
- Dimensions: 14 x 19
Bedroom
- Features: Ceiling Fan(s)
- Level: Second
- Dimensions: 14 x 16
Bedroom
- Features: Ceiling Fan(s)
- Level: Second
- Dimensions: 13 x 14
Dining room
- Level: First
- Dimensions: 13 x 16
Kitchen
- Features: Built-in Features, Eat-in Kitchen, Kitchen Island, Pantry, Stone Counters
- Level: First
- Dimensions: 15 x 22
Living room
- Features: Ceiling Fan(s)
- Level: First
- Dimensions: 21 x 21
Heating
- Central, Electric
Cooling
- Central Air, Ceiling Fan(s), Electric
Appliances
- Included: Dryer, Dishwasher, Electric Cooktop, Electric Oven, Electric Water Heater, Disposal, Microwave, Refrigerator, Washer
- Laundry: Washer Hookup, Dryer Hookup, ElectricDryer Hookup, Laundry in Utility Room
Features
- Double Vanity, Eat-in Kitchen, Kitchen Island, Open Floorplan, Pantry, Vaulted Ceiling(s)
- Flooring: Carpet, Concrete
- Has basement: No
- Has fireplace: No
Interior area
- Total interior livable area: 2,496 sqft
Video & virtual tour
Property
Parking
- Total spaces: 2
- Parking features: Door-Multi, Driveway, Enclosed, Garage Faces Front, Garage, Gravel, Inside Entrance, Oversized, Private, RV Garage, RV Access/Parking, Secured, Workshop in Garage
- Attached garage spaces: 2
Features
- Levels: Two
- Stories: 2
- Patio & porch: Covered
- Exterior features: Rain Gutters
- Pool features: None
- Fencing: Barbed Wire,Fenced,Wire
Lot
- Size: 10.08 Acres
- Features: Acreage, Many Trees
Details
- Parcel number: 450827
Construction
Type & style
- Home type: SingleFamily
- Architectural style: Barndominium,Detached
- Property subtype: Single Family Residence
- Attached to another structure: Yes
Materials
- Foundation: Slab
- Roof: Metal
Condition
- Resale
- Year built: 2023
Utilities & green energy
- Sewer: Aerobic Septic
- Water: Well
- Utilities for property: Electricity Connected, Septic Available, Water Available
Community & HOA
Community
- Subdivision: Grand View Ranch Ph 1
HOA
- Has HOA: Yes
- Services included: Association Management
- HOA fee: $600 annually
- HOA name: Firstservice Residential
- HOA phone: 817-380-7000
Location
- Region: Grandview
Financial & listing details
- Price per square foot: $250/sqft
- Date on market: 5/31/2026
- Cumulative days on market: 32 days
- Listing terms: Cash,Conventional,FHA,USDA Loan,VA Loan
- Exclusions: Shipping container stays with the property.
- Road surface type: Gravel
Estimated market value
$615,100
$584,000 - $646,000
$2,615/mo
Price history
| Date | Event | Price |
|---|---|---|
| 8/29/2026 | Price change | $625,000-3.8%$250/sqft |
Source: NTREIS #21286567 Report a problem | ||
| 6/15/2026 | Pending sale | $650,000$260/sqft |
Source: NTREIS #21286567 Report a problem | ||
| 5/31/2026 | Listed for sale | $650,000$260/sqft |
Source: NTREIS #21286567 Report a problem | ||
Public tax history
Tax history is unavailable.
Monthly payment
Est. payment
Payment breakdown
Explore the cost of this home by adjusting the details. Changes won't be saved.Climate risks
Neighborhood: 76050
Nearby schools
Schools provided by the listing agent
- Elementary: Itasca
- Middle: Itasca
- High: Itasca
- District: Itasca ISD
Source: NTREIS. This data may not be complete. We recommend contacting the local school district to confirm school assignments for this home.


Similar homes
- $589,9004 bd2 ba2.6k sqft10208 County Road 418, Grandview, TX 76050For Sale
 MLS ID #21236378, Mindy Stehl. NTREIS
 - $589,0003 bd2 ba2.4k sqft5500 County Road 302, Grandview, TX 76050For Sale
 MLS ID #21244859, Paige Henslee. NTREIS
 - $549,9004 bd3 ba2k sqft6120 County Road 401, Grandview, TX 76050For Sale
 MLS ID #21320596, Tammy Perry. NTREIS
 - $899,0003 bd4 ba3k sqft4732 County Road 206, Grandview, TX 76050For Sale
 MLS ID #21367643, Terri McCoy. NTREIS
