Welcome to 270 Maci in Waxahachie—an exceptional new construction home perfectly positioned on 1.02 acres, offering refined living with the tranquillity of a private, country setting.
Spanning 2,803 square feet, this beautifully crafted 4-bedroom, 2.5-bath residence showcases thoughtful design, elevated finishes, and a seamless blend of style and functionality. A dedicated home office provides the ideal space for remote work or a quiet retreat.
The expansive open-concept living area is filled with natural light and designed for effortless entertaining, flowing into a chef-inspired kitchen featuring an oversized island, abundant cabinetry, and generous workspace. Every detail has been carefully considered to create a space that is both elegant and inviting.
The private primary suite serves as a luxurious escape, complete with a spa-like ensuite bath and spacious walk-in closet. Secondary bedrooms are well-appointed and offer flexibility for family or guests.
Step outside and experience the beauty of wide-open Texas living—this 1.02-acre homesite offers endless possibilities, whether you envision a pool, shop, or outdoor living space tailored to your lifestyle.
Ideally located in Waxahachie, this property delivers the perfect balance of privacy and convenience, with easy access to local amenities while maintaining a serene, upscale atmosphere.
Experience the craftsmanship, space, and sophistication this home has to offer—schedule your private showing today.
For sale
Price cut: $500 (7/7)
$609,490
270 Maci Dr, Waxahachie, TX 75167
4beds
2,803sqft
:
Get pre-qualified$4,353/mo
Single Family Residence
Built in 2024
1 Acres Lot
$-- Zestimate®
$217/sqft
$25/mo HOA
What's special
Dedicated home officeFilled with natural lightElevated finishesLuxurious escapeGenerous workspaceThoughtful designSpacious walk-in closet
- 117 days |
- 185 |
- 14 |
Zillow last checked:
Listing updated:
Listed by:
Dobi Caldwell 0601211 972-400-7288,
Keller Williams Realty 972-938-2222
Source: NTREIS,MLS#: 21238287
Facts & features
Interior
Bedrooms & bathrooms
- Bedrooms: 4
- Bathrooms: 3
- Full bathrooms: 2
- 1/2 bathrooms: 1
Primary bedroom
- Features: En Suite Bathroom, Walk-In Closet(s)
- Level: First
- Dimensions: 17 x 14
Bedroom
- Level: First
- Dimensions: 11 x 13
Bedroom
- Level: First
- Dimensions: 12 x 12
Bedroom
- Level: First
- Dimensions: 12 x 11
Dining room
- Level: First
- Dimensions: 13 x 11
Game room
- Level: First
- Dimensions: 17 x 13
Kitchen
- Features: Breakfast Bar, Built-in Features, Granite Counters, Kitchen Island, Walk-In Pantry
- Level: First
- Dimensions: 16 x 10
Living room
- Features: Fireplace
- Level: First
- Dimensions: 16 x 21
Office
- Level: First
- Dimensions: 11 x 12
Heating
- Central
Cooling
- Central Air, Electric
Appliances
- Included: Convection Oven, Dishwasher, Electric Cooktop, Electric Water Heater, Disposal, Microwave, Vented Exhaust Fan
- Laundry: Washer Hookup, Electric Dryer Hookup, Laundry in Utility Room
Features
- Decorative/Designer Lighting Fixtures, Double Vanity, Granite Counters, Kitchen Island, Open Floorplan, Pantry, Vaulted Ceiling(s), Wired for Data, Walk-In Closet(s)
- Flooring: Carpet, Tile, Wood
- Has basement: No
- Number of fireplaces: 1
- Fireplace features: Electric, Living Room
Interior area
- Total interior livable area: 2,803 sqft
Video & virtual tour
Property
Parking
- Total spaces: 3
- Parking features: Garage, Garage Door Opener, Garage Faces Side
- Attached garage spaces: 3
Features
- Levels: One
- Stories: 1
- Patio & porch: Covered
- Pool features: None
- Fencing: None
Lot
- Size: 1 Acres
- Features: Acreage, Sprinkler System
Details
- Parcel number: 296498
Construction
Type & style
- Home type: SingleFamily
- Architectural style: Traditional,Detached
- Property subtype: Single Family Residence
Materials
- Brick, Radiant Barrier, Rock, Stone
- Foundation: Slab
- Roof: Composition
Condition
- Year built: 2024
Utilities & green energy
- Sewer: Aerobic Septic
- Water: Community/Coop
- Utilities for property: Septic Available, Water Available
Community & HOA
Community
- Subdivision: Ranch At Stone Hill
HOA
- Has HOA: Yes
- Services included: Association Management, Maintenance Grounds
- HOA fee: $300 annually
- HOA name: Goodwin & Company
- HOA phone: 855-289-6007
Location
- Region: Waxahachie
Financial & listing details
- Price per square foot: $217/sqft
- Annual tax amount: $6,834
- Date on market: 4/14/2026
- Cumulative days on market: 565 days
- Listing terms: Cash,Conventional
Estimated market value
Not available
Estimated sales range
Not available
Not available
Price history
| Date | Event | Price |
|---|---|---|
| 7/7/2026 | Price change | $609,490-0.1%$217/sqft |
Source: NTREIS #21238287 Report a problem | ||
| 4/14/2026 | Listed for sale | $609,990$218/sqft |
Source: NTREIS #21238287 Report a problem | ||
| 4/8/2026 | Listing removed | $609,990$218/sqft |
Source: NTREIS #20997886 Report a problem | ||
| 1/26/2026 | Price change | $609,990-0.2%$218/sqft |
Source: NTREIS #20997886 Report a problem | ||
| 12/17/2025 | Price change | $610,990-2.4%$218/sqft |
Source: NTREIS #20997886 Report a problem | ||
| 11/14/2025 | Price change | $625,990-0.1%$223/sqft |
Source: NTREIS #20997886 Report a problem | ||
| 10/1/2025 | Price change | $626,490-0.1%$224/sqft |
Source: NTREIS #20997886 Report a problem | ||
| 9/4/2025 | Price change | $626,990+7.2%$224/sqft |
Source: NTREIS #20997886 Report a problem | ||
| 7/11/2025 | Listed for sale | $584,990$209/sqft |
Source: NTREIS #20997886 Report a problem | ||
| 6/24/2025 | Listing removed | $584,990$209/sqft |
Source: NTREIS #20851789 Report a problem | ||
| 5/1/2025 | Price change | $584,990-10%$209/sqft |
Source: NTREIS #20851789 Report a problem | ||
| 3/5/2025 | Price change | $649,990-1.5%$232/sqft |
Source: NTREIS #20851789 Report a problem | ||
| 2/23/2025 | Listed for sale | $659,990$235/sqft |
Source: NTREIS #20851789 Report a problem | ||
| 2/8/2025 | Listing removed | $659,990$235/sqft |
Source: NTREIS #20799594 Report a problem | ||
| 12/18/2024 | Listed for sale | $659,990$235/sqft |
Source: NTREIS #20799594 Report a problem | ||
Public tax history
Tax history is unavailable.
Monthly payment
Est. payment
Payment breakdown
Explore the cost of this home by adjusting the details. Changes won't be saved.Climate risks
Neighborhood: 75167
Nearby schools
GreatSchools rating
- 6/10Dunaway Elementary SchoolGrades: K-5Distance: 6.9 mi
- 5/10Eddie Finley Sr Junior High SchoolGrades: 6-8Distance: 10.5 mi
- 5/10Waxahachie High SchoolGrades: 9-12Distance: 9.3 mi
Schools provided by the listing agent
- Elementary: Dunaway
- Middle: Finley
- High: Waxahachie
- District: Waxahachie ISD
Source: NTREIS. This data may not be complete. We recommend contacting the local school district to confirm school assignments for this home.
- $525,3004 bd-- ba2.3k sqft280 Maci Dr, Waxahachie, TX 75167Off Market
- $--4 bd3 ba2.4k sqft271 Maci Dr, Waxahachie, TX 75167Sold
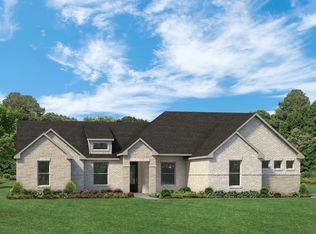
- $--4 bd3 ba2.4k sqft281 Maci Dr, Waxahachie, TX 75167Sold

- $--4 bd2 ba2.3k sqft291 Maci Dr, Waxahachie, TX 75167Sold
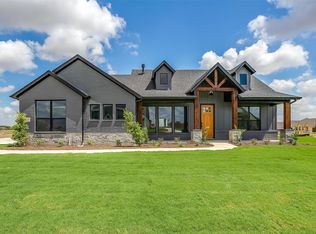
- $453,8003 bd-- ba1.9k sqft240 Maci Dr, Waxahachie, TX 75167Off Market
- $691,6004 bd-- ba3k sqft2300 Kinley Brooke Ct, Waxahachie, TX 75167Off Market
- $548,6004 bd-- ba2.3k sqft2310 Kinley Brooke Ct, Waxahachie, TX 75167Off Market
- $--4 bd3 ba2.5k sqft270 Marie Ln, Waxahachie, TX 75167Sold
A local agent can set up tours, give advice and negotiate with sellers.
Similar homes
- $699,9004 bd4 ba2.9k sqft521 Fox Hill Ct, Waxahachie, TX 75167For Sale
 MLS ID #21299997, Nkoli Ogwuru. NTREIS
 - $668,9003 bd3 ba2.7k sqft2230 Tutt Trl, Waxahachie, TX 75167New Construction
 NTREIS
 - $610,0004 bd3 ba2.7k sqft121 Muscogee Dr, Waxahachie, TX 75165For Sale
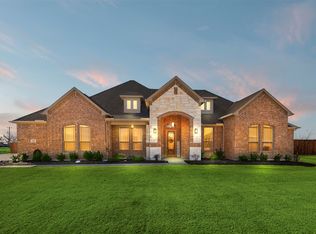 MLS ID #21189057, Dennis Flowers. NTREIS
 - $685,0005 bd4 ba3.5k sqft681 Davenport Dr, Waxahachie, TX 75167For Sale
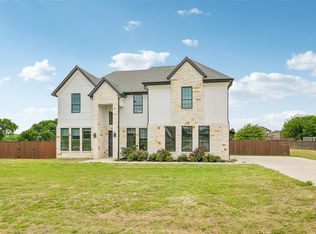 MLS ID #21275430, Amber Broadway. NTREIS
 - $798,9004 bd4 ba3.5k sqft451 Rocky Dr, Waxahachie, TX 75167For SaleMLS ID #21259388, Katie Bankston. NTREIS
- from $649,9003 bd3 ba3.1k sqftElliot - MODEL HOME Plan, Waterfall Ranch, Waxahachie, TX 75167New ConstructionGraham Hart Homes
- $749,9004 bd3 ba3.1k sqft152 Aanya Ln, Waxahachie, TX 75165For SaleMLS ID #21271310, Katie Taylor. NTREIS
- $599,9995 bd4 ba3.7k sqft809 Pea Eye Dr, Midlothian, TX 76065For SaleMLS ID #21341807, Brittany Cruz. NTREIS
- $559,0004 bd4 ba2.7k sqft10611 Winter Wheat Ln, Venus, TX 76084For SaleMLS ID #21285988, Elizabeth Deane. NTREIS
- $524,0784 bd2 ba2.1k sqft128 Lila Lake Dr, Waxahachie, TX 75165For SaleMLS ID #21201354, Cheri Matthews. NTREIS
- $679,9004 bd3 ba3.2k sqft121 Aiden Dr, Waxahachie, TX 75165For SaleMLS ID #21086977, Katie Taylor. NTREIS
- from $605,9904 bd4 ba3.1k sqftShepherd Plan, Myrtle Creek, Waxahachie, TX 75165New ConstructionCoventry Homes
- $599,9995 bd5 ba3.7k sqft224 Mountain Laurel Dr, Waxahachie, TX 75165New ConstructionNTREIS
- $616,1954 bd3 ba3k sqft313 Hollingsworth Ln, Glenn Heights, TX 75154New ConstructionNTREIS
- $527,9994 bd4 ba2.4k sqft2930 Stella Rose Ct, Ike, TX 75165New ConstructionNTREIS
- from $559,9004 bd3 ba2.7k sqftBelmont Plan, Lakeway Estates, Waxahachie, TX 75165New ConstructionCentre Living Homes
- $659,9904 bd4 ba4.1k sqft257 Basketflower Dr, Waxahachie, TX 75165For SaleMLS ID #21282480, Ben Caballero. NTREIS
- $644,9994 bd3 ba2.9k sqft230 Cordillera Ln, Red Oak, TX 75154New ConstructionNTREIS
- $499,9994 bd3 ba2.4k sqft228 Mountain Laurel Dr, Waxahachie, TX 75165New ConstructionNTREIS
- $522,9904 bd3 ba3.3k sqft205 Twilight Way, Waxahachie, TX 75165New ConstructionNTREIS
