Luxury Meets Modern Farmhouse Charm in Matthews Farms! Situated on a spacious homesite in the highly sought-after Matthews Farms community, this stunning 4-bedroom, 3.5-bath custom home offers approximately 2,725 square feet of thoughtfully designed living space with upscale finishes throughout. The striking curb appeal is highlighted by a beautiful stone-and-brick elevation, while inside you'll find soaring vaulted ceilings, rich wood flooring, decorative beam accents, and an open-concept layout designed for both everyday living and entertaining. The heart of the home is the impressive chef's kitchen featuring dramatic waterfall-edge quartz countertops, custom cabinetry, built-in Samsung appliances, a large center island, walk-in pantry, and abundant prep and storage space. The kitchen flows seamlessly into the expansive living and dining areas, where a floor-to-ceiling accent fireplace and walls of windows create a bright and inviting atmosphere. A dedicated study provides the perfect work-from-home setup, while the oversized media-game room offers endless possibilities for movie nights, gaming, fitness space, or a second living area. The private primary retreat is a true sanctuary featuring a spa-inspired ensuite bath with a freestanding soaking tub, oversized walk-in shower, dual vanities, and an enormous walk-in closet with direct access to the utility room for ultimate convenience. Every secondary bedroom includes its own walk-in closet, providing exceptional storage throughout the home. Step outside to enjoy peaceful Texas sunsets from the covered patio, accessible from both the living area and the primary suite. With designer finishes, energy-efficient construction, spacious living areas, and a desirable Venus location within Maypearl ISD, this home offers the perfect combination of luxury, comfort, and functionality. Seller is offering up to $15,000 toward buyer closing costs, rate buy-down, or other allowable lender-approved expenses.
For sale
Price cut: $10K (6/28)
$574,900
10611 Winter Wheat Ln, Venus, TX 76084
4beds
2,725sqft
:
Get pre-qualified$3,990/mo
Single Family Residence
Built in 2025
1.22 Acres Lot
$574,500 Zestimate®
$211/sqft
$29/mo HOA
What's special
Peaceful texas sunsetsFloor-to-ceiling accent fireplaceDesigner finishesBeautiful stone-and-brick elevationWalls of windowsRich wood flooringDedicated study
- 59 days |
- 175 |
- 17 |
Zillow last checked:
Listing updated:
Listed by:
Elizabeth Deane 0456516 817-239-0038,
TDT Realtors 817-239-0038
Source: NTREIS,MLS#: 21285988
Facts & features
Interior
Bedrooms & bathrooms
- Bedrooms: 4
- Bathrooms: 4
- Full bathrooms: 3
- 1/2 bathrooms: 1
Primary bedroom
- Features: Dual Sinks, En Suite Bathroom, Garden Tub/Roman Tub, Walk-In Closet(s)
- Level: First
- Dimensions: 17 x 15
Bedroom
- Level: First
- Dimensions: 12 x 13
Bedroom
- Level: First
- Dimensions: 11 x 12
Bedroom
- Level: First
- Dimensions: 12 x 12
Game room
- Level: First
- Dimensions: 12 x 16
Kitchen
- Features: Eat-in Kitchen, Granite Counters, Kitchen Island, Pantry, Walk-In Pantry
- Level: First
- Dimensions: 15 x 19
Living room
- Features: Fireplace
- Level: First
- Dimensions: 26 x 19
Office
- Level: First
- Dimensions: 11 x 12
Utility room
- Features: Built-in Features, Utility Room
- Level: First
- Dimensions: 6 x 9
Heating
- Central, Electric
Cooling
- Central Air, Ceiling Fan(s), Electric
Appliances
- Included: Convection Oven, Dishwasher, Electric Cooktop, Disposal, Microwave, Vented Exhaust Fan
- Laundry: Dryer Hookup, ElectricDryer Hookup, Laundry in Utility Room
Features
- Built-in Features, Decorative/Designer Lighting Fixtures, Double Vanity, Eat-in Kitchen, Granite Counters, Kitchen Island, Open Floorplan, Pantry, Vaulted Ceiling(s), Wired for Data, Walk-In Closet(s)
- Flooring: Carpet, Tile, Wood
- Has basement: No
- Number of fireplaces: 1
- Fireplace features: Electric, Living Room
Interior area
- Total interior livable area: 2,725 sqft
Video & virtual tour
Property
Parking
- Total spaces: 2
- Parking features: Door-Multi, Garage, Garage Door Opener
- Attached garage spaces: 2
Features
- Levels: One
- Stories: 1
- Patio & porch: Front Porch, Patio, Covered
- Pool features: None
Lot
- Size: 1.22 Acres
- Features: Back Yard, Interior Lot, Lawn, Landscaped, Subdivision, Few Trees
Details
- Parcel number: 302648
Construction
Type & style
- Home type: SingleFamily
- Architectural style: Traditional,Detached
- Property subtype: Single Family Residence
Materials
- Brick, Stone Veneer
- Foundation: Slab
- Roof: Composition
Condition
- Year built: 2025
Utilities & green energy
- Sewer: Septic Tank
- Water: Public
- Utilities for property: Septic Available, Water Available
Green energy
- Energy efficient items: Appliances, Construction, Doors, Insulation, Lighting, Thermostat, Water Heater, Windows
Community & HOA
Community
- Subdivision: Matthews Farms Add Ph Two
HOA
- Has HOA: Yes
- Services included: Association Management
- HOA fee: $350 annually
- HOA name: Texas Property Management Services
- HOA phone: 941-960-5000
Location
- Region: Venus
Financial & listing details
- Price per square foot: $211/sqft
- Date on market: 5/31/2026
- Cumulative days on market: 60 days
- Listing terms: Cash,Conventional,FHA,USDA Loan,VA Loan
Estimated market value
$574,500
$546,000 - $603,000
$3,278/mo
Price history
| Date | Event | Price |
|---|---|---|
| 6/28/2026 | Price change | $574,900-1.7%$211/sqft |
Source: NTREIS #21285988 Report a problem | ||
| 5/31/2026 | Listed for sale | $584,900-1.2%$215/sqft |
Source: NTREIS #21285988 Report a problem | ||
| 4/22/2026 | Listing removed | $591,990$217/sqft |
Source: NTREIS #20923076 Report a problem | ||
| 1/26/2026 | Price change | $591,990-0.2%$217/sqft |
Source: NTREIS #20923076 Report a problem | ||
| 9/4/2025 | Price change | $592,990+3.1%$218/sqft |
Source: NTREIS #20923076 Report a problem | ||
| 7/7/2025 | Price change | $574,990-5%$211/sqft |
Source: NTREIS #20923076 Report a problem | ||
| 5/2/2025 | Listed for sale | $604,990$222/sqft |
Source: NTREIS #20923076 Report a problem | ||
Public tax history
Tax history is unavailable.
Monthly payment
Est. payment
Payment breakdown
Explore the cost of this home by adjusting the details. Changes won't be saved.Climate risks
Neighborhood: 76084
Nearby schools
GreatSchools rating
- 6/10Lorene Smith Kirkpatrick Elementary SchoolGrades: 2-5Distance: 3.7 mi
- 6/10Maypearl Middle SchoolGrades: 6-8Distance: 3.7 mi
- 3/10Maypearl High SchoolGrades: 9-12Distance: 3.7 mi
Schools provided by the listing agent
- Elementary: Maypearl
- Middle: Maypearl
- High: Maypearl
- District: Maypearl ISD
Source: NTREIS. This data may not be complete. We recommend contacting the local school district to confirm school assignments for this home.
- $--3 bd3 ba2.4k sqft10640 Winter Wheat Ln, Venus, TX 76084Sold
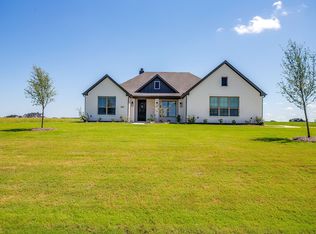
- $529,9004 bd4 ba2.4k sqft10610 Winter Wheat Ln, Venus, TX 76084For Sale

- $652,6004 bd-- ba2.9k sqft411 Cari Lynn Ln, Venus, TX 76084Off Market
- $--1.093 Acres421 Cari Lynn Ln, Venus, TX 76084Sold
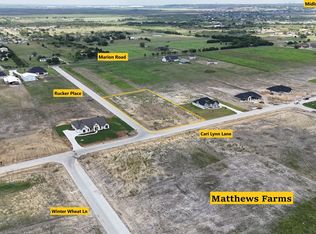
- $524,1004 bd-- ba2.4k sqft381 Cari Lynn Ln, Venus, TX 76084Off Market
- $--4 bd2 ba2.2k sqft10671 Winter Wheat Ln, Venus, TX 76084Sold
- $--4 bd3 ba2.9k sqft411 Cari Lynn Ln, Venus, TX 76084Sold
- $--3 bd2 ba1.7k sqft371 Cari Lynn Ln, Venus, TX 76084Sold
A local agent can set up tours, give advice and negotiate with sellers.
Similar homes
- $564,9004 bd4 ba2.7k sqft430 Harvest Time Ln, Venus, TX 76084For Sale
 MLS ID #21286382, Elizabeth Deane. NTREIS
 - $529,9004 bd4 ba2.4k sqft10610 Winter Wheat Ln, Venus, TX 76084For SaleMLS ID #21286034, Elizabeth Deane. NTREIS
- $699,0004 bd3 ba2.8k sqft10630 Barley Corn Ln, Venus, TX 76084For Sale
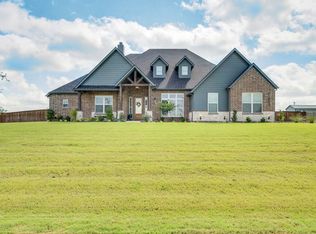 MLS ID #21306038, Jennifer Warn. NTREIS
 - $619,9904 bd4 ba2.4k sqft10100 Bartlett Peak Dr, Waxahachie, TX 75167For Sale
 MLS ID #21320718, Brandee Escalante. NTREIS
 - $724,9004 bd3 ba3k sqft151 Talpin Ln, Venus, TX 76084For SaleMLS ID #21253249, Telina Williams. NTREIS
- $724,9004 bd3 ba3.1k sqft131 Adilynn Trl, Venus, TX 76084For SaleMLS ID #21253270, Telina Williams. NTREIS
- $609,4904 bd3 ba2.8k sqft270 Maci Dr, Waxahachie, TX 75167For SaleMLS ID #21238287, Dobi Caldwell. NTREIS
- $660,0005 bd3 ba2.8k sqft3121 Katrina Run, Midlothian, TX 76065For SaleMLS ID #21211834, Nav Singh. NTREIS
- $705,9844 bd3 ba2.9k sqft10121 Baldy Mountain Dr, Waxahachie, TX 75167For SaleMLS ID #21320756, Brandee Escalante. NTREIS
- $585,3154 bd4 ba3.1k sqft974 Richard Pittmon Dr, Desoto, TX 75115New ConstructionNTREIS
- $569,1155 bd4 ba3.1k sqft4411 Point Rider Ave, Waxahachie, TX 75165For SaleMLS ID #21335323, Kristen Peters. NTREIS
- $609,9904 bd3 ba3.1k sqft3575 Redbud Fower Trl, Venus, TX 76084For SaleMLS ID #21158394, Jimmy Rado. NTREIS
- $599,1164 bd3 ba2.6k sqft3542 Coneflower Trail Pr, Venus, TX 76084New ConstructionNTREIS
- from $586,9904 bd3 ba2.6k sqftPlan 1688 Plan, BridgeWater 70s, Midlothian, TX 76065New ConstructionAmerican Legend Homes
- $610,0004 bd3 ba2.7k sqft121 Muscogee Dr, Waxahachie, TX 75165For SaleMLS ID #21189057, Dennis Flowers. NTREIS
- $584,9903 bd3 ba2.4k sqft3551 Redbud Flower Trl, Grand Prairie, TX 76084For SaleMLS ID #21247111, Jimmy Rado. NTREIS
- $526,9904 bd3 ba2.5k sqft2206 Redding Dr, Venus, TX 76084New ConstructionNTREIS
- $574,9904 bd3 ba2.7k sqft3426 Arbor Grove Trl, Midlothian, TX 76065For SaleMLS ID #21223068, Ben Caballero. NTREIS
- $699,9004 bd4 ba2.9k sqft521 Fox Hill Ct, Waxahachie, TX 75167For SaleMLS ID #21299997, Nkoli Ogwuru. NTREIS
- $524,0784 bd2 ba2.1k sqft128 Lila Lake Dr, Waxahachie, TX 75165For SaleMLS ID #21201354, Cheri Matthews. NTREIS
