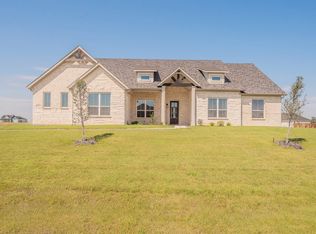
20k YOUR WAY INCENTIVE! Stunning 1-Acre Elmwood Home in Matthew's Farm Addition! This spacious single-story Rhett elevation plan offers 3 bedrooms, 3 bathrooms, a media room, family room, home office, laundry room, and generously sized bedrooms. Featuring an open floor plan with LVP flooring throughout, an eat-in kitchen with breakfast nook, stained island, Quartz countertops, pantry, propane gas cooktop, tankless water heater, stainless steel appliances, double oven, and a vaulted ceiling in the living area. The expansive primary suite includes a large walk-in closet, garden tub, separate shower, and dual vanities. The inviting living room boasts a cozy fireplace and ample natural light. Enjoy outdoor living with a covered patio in the spacious backyard offering gorgeous views! This custom home is a must-see! Contact the builder to inquire about current incentives.
Sold
Price Unknown
10640 Winter Wheat Ln, Venus, TX 76084
3beds
2,404sqft
Single Family Residence
Built in 2024
1.08 Acres Lot
$528,000 Zestimate®
$--/sqft
$2,774 Estimated rent
Home value
$528,000
$491,000 - $570,000
$2,774/mo
Zestimate® history
Owner options
List your home for rent
$2,774/mo
Rent Zestimate®
Find your next renter with Zillow Rental Manager. Plus, with online applications, you can quickly screen prospective tenants – for free.
$2,774/mo
Rent Zestimate®
Refinance and save
$375/mo
Est. payment
Refinancing to a lower rate could help reduce your monthly payments and save thousands over the life of the loan.
$375/mo
Est. payment
Explore your selling options
Work with a Zillow partner agent
Leverage their expertise and Zillow's premium Showcase listings to get your home seen by more buyers.
Get startedList with your own agent
Get your home in front of millions of buyers by listing it on Zillow.
Learn how to do itSell it yourself
Take full control of how buyers see your home on Zillow by listing For Sale by Owner (FSBO).
List your homeWhat's special
Cozy fireplaceSpacious backyardOpen floor planHome officeLvp flooring throughoutStainless steel appliancesAmple natural light
Zillow last checked:
Listing updated:
Listed by:
Crystal Ashley 0676066 972-762-5202,
eXp Realty 214-817-8556,
Brandee Escalante 0467426 214-675-8545,
eXp Realty
Bought with:
Raylan Pokorny
Monument Realty
Source: NTREIS,MLS#: 21160928
Facts & features
Interior
Bedrooms & bathrooms
- Bedrooms: 3
- Bathrooms: 3
- Full bathrooms: 3
Primary bedroom
- Features: Dual Sinks, Separate Shower, Walk-In Closet(s)
- Level: First
- Dimensions: 14 x 16
Bedroom
- Level: First
- Dimensions: 13 x 11
Bedroom
- Level: First
- Dimensions: 12 x 11
Breakfast room nook
- Level: First
- Dimensions: 10 x 11
Kitchen
- Features: Breakfast Bar, Built-in Features, Eat-in Kitchen, Kitchen Island, Pantry, Stone Counters
- Level: First
- Dimensions: 18 x 20
Living room
- Features: Fireplace
- Level: First
- Dimensions: 18 x 20
Media room
- Level: First
- Dimensions: 20 x 14
Office
- Level: First
- Dimensions: 12 x 12
Heating
- Central, Electric
Cooling
- Central Air, Ceiling Fan(s), Electric
Appliances
- Included: Double Oven, Dishwasher, Gas Cooktop, Disposal, Tankless Water Heater
Features
- Decorative/Designer Lighting Fixtures, Eat-in Kitchen, Granite Counters, High Speed Internet, Kitchen Island, Open Floorplan, Pantry, Cable TV, Vaulted Ceiling(s), Walk-In Closet(s)
- Flooring: Luxury Vinyl Plank
- Has basement: No
- Number of fireplaces: 1
- Fireplace features: Living Room, Wood Burning
Interior area
- Total interior livable area: 2,404 sqft
Property
Parking
- Total spaces: 2
- Parking features: Garage
- Attached garage spaces: 2
Features
- Levels: One
- Stories: 1
- Pool features: None
Lot
- Size: 1.08 Acres
- Features: Interior Lot
Details
- Parcel number: 302672
Construction
Type & style
- Home type: SingleFamily
- Architectural style: Traditional,Detached
- Property subtype: Single Family Residence
Materials
- Brick
- Roof: Composition
Condition
- New construction: Yes
- Year built: 2024
Utilities & green energy
- Sewer: Aerobic Septic
- Utilities for property: Septic Available, Cable Available
Community & HOA
Community
- Subdivision: MATTHEWS FARMS ADDN PH 2
HOA
- Has HOA: Yes
- Services included: Association Management
- HOA fee: $375 annually
- HOA name: ask builder
- HOA phone: 000-000-0000
Location
- Region: Venus
Financial & listing details
- Date on market: 1/22/2026
- Cumulative days on market: 10 days
- Listing terms: Cash,Conventional,FHA,VA Loan
Price history
| Date | Event | Price |
|---|---|---|
| 3/16/2026 | Sold | -- |
Source: NTREIS #21160928 Report a problem | ||
| 2/2/2026 | Pending sale | $539,990$225/sqft |
Source: NTREIS #21160928 Report a problem | ||
| 1/22/2026 | Listed for sale | $539,990-1.8%$225/sqft |
Source: NTREIS #21160928 Report a problem | ||
| 12/16/2025 | Listing removed | $549,990$229/sqft |
Source: NTREIS #20771900 Report a problem | ||
| 11/12/2025 | Listed for sale | $549,990$229/sqft |
Source: NTREIS #20771900 Report a problem | ||
| 10/29/2025 | Pending sale | $549,990$229/sqft |
Source: NTREIS #20771900 Report a problem | ||
| 5/23/2025 | Price change | $549,990-4.3%$229/sqft |
Source: NTREIS #20771900 Report a problem | ||
| 1/24/2025 | Price change | $574,990-4.2%$239/sqft |
Source: NTREIS #20771900 Report a problem | ||
| 11/6/2024 | Listed for sale | $599,990$250/sqft |
Source: NTREIS #20771900 Report a problem | ||
Public tax history
Tax history is unavailable.
Neighborhood: 76084
Nearby homes
- $509,9004 bd4 ba2.4k sqft10610 Winter Wheat Ln, Venus, TX 76084For Sale

- $559,0004 bd4 ba2.7k sqft10611 Winter Wheat Ln, Venus, TX 76084Pending
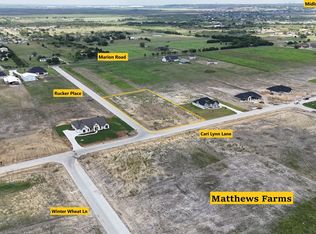
- $644,3004 bd-- ba2.9k sqft411 Cari Lynn Ln, Venus, TX 76084Off Market
- $--1.09 acres421 Cari Lynn Ln, Venus, TX 76084Sold
- $516,1004 bd-- ba2.4k sqft381 Cari Lynn Ln, Venus, TX 76084Off Market
- $--4 bd2 ba2.2k sqft10671 Winter Wheat Ln, Venus, TX 76084Sold
- $--4 bd3 ba2.9k sqft411 Cari Lynn Ln, Venus, TX 76084Sold
- $--3 bd2 ba1.7k sqft371 Cari Lynn Ln, Venus, TX 76084Sold
Nearby schools
GreatSchools rating
- 6/10Lorene Smith Kirkpatrick Elementary SchoolGrades: 2-5Distance: 3.7 mi
- 6/10Maypearl Middle SchoolGrades: 6-8Distance: 3.7 mi
- 3/10Maypearl High SchoolGrades: 9-12Distance: 3.7 mi
Schools provided by the listing agent
- Elementary: Maypearl
- High: Maypearl
- District: Maypearl ISD
Source: NTREIS. This data may not be complete. We recommend contacting the local school district to confirm school assignments for this home.
Get a cash offer in 3 minutes
Find out how much your home could sell for in as little as 3 minutes with a no-obligation cash offer.
Estimated market value
$528,000
Get a cash offer in 3 minutes
Find out how much your home could sell for in as little as 3 minutes with a no-obligation cash offer.
Estimated market value
$528,000
- Texas
- Ellis County
- Venus
- 76084
- 10640 Winter Wheat Ln
