Welcome to your dream modern farmhouse retreat by Elmwood Homes, perfectly situated on a premium corner lot outside city limits—giving you the freedom, space, and lifestyle you’ve been looking for! Step inside and be captivated by the thoughtfully designed open-concept layout, featuring a stunning floor-to-ceiling tiled electric fireplace that serves as the centerpiece of the living space. The chef’s kitchen is both functional and stylish, complete with a gas cooktop, oversized cabinetry, and an impressive large pantry that offers abundant storage for everyday living and entertaining. This home is loaded with high-end upgrades, including a 500-gallon propane tank, tankless gas water heater, and full foam encapsulation, including the garage —providing exceptional energy efficiency and comfort year-round. Plus, the home is pre-wired for an electric car charger, blending modern convenience with forward-thinking design. Unwind in the luxurious primary suite, where the spa-inspired bathroom features dual shower heads, a freestanding soaking tub, and elegant finishes that create the perfect private retreat. With its prime corner lot location, elevated finishes, and modern farmhouse charm, this home offers the perfect balance of style, efficiency, and functionality—all just outside the hustle and bustle of the city.
Sold
Price Unknown
10671 Winter Wheat Ln, Venus, TX 76084
4beds
2,231sqft
Single Family Residence
Built in 2026
1.22 Acres Lot
$526,700 Zestimate®
$--/sqft
$2,823 Estimated rent
Home value
$526,700
$500,000 - $553,000
$2,823/mo
Zestimate® history
Owner options
List your home for rent
$2,823/mo
Rent Zestimate®
Find your next renter with Zillow Rental Manager. Plus, with online applications, you can quickly screen prospective tenants – for free.
$2,823/mo
Rent Zestimate®
Refinance and save
$350/mo
Est. payment
Refinancing to a lower rate could help reduce your monthly payments and save thousands over the life of the loan.
$350/mo
Est. payment
Explore your selling options
Work with a Zillow partner agent
Leverage their expertise and Zillow's premium Showcase listings to get your home seen by more buyers.
Get startedList with your own agent
Get your home in front of millions of buyers by listing it on Zillow.
Learn how to do itSell it yourself
Take full control of how buyers see your home on Zillow by listing For Sale by Owner (FSBO).
List your homeWhat's special
Elegant finishesElevated finishesPremium corner lotFreestanding soaking tubPrime corner lot locationGas cooktopOversized cabinetry
Zillow last checked:
Listing updated:
Listed by:
Brandee Escalante 0467426 214-675-8545,
eXp Realty 214-817-8556,
Crystal Ashley 0676066 972-762-5202,
eXp Realty
Bought with:
Bekah Schultheis, 0647353
Berkshire HathawayHS PenFed TX
Source: NTREIS,MLS#: 21216539
Facts & features
Interior
Bedrooms & bathrooms
- Bedrooms: 4
- Bathrooms: 2
- Full bathrooms: 2
Primary bedroom
- Features: Dual Sinks, Separate Shower, Walk-In Closet(s)
- Level: First
- Dimensions: 14 x 17
Bedroom
- Features: Walk-In Closet(s)
- Level: First
- Dimensions: 12 x 13
Bedroom
- Features: Walk-In Closet(s)
- Level: First
- Dimensions: 11 x 13
Bedroom
- Features: Walk-In Closet(s)
- Level: First
- Dimensions: 11 x 13
Breakfast room nook
- Level: First
- Dimensions: 12 x 13
Kitchen
- Features: Built-in Features, Eat-in Kitchen, Kitchen Island, Pantry
- Level: First
- Dimensions: 12 x 13
Living room
- Features: Fireplace
- Level: First
- Dimensions: 18 x 18
Utility room
- Level: First
- Dimensions: 0 x 0
Heating
- Central, Electric
Cooling
- Central Air, Ceiling Fan(s), Electric
Appliances
- Included: Dishwasher, Gas Cooktop, Disposal, Tankless Water Heater
Features
- Decorative/Designer Lighting Fixtures, Eat-in Kitchen, High Speed Internet, Kitchen Island, Open Floorplan, Pantry, Cable TV, Walk-In Closet(s)
- Flooring: Carpet, Tile
- Has basement: No
- Number of fireplaces: 1
- Fireplace features: Electric, Living Room
Interior area
- Total interior livable area: 2,231 sqft
Property
Parking
- Total spaces: 2
- Parking features: Garage
- Attached garage spaces: 2
Features
- Levels: One
- Stories: 1
- Patio & porch: Covered
- Pool features: None
Lot
- Size: 1.22 Acres
- Features: Corner Lot, Subdivision
Details
- Parcel number: 302654
Construction
Type & style
- Home type: SingleFamily
- Architectural style: Farmhouse,Modern,Detached
- Property subtype: Single Family Residence
Materials
- Brick, Wood Siding
- Foundation: Slab
- Roof: Composition
Condition
- Year built: 2026
Utilities & green energy
- Sewer: Aerobic Septic
- Utilities for property: Septic Available, Cable Available
Community & HOA
Community
- Subdivision: Matthews Farms Add Ph 2
HOA
- Has HOA: Yes
- Services included: Association Management
- HOA fee: $350 annually
- HOA name: Ask Builder
- HOA phone: 000-000-0000
Location
- Region: Venus
Financial & listing details
- Annual tax amount: $1,335
- Date on market: 3/24/2026
- Cumulative days on market: 16 days
- Listing terms: Cash,Conventional,FHA,VA Loan
Price history
| Date | Event | Price |
|---|---|---|
| 5/26/2026 | Sold | -- |
Source: NTREIS #21216539 Report a problem | ||
| 4/15/2026 | Pending sale | $536,990$241/sqft |
Source: NTREIS #21216539 Report a problem | ||
| 3/24/2026 | Listed for sale | $536,990$241/sqft |
Source: NTREIS #21216539 Report a problem | ||
Public tax history
Tax history is unavailable.
Neighborhood: 76084
Nearby homes
- $125,0001.079 Acres10650 Winter Wheat Ln, Venus, TX 76084Lot/Land

- $574,9004 bd4 ba2.7k sqft10611 Winter Wheat Ln, Venus, TX 76084For Sale
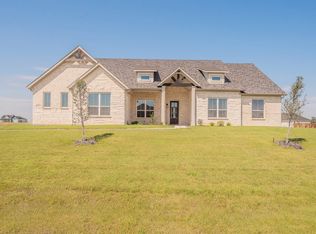
- $--3 bd3 ba2.4k sqft10640 Winter Wheat Ln, Venus, TX 76084Sold
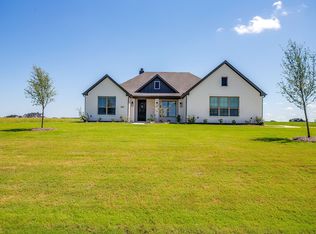
- $529,9004 bd4 ba2.4k sqft10610 Winter Wheat Ln, Venus, TX 76084For Sale

- $531,2003 bd-- ba2.3k sqft10631 Rye Bread Ln, Venus, TX 76084Off Market
- $--1.093 Acres421 Cari Lynn Ln, Venus, TX 76084Sold
- $--4 bd3 ba2.9k sqft411 Cari Lynn Ln, Venus, TX 76084Sold
- $--3 bd2 ba1.7k sqft371 Cari Lynn Ln, Venus, TX 76084Sold
Nearby schools
GreatSchools rating
- 6/10Lorene Smith Kirkpatrick Elementary SchoolGrades: 2-5Distance: 3.6 mi
- 6/10Maypearl Middle SchoolGrades: 6-8Distance: 3.6 mi
- 3/10Maypearl High SchoolGrades: 9-12Distance: 3.7 mi
Schools provided by the listing agent
- Elementary: Maypearl
- Middle: Maypearl
- High: Maypearl
- District: Maypearl ISD
Source: NTREIS. This data may not be complete. We recommend contacting the local school district to confirm school assignments for this home.
Get a cash offer in 3 minutes
Find out how much your home could sell for in as little as 3 minutes with a no-obligation cash offer.
Estimated market value
$526,700
Get a cash offer in 3 minutes
Find out how much your home could sell for in as little as 3 minutes with a no-obligation cash offer.
Estimated market value
$526,700
- Texas
- Ellis County
- Venus
- 76084
- 10671 Winter Wheat Ln
Nearby cities
Nearby zip codes
Other Venus Topics
