Luxury Living on an Expansive Homesite in Matthews Farms! Discover exceptional craftsmanship and thoughtful design in this stunning Canyon Plan, offering 4 spacious bedrooms, 3.5 bathrooms, a private study, and approximately 2,700 square feet of beautifully appointed living space. Situated on a generous homesite in the sought-after Matthews Farms community, this home combines modern elegance with everyday functionality. Step inside to soaring vaulted ceilings accented by a dramatic wood beam, rich wood flooring, and an open-concept layout filled with natural light. The expansive living room serves as the heart of the home, anchored by a sleek fireplace and walls of windows overlooking the backyard. The chef-inspired kitchen is designed to impress with striking waterfall-edge quartz countertops, built-in Samsung appliances, custom cabinetry, a large center island, walk-in pantry, and abundant storage and workspace. Whether entertaining guests or enjoying a quiet evening at home, this space seamlessly connects to the dining and living areas for effortless flow. A dedicated study offers the perfect work-from-home setup, while the split-bedroom floorplan provides privacy and flexibility for family and guests. The luxurious primary suite is a true retreat featuring a spa-like bath with a freestanding soaking tub, oversized walk-in shower, dual vanities, and an enormous walk-in closet with direct access to the utility room for added convenience. Secondary bedrooms are generously sized, and the well-designed layout offers plenty of room for everyone to spread out and enjoy. Outside, enjoy peaceful country sunsets from the covered patio while taking advantage of the oversized lot and open surroundings. Seller is offering up to $15,000 toward buyer closing costs, rate buy-down, or other allowable lender-approved expenses. Buyer and buyer's agent to verify all information. Some images in this listing have been virtually staged.
For sale
Price cut: $10K (6/28)
$529,900
10610 Winter Wheat Ln, Venus, TX 76084
4beds
2,404sqft
:
Get pre-qualified$3,682/mo
Single Family Residence
Built in 2025
1.22 Acres Lot
$529,600 Zestimate®
$220/sqft
$29/mo HOA
What's special
Sleek fireplaceRich wood flooringDedicated studyAbundant storage and workspaceExpansive homesiteCovered patioStriking waterfall-edge quartz countertops
- 58 days |
- 290 |
- 22 |
Zillow last checked:
Listing updated:
Listed by:
Elizabeth Deane 0456516 817-239-0038,
TDT Realtors 817-239-0038
Source: NTREIS,MLS#: 21286034
Facts & features
Interior
Bedrooms & bathrooms
- Bedrooms: 4
- Bathrooms: 4
- Full bathrooms: 3
- 1/2 bathrooms: 1
Primary bedroom
- Features: Dual Sinks, En Suite Bathroom, Garden Tub/Roman Tub, Separate Shower, Walk-In Closet(s)
- Level: First
- Dimensions: 16 x 14
Bedroom
- Level: First
- Dimensions: 12 x 13
Bedroom
- Level: First
- Dimensions: 10 x 12
Bedroom
- Level: First
- Dimensions: 12 x 13
Dining room
- Level: First
- Dimensions: 14 x 10
Kitchen
- Features: Eat-in Kitchen, Kitchen Island, Stone Counters, Walk-In Pantry
- Level: First
- Dimensions: 9 x 17
Living room
- Level: First
- Dimensions: 22 x 17
Office
- Level: First
- Dimensions: 9 x 11
Utility room
- Features: Built-in Features, Utility Room
- Level: First
- Dimensions: 8 x 6
Heating
- Central, Electric
Cooling
- Central Air, Electric
Appliances
- Included: Convection Oven, Dishwasher, Disposal, Microwave, Vented Exhaust Fan
Features
- Built-in Features, Cathedral Ceiling(s), Decorative/Designer Lighting Fixtures, Eat-in Kitchen, High Speed Internet, Kitchen Island, Open Floorplan, Pantry, Vaulted Ceiling(s), Walk-In Closet(s)
- Has basement: No
- Number of fireplaces: 1
- Fireplace features: Electric, Living Room
Interior area
- Total interior livable area: 2,404 sqft
Video & virtual tour
Property
Parking
- Total spaces: 2
- Parking features: Additional Parking, Door-Single, Garage Faces Side
- Attached garage spaces: 2
Features
- Levels: One
- Stories: 1
- Pool features: None
Lot
- Size: 1.22 Acres
- Features: Interior Lot, Landscaped, Few Trees
Details
- Parcel number: 302675
Construction
Type & style
- Home type: SingleFamily
- Architectural style: Traditional,Detached
- Property subtype: Single Family Residence
Materials
- Brick, Rock, Stone
- Foundation: Slab
Condition
- Year built: 2025
Utilities & green energy
- Sewer: Septic Tank
- Water: Public
- Utilities for property: Septic Available, Water Available
Green energy
- Energy efficient items: Appliances, Insulation, Lighting, Thermostat, Windows
Community & HOA
Community
- Subdivision: Matthews Farms Add Ph Two
HOA
- Has HOA: Yes
- Services included: Association Management
- HOA fee: $350 annually
- HOA name: Texas Property Management Services
- HOA phone: 941-960-5000
Location
- Region: Venus
Financial & listing details
- Price per square foot: $220/sqft
- Annual tax amount: $1,669
- Date on market: 5/30/2026
- Cumulative days on market: 59 days
- Listing terms: Cash,Conventional,FHA,USDA Loan,VA Loan
Estimated market value
$529,600
$503,000 - $556,000
$3,103/mo
Price history
| Date | Event | Price |
|---|---|---|
| 6/28/2026 | Price change | $529,900-1.9%$220/sqft |
Source: NTREIS #21286034 Report a problem | ||
| 5/30/2026 | Listed for sale | $539,900-0.4%$225/sqft |
Source: NTREIS #21286034 Report a problem | ||
| 4/22/2026 | Listing removed | $541,990$225/sqft |
Source: NTREIS #20923069 Report a problem | ||
| 1/26/2026 | Price change | $541,990-0.2%$225/sqft |
Source: NTREIS #20923069 Report a problem | ||
| 9/4/2025 | Price change | $542,990+0.6%$226/sqft |
Source: NTREIS #20923069 Report a problem | ||
| 7/7/2025 | Price change | $539,990-0.9%$225/sqft |
Source: NTREIS #20923069 Report a problem | ||
| 5/2/2025 | Listed for sale | $544,990$227/sqft |
Source: NTREIS #20923069 Report a problem | ||
Public tax history
Tax history is unavailable.
Monthly payment
Est. payment
Payment breakdown
Explore the cost of this home by adjusting the details. Changes won't be saved.Climate risks
Neighborhood: 76084
Nearby schools
GreatSchools rating
- 6/10Lorene Smith Kirkpatrick Elementary SchoolGrades: 2-5Distance: 3.7 mi
- 6/10Maypearl Middle SchoolGrades: 6-8Distance: 3.7 mi
- 3/10Maypearl High SchoolGrades: 9-12Distance: 3.7 mi
Schools provided by the listing agent
- Elementary: Maypearl
- Middle: Maypearl
- High: Maypearl
- District: Maypearl ISD
Source: NTREIS. This data may not be complete. We recommend contacting the local school district to confirm school assignments for this home.
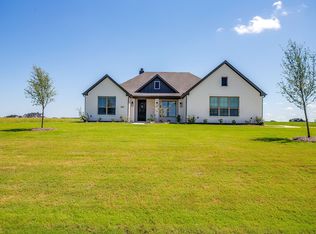
- $--3 bd3 ba2.4k sqft10640 Winter Wheat Ln, Venus, TX 76084Sold
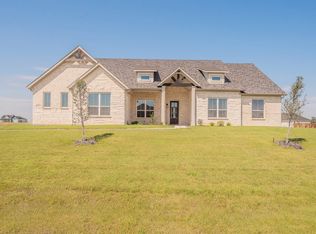
- $574,9004 bd4 ba2.7k sqft10611 Winter Wheat Ln, Venus, TX 76084For Sale
- $652,6004 bd-- ba2.9k sqft411 Cari Lynn Ln, Venus, TX 76084Off Market
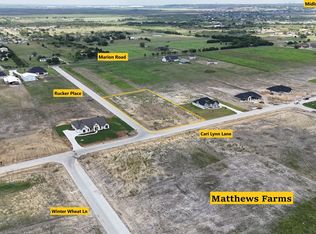
- $--1.093 Acres421 Cari Lynn Ln, Venus, TX 76084Sold
- $524,1004 bd-- ba2.4k sqft381 Cari Lynn Ln, Venus, TX 76084Off Market
- $--4 bd2 ba2.2k sqft10671 Winter Wheat Ln, Venus, TX 76084Sold
- $--4 bd3 ba2.9k sqft411 Cari Lynn Ln, Venus, TX 76084Sold
- $--3 bd2 ba1.7k sqft371 Cari Lynn Ln, Venus, TX 76084Sold
A local agent can set up tours, give advice and negotiate with sellers.
Similar homes
- $564,9004 bd4 ba2.7k sqft430 Harvest Time Ln, Venus, TX 76084For Sale
 MLS ID #21286382, Elizabeth Deane. NTREIS
 - $574,9004 bd4 ba2.7k sqft10611 Winter Wheat Ln, Venus, TX 76084For SaleMLS ID #21285988, Elizabeth Deane. NTREIS
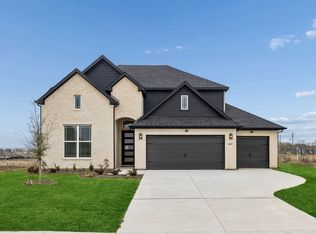
- $488,1904 bd3 ba3k sqft10453 Livestock Ave, Venus, TX 76084New Construction
 NTREIS
 - $550,0004 bd3 ba2.6k sqft401 Berkeley Dr, Waxahachie, TX 75167For Sale
 MLS ID #21320895, Garrett Lamb. NTREIS
 - $619,9904 bd4 ba2.4k sqft10100 Bartlett Peak Dr, Waxahachie, TX 75167For SaleMLS ID #21320718, Brandee Escalante. NTREIS
- $514,0004 bd3 ba3.2k sqft814 Hat Creek Dr, Midlothian, TX 76065For SaleMLS ID #21224895, Nkoli Ogwuru. NTREIS
- $526,9904 bd3 ba2.5k sqft2206 Redding Dr, Venus, TX 76084New ConstructionNTREIS
- $524,0784 bd2 ba2.1k sqft128 Lila Lake Dr, Waxahachie, TX 75165For SaleMLS ID #21201354, Cheri Matthews. NTREIS
- $724,9004 bd3 ba3k sqft151 Talpin Ln, Venus, TX 76084For SaleMLS ID #21253249, Telina Williams. NTREIS
- $525,9994 bd4 ba2.4k sqft2930 Stella Rose Ct, Ike, TX 75165For SaleMLS ID #21074290, Ben Caballero. NTREIS
- $--4 bd4 ba3.5k sqft1751 Shumard St, Waxahachie, TX 75165AuctionAuction.com 2
- $660,0005 bd3 ba2.8k sqft3121 Katrina Run, Midlothian, TX 76065For SaleMLS ID #21211834, Nav Singh. NTREIS
- $499,9994 bd3 ba2.6k sqft3457 Shorthorn Ln, Midlothian, TX 76065For SaleMLS ID #21260320, Ben Caballero. NTREIS
- $499,9994 bd3 ba2.4k sqft228 Mountain Laurel Dr, Waxahachie, TX 75165New ConstructionNTREIS
- $566,9904 bd3 ba2.7k sqft2203 Redding Dr, Mansfield, TX 76084For SaleMLS ID #21185851, Marsha Ashlock. NTREIS
- $514,9504 bd4 ba3.1k sqft4409 Dandelion Ln, Midlothian, TX 76065For SaleMLS ID #21272913, Haleigh Kurth. NTREIS
- $609,4904 bd3 ba2.8k sqft270 Maci Dr, Waxahachie, TX 75167For SaleMLS ID #21238287, Dobi Caldwell. NTREIS
- $705,9844 bd3 ba2.9k sqft10121 Baldy Mountain Dr, Waxahachie, TX 75167For SaleMLS ID #21320756, Brandee Escalante. NTREIS
- $544,9905 bd4 ba3.4k sqft4622 Bel Air Dr, Midlothian, TX 76065New ConstructionNTREIS
- from $586,9904 bd3 ba2.6k sqftPlan 1688 Plan, BridgeWater 70s, Midlothian, TX 76065New ConstructionAmerican Legend Homes
