Currently the lowest price in Levante + up to $20,000 flex cash!! Welcome to 128 Lila Lake, a beautifully crafted NEW CONSTRUCTION home in a peaceful community just MINUTES FROM LAKE WAXAHACHIE. This popular Glenbrook VI floor plan offers 4 bedrooms, 2 baths, and a private OFFICE, a cross 2,161 sq ft of well-designed living space.
The open-concept layout features HIGH CEILINGS, abundant natural light, and a spacious living area with GAS FIREPLACE.
The kitchen is designed for both style and function with a large quartz island, stainless appliances, BUILT IN OVEN AND MICROWAVE, and ample CABINETRY all flowing seamlessly into the dining and living areas.
The primary suite includes separate DUAL VANITIES, a soaking tub, separate shower, and oversized walk-in closet WITH BUILT-INS.
Step outside to the COVERED PATIO and gently sloped backyard - ideal for creating a custom outdoor retreat. The elevation provides a unique opportunity you won't get with a flat lot. Imagine tiered landscaping, an elevated patio fire pit area, or a resort-style pool design - adding both character and long-term value.
Additional features include a TANKLESS WATER HEATER and 3-CAR GARAGE. Located in Waxahachie ISD, this home offers the perfect blend of space, comfort, and convenience.
Enjoy quiet living with easy access to Lake Waxahachie, parks, shopping, dining, and major commuting routes.
Homes with this combination of space, layout, and acreage, this close to amenities are hard to find at this price. Schedule your showing today!
Virtually staged for potential.
For sale
Price cut: $5.1K (8/13)
$519,000
128 Lila Lake Dr, Waxahachie, TX 75165
4beds
2,161sqft
Single Family Residence
Built in 2025
1 Acres Lot
$516,000 Zestimate®
$240/sqft
$67/mo HOA
What's special
Gas fireplaceGently sloped backyardHigh ceilingsAbundant natural lightPrivate officeStainless appliancesCovered patio
- 165 days |
- 568 |
- 45 |
Zillow last checked:
Listing updated:
Listed by:
Cheri Matthews 0835011,
RE/MAX FRONTIER 469-846-0123
Source: NTREIS,MLS#: 21201354
Facts & features
Interior
Bedrooms & bathrooms
- Bedrooms: 4
- Bathrooms: 2
- Full bathrooms: 2
Primary bedroom
- Features: Closet Cabinetry, Ceiling Fan(s), Dual Sinks, Double Vanity, En Suite Bathroom, Garden Tub/Roman Tub, Linen Closet, Separate Shower, Walk-In Closet(s)
- Level: First
- Dimensions: 16 x 15
Bedroom
- Features: Ceiling Fan(s), Walk-In Closet(s)
- Level: First
- Dimensions: 11 x 11
Bedroom
- Features: Ceiling Fan(s), Walk-In Closet(s)
- Level: First
- Dimensions: 10 x 12
Bedroom
- Features: Ceiling Fan(s), Walk-In Closet(s)
- Level: First
- Dimensions: 10 x 12
Dining room
- Level: First
- Dimensions: 11 x 12
Kitchen
- Features: Built-in Features, Eat-in Kitchen, Granite Counters, Kitchen Island, Pantry, Walk-In Pantry
- Level: First
- Dimensions: 19 x 12
Living room
- Features: Ceiling Fan(s), Fireplace
- Level: First
- Dimensions: 18 x 19
Office
- Features: Ceiling Fan(s)
- Level: First
- Dimensions: 12 x 11
Heating
- Central
Cooling
- Central Air, Ceiling Fan(s)
Appliances
- Included: Some Gas Appliances, Dishwasher, Electric Oven, Gas Cooktop, Disposal, Microwave, Plumbed For Gas, Tankless Water Heater
- Laundry: Washer Hookup, Electric Dryer Hookup, Laundry in Utility Room
Features
- Built-in Features, Decorative/Designer Lighting Fixtures, Double Vanity, Eat-in Kitchen, Granite Counters, High Speed Internet, Kitchen Island, Open Floorplan, Pantry, Cable TV, Vaulted Ceiling(s), Walk-In Closet(s)
- Flooring: Carpet, Ceramic Tile, Hardwood
- Has basement: No
- Number of fireplaces: 1
- Fireplace features: Gas Log, Living Room, Propane
Interior area
- Total interior livable area: 2,161 sqft
Video & virtual tour
Property
Parking
- Total spaces: 3
- Parking features: Concrete, Door-Multi, Door-Single, Driveway, Garage Faces Front, Garage, Garage Door Opener, Inside Entrance, Garage Faces Side
- Attached garage spaces: 3
Features
- Levels: One
- Stories: 1
- Patio & porch: Covered
- Exterior features: Lighting, Other, Rain Gutters
- Pool features: None
- Fencing: None
Lot
- Size: 1 Acres
- Features: Acreage, Landscaped, Few Trees
Details
- Parcel number: 309020
- Other equipment: Irrigation Equipment, Other
Construction
Type & style
- Home type: SingleFamily
- Architectural style: Traditional,Detached
- Property subtype: Single Family Residence
Materials
- Brick, Concrete, Rock, Stone
- Foundation: Slab
- Roof: Composition,Shingle
Condition
- Year built: 2025
Utilities & green energy
- Sewer: Aerobic Septic
- Water: Public
- Utilities for property: Electricity Available, Electricity Connected, Natural Gas Available, Phone Available, Septic Available, Separate Meters, Underground Utilities, Water Available, Cable Available
Green energy
- Energy efficient items: Appliances
Community & HOA
Community
- Features: Fenced Yard
- Security: Carbon Monoxide Detector(s), Smoke Detector(s)
- Subdivision: Levante
HOA
- Has HOA: Yes
- Services included: Association Management
- HOA fee: $800 annually
- HOA name: Levante & Hightower Club
- HOA phone: 469-832-0596
Location
- Region: Waxahachie
Financial & listing details
- Price per square foot: $240/sqft
- Date on market: 3/10/2026
- Cumulative days on market: 359 days
- Listing terms: Cash,Conventional,FHA,VA Loan
Estimated market value
$516,000
$490,000 - $542,000
$3,036/mo
Price history
| Date | Event | Price |
|---|---|---|
| 8/13/2026 | Price change | $519,000-1%$240/sqft |
Source: NTREIS #21201354 Report a problem | ||
| 5/1/2026 | Price change | $524,078-4.6%$243/sqft |
Source: NTREIS #21201354 Report a problem | ||
| 4/1/2026 | Listed for sale | $549,078$254/sqft |
Source: NTREIS #21201354 Report a problem | ||
| 3/28/2026 | Pending sale | $549,078$254/sqft |
Source: NTREIS #21201354 Report a problem | ||
| 3/10/2026 | Listed for sale | $549,078$254/sqft |
Source: NTREIS #21201354 Report a problem | ||
| 2/27/2026 | Listing removed | $549,078$254/sqft |
Source: NTREIS #21179056 Report a problem | ||
| 2/13/2026 | Listed for sale | $549,078$254/sqft |
Source: NTREIS #21179056 Report a problem | ||
| 2/11/2026 | Listing removed | $549,078$254/sqft |
Source: NTREIS #21137103 Report a problem | ||
| 1/3/2026 | Price change | $549,078-1%$254/sqft |
Source: NTREIS #21137103 Report a problem | ||
| 12/22/2025 | Listed for sale | $554,569$257/sqft |
Source: NTREIS #21137103 Report a problem | ||
| 12/12/2025 | Listing removed | $554,569$257/sqft |
Source: NTREIS #21008744 Report a problem | ||
| 12/1/2025 | Price change | $554,569+5.3%$257/sqft |
Source: NTREIS #21008744 Report a problem | ||
| 11/21/2025 | Price change | $526,569-5%$244/sqft |
Source: NTREIS #21008744 Report a problem | ||
| 8/7/2025 | Price change | $554,569-6.7%$257/sqft |
Source: NTREIS #21008744 Report a problem | ||
| 7/22/2025 | Listed for sale | $594,569$275/sqft |
Source: NTREIS #21008744 Report a problem | ||
Public tax history
Tax history is unavailable.
Monthly payment
Est. payment
Payment breakdown
Explore the cost of this home by adjusting the details. Changes won't be saved.Climate risks
Neighborhood: 75165
Nearby schools
GreatSchools rating
- 2/10Oliver E Clift Elementary SchoolGrades: K-5Distance: 1.9 mi
- 5/10Robbie E Howard Junior High SchoolGrades: 6-8Distance: 3.7 mi
- 5/10Waxahachie High SchoolGrades: 9-12Distance: 6.5 mi
Schools provided by the listing agent
- Elementary: Oliver Clift
- Middle: Howard
- High: Waxahachie
- District: Waxahachie ISD
Source: NTREIS. This data may not be complete. We recommend contacting the local school district to confirm school assignments for this home.
- $--4 bd2 ba2.3k sqft124 Lila Lake Dr, Waxahachie, TX 75165Sold

- $799,9904 bd4 ba3.5k sqft129 Lana Garden Way, Waxahachie, TX 75165New Construction

- $--4 bd4 ba3k sqft136 Lila Lake Dr, Waxahachie, TX 75165Sold
- $--4 bd3 ba3k sqft137 Lila Lake Dr, Waxahachie, TX 75165Sold
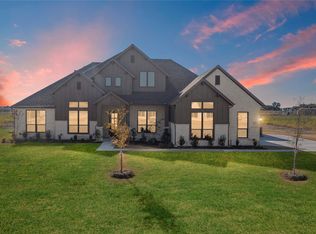
- $--5 bd5 ba2.8k sqft140 Lila Lake Dr, Waxahachie, TX 75165Sold
- $--5 bd5 ba3.5k sqft132 Lila Lake, Waxahachie, TX 75165Sold
- $589,9104 bd4 ba2.6k sqft144 Lila Lake Dr, Waxahachie, TX 75165For Sale
- $689,9904 bd3 ba2.7k sqft136 Lana Garden Way, Waxahachie, TX 75165For Sale
A local agent can set up tours, give advice and negotiate with sellers.
A local lender can help you make sure your offer is ready when you are.
Similar homes
- $519,0004 bd4 ba3.1k sqft624 Sirius Dr, Waxahachie, TX 75165For Sale
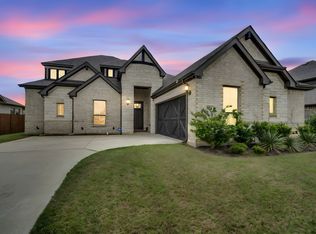 MLS ID #21241182, Chris Oliver. NTREIS
 - $499,9004 bd4 ba3k sqft602 Dean Box Dr, Waxahachie, TX 75165For Sale
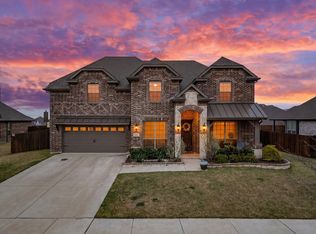 MLS ID #21196346, Traci Benson. NTREIS
 - $--4 bd3 ba2.9k sqft671 Cimarron Meadows Dr, Waxahachie, TX 75167Auction
 Auction.com 4
 - $499,0004 bd3 ba2.7k sqft189 Mountain Laurel Dr, Waxahachie, TX 75165New Construction
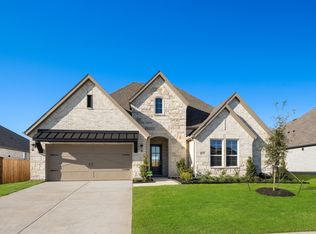 NTREIS
 - $574,9904 bd4 ba3.1k sqft237 Basketflower Dr, Waxahachie, TX 75165New ConstructionNTREIS
- from $544,9004 bd4 ba2.6k sqftYukon Plan, Lakeway Estates, Waxahachie, TX 75165New ConstructionCentre Living Homes
- from $559,9004 bd3 ba2.7k sqftBelmont Plan, Lakeway Estates, Waxahachie, TX 75165New ConstructionCentre Living Homes
- from $450,9904 bd4 ba2.8k sqftViolet IV Plan, North Grove, Waxahachie, TX 75165New ConstructionBloomfield Homes
- from $448,9903 bd3 ba2.3k sqftViolet Plan, North Grove, Waxahachie, TX 75165New ConstructionBloomfield Homes
- $410,0004 bd2 ba2.3k sqft541 Windrow Ln, Waxahachie, TX 75165For SaleMLS ID #21261489, Crystal Solensky. NTREIS
- $415,0004 bd3 ba2.4k sqft499 Washington Ave, Waxahachie, TX 75165For SaleMLS ID #21254848, Paul Fritz. NTREIS
- $609,9994 bd3 ba3k sqft341 Wagon Trl, Waxahachie, TX 75165For SaleMLS ID #21345259, Melissa Jones. NTREIS
- from $421,9903 bd2 ba2.3k sqftCarolina Plan, North Grove, Waxahachie, TX 75165New ConstructionBloomfield Homes
- from $424,9903 bd2 ba2.3k sqftCarolina Plan, North Grove, Waxahachie, TX 75165New ConstructionBloomfield Homes
- $589,9904 bd4 ba3.1k sqft237 Basketflower Dr NE, Waxahachie, TX 75169For SaleMLS ID #21218680, Ben Caballero. NTREIS
- from $509,9004 bd4 ba2.6k sqftYukon Plan, Ellis Ranch Estates, Waxahachie, TX 75165New ConstructionCentre Living Homes
- $489,9904 bd3 ba3k sqft2253 Garnet Dr, Waxahachie, TX 75167New ConstructionNTREIS
- from $605,9904 bd4 ba3.1k sqftShepherd Plan, Myrtle Creek, Waxahachie, TX 75165New ConstructionCoventry Homes
- from $584,9005 bd4 ba3.1k sqftEmerson Plan, Lakeway Estates, Waxahachie, TX 75165New ConstructionCentre Living Homes
- from $394,9903 bd2 ba2.3k sqftCarolina Plan, North Grove, Waxahachie, TX 75165New ConstructionBloomfield Homes
