MLS# 21218680 - Built by Coventry Homes - Const. Completed Mar 25 2026 ~ Discover the perfect blend of style, space, and smart design in this stunning 4-bedroom, 3-bathroom home. Ideal for growing families or those who love to entertain, this home features a private study for remote work or quiet focus, a spacious game room for fun and relaxation, and a 3-car garage with plenty of room for storage and parking. The open-concept living areas are filled with natural light, creating a warm and welcoming atmosphere that flows effortlessly from room to room. With thoughtfully designed spaces for both productivity and play, this home offers everything you need to live comfortably and make lasting memories.
For sale
$589,990
237 Basketflower Dr NE, Waxahachie, TX 75169
4beds
3,190sqft
Single Family Residence
Built in 2025
0.31 Acres Lot
$584,700 Zestimate®
$185/sqft
$108/mo HOA
What's special
- 158 days
- 30
- 1
Zillow last checked:
Listing updated:
Listed by:
Ben Caballero 888-872-6006,
HomesUSA.com 888-872-6006
Source: NTREIS,MLS#: 21218680
Facts & features
Interior
Bedrooms & bathrooms
- Bedrooms: 4
- Bathrooms: 4
- Full bathrooms: 3
- 1/2 bathrooms: 1
Primary bedroom
- Level: First
- Dimensions: 16 x 14
Bedroom
- Level: First
- Dimensions: 13 x 11
Bedroom
- Level: First
- Dimensions: 13 x 11
Bedroom
- Level: First
- Dimensions: 12 x 10
Breakfast room nook
- Level: First
- Dimensions: 11 x 7
Dining room
- Level: First
- Dimensions: 10 x 14
Game room
- Level: First
- Dimensions: 17 x 13
Kitchen
- Level: First
- Dimensions: 12 x 9
Living room
- Level: First
- Dimensions: 22 x 16
Office
- Level: First
- Dimensions: 15 x 11
Heating
- Central, ENERGY STAR Qualified Equipment, Natural Gas
Cooling
- Central Air, Electric, ENERGY STAR Qualified Equipment, Zoned
Appliances
- Included: Dishwasher, Electric Oven, Gas Cooktop, Disposal, Microwave, Tankless Water Heater
- Laundry: Electric Dryer Hookup, Laundry in Utility Room
Features
- Double Vanity, Granite Counters, High Speed Internet, In-Law Floorplan, Kitchen Island, Open Floorplan, Pantry, Smart Home, Cable TV, Walk-In Closet(s), Wired for Sound
- Flooring: Carpet, Luxury Vinyl Plank, Tile
- Has basement: No
- Number of fireplaces: 1
- Fireplace features: Family Room, Gas Log
Interior area
- Total interior livable area: 3,190 sqft
Video & virtual tour
Property
Parking
- Total spaces: 3
- Parking features: Door-Multi, Garage Faces Front, Garage, Garage Door Opener
- Attached garage spaces: 3
Features
- Levels: One
- Stories: 1
- Patio & porch: Covered
- Exterior features: Rain Gutters
- Pool features: None, Community
- Fencing: Back Yard,Fenced,Gate,Wood
Lot
- Size: 0.31 Acres
- Features: Back Yard, Interior Lot, Lawn, Landscaped, Subdivision, Sprinkler System
Details
- Parcel number: na
Construction
Type & style
- Home type: SingleFamily
- Architectural style: Traditional,Detached
- Property subtype: Single Family Residence
Materials
- Brick
- Foundation: Slab
- Roof: Composition
Condition
- Year built: 2025
Utilities & green energy
- Sewer: Public Sewer
- Water: Public
- Utilities for property: Sewer Available, Water Available, Cable Available
Green energy
- Energy efficient items: Appliances, Doors, Insulation
- Water conservation: Efficient Hot Water Distribution, Water-Smart Landscaping, Low Volume/Drip Irrigation
Community & HOA
Community
- Features: Playground, Park, Pool, Trails/Paths
- Security: Prewired, Carbon Monoxide Detector(s), Fire Sprinkler System, Smoke Detector(s)
- Subdivision: Myrtle
HOA
- Has HOA: Yes
- Services included: All Facilities, Association Management
- HOA fee: $1,300 annually
- HOA name: Vcm, Inc
- HOA phone: 972-612-2303
Location
- Region: Waxahachie
Financial & listing details
- Price per square foot: $185/sqft
- Date on market: 3/25/2026
- Cumulative days on market: 159 days
Estimated market value
$584,700
$555,000 - $614,000
$3,802/mo
Price history
| Date | Event | Price |
|---|---|---|
| 5/9/2026 | Price change | $589,990-1%$185/sqft |
Source: NTREIS #21218680 Report a problem | ||
| 5/5/2026 | Price change | $595,990-0.3%$187/sqft |
Source: NTREIS #21218680 Report a problem | ||
| 4/22/2026 | Price change | $597,990-0.8%$187/sqft |
Source: NTREIS #21218680 Report a problem | ||
| 4/18/2026 | Price change | $602,929+0.5%$189/sqft |
Source: NTREIS #21218680 Report a problem | ||
| 4/1/2026 | Price change | $599,990-7.1%$188/sqft |
Source: NTREIS #21218680 Report a problem | ||
| 3/25/2026 | Listed for sale | $645,660$202/sqft |
Source: NTREIS #21218680 Report a problem | ||
Public tax history
Tax history is unavailable.
Monthly payment
Est. payment
Payment breakdown
Explore the cost of this home by adjusting the details. Changes won't be saved.Climate risks
Neighborhood: 75169
Nearby schools
Schools provided by the listing agent
- Elementary: Ray
- Middle: Howard
- High: Waxahachie
- District: Waxahachie ISD
Source: NTREIS. This data may not be complete. We recommend contacting the local school district to confirm school assignments for this home.
Similar homes
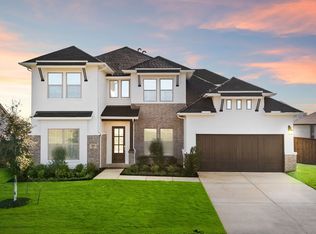
- from $599,9904 bd4 ba3.2k sqftEdwards Plan, Myrtle Creek, Waxahachie, TX 75165New Construction
 Coventry Homes
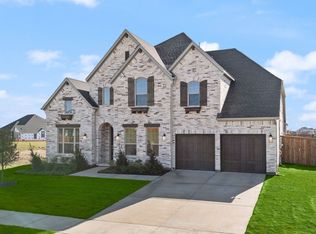
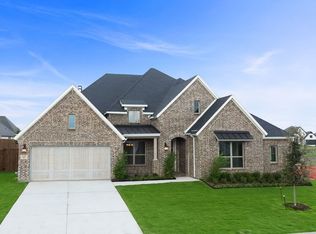
 - $574,9904 bd4 ba3.1k sqft237 Basketflower Dr, Waxahachie, TX 75165New Construction
 NTREIS
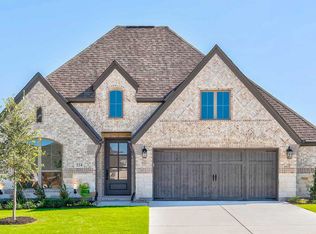
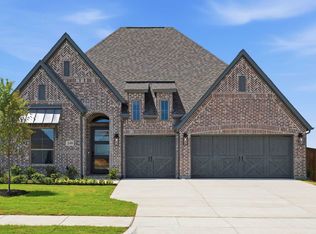
 - $549,9004 bd4 ba2.8k sqft249 Rosemallow Ln, Waxahachie, TX 75165For Sale
 MLS ID #21243281, Lee Jones. NTREIS
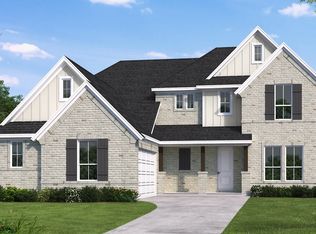
 - $649,9904 bd4 ba3.6k sqft229 Pine Leaf Trl, Waxahachie, TX 75165New Construction
 NTREIS
