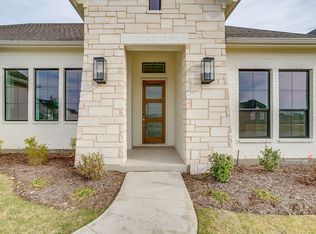
Brand new JOHN HOUSTON HOME in the sought-after Tuscan Estates community! This stunning one-story features 4 bedrooms, 3 full baths, an oversized study, spacious gameroom, and a large covered patio perfect for entertaining. You’ll love the vaulted ceilings and beautiful darkwood floors that flow throughout. The kitchen is a showstopper with cabinets that extend to the ceiling, a gas cooktop, stunning quartz countertops and backsplash, and an oversized walk-in pantry. The primary suite offers a spa-like retreat with a free-standing tub, walkaround shower, dual vanities, and separate walk-in closets. The additional bedrooms include a spacious Jack-and-Jill bath, and the secondary suite has a private full bath—ideal for multigenerational living. Elegant gold fixtures complete this exquisite home, making it a true masterpiece inside and out.
For sale
Price cut: $5K (6/15)
$679,900
121 Aiden Dr, Waxahachie, TX 75165
4beds
3,291sqft
:
Get pre-qualified$4,878/mo
Single Family Residence
Built in 2025
1.04 Acres Lot
$672,500 Zestimate®
$207/sqft
$50/mo HOA
What's special
Darkwood floorsQuartz countertopsCovered patioFree-standing tubVaulted ceilingsSeparate walk-in closetsJack-and-jill bath
- 300 days |
- 330 |
- 30 |
Zillow last checked:
Listing updated:
Listed by:
Katie Taylor 0751419 817-994-7580,
Keller Williams Realty 972-938-2222
Source: NTREIS,MLS#: 21086977
Facts & features
Interior
Bedrooms & bathrooms
- Bedrooms: 4
- Bathrooms: 3
- Full bathrooms: 3
Primary bedroom
- Features: Ceiling Fan(s), Double Vanity, Separate Shower, Walk-In Closet(s)
- Level: First
- Dimensions: 18 x 14
Bedroom
- Features: Ceiling Fan(s)
- Level: First
- Dimensions: 12 x 11
Bedroom
- Features: Ceiling Fan(s)
- Level: First
- Dimensions: 11 x 13
Bedroom
- Features: Ceiling Fan(s)
- Level: First
- Dimensions: 12 x 15
Game room
- Features: Ceiling Fan(s)
- Level: First
- Dimensions: 17 x 14
Living room
- Features: Ceiling Fan(s), Fireplace
- Level: First
- Dimensions: 18 x 21
Office
- Features: Ceiling Fan(s)
- Level: First
- Dimensions: 12 x 12
Heating
- Central, Electric
Cooling
- Central Air
Appliances
- Included: Some Gas Appliances, Double Oven, Dishwasher, Gas Cooktop, Disposal, Microwave, Plumbed For Gas, Vented Exhaust Fan
- Laundry: Washer Hookup, Dryer Hookup, Laundry in Utility Room
Features
- Built-in Features, Decorative/Designer Lighting Fixtures, Eat-in Kitchen, High Speed Internet, Kitchen Island, Open Floorplan, Pantry, Smart Home, Vaulted Ceiling(s), Walk-In Closet(s), Wired for Sound
- Flooring: Carpet, Hardwood, Tile
- Has basement: No
- Number of fireplaces: 1
- Fireplace features: Gas, Gas Log
Interior area
- Total interior livable area: 3,291 sqft
Video & virtual tour
Property
Parking
- Total spaces: 3
- Parking features: Garage, Garage Door Opener, Garage Faces Side
- Attached garage spaces: 3
Features
- Levels: One
- Stories: 1
- Patio & porch: Covered
- Pool features: None
Lot
- Size: 1.04 Acres
- Features: Back Yard, Lawn, Landscaped, Few Trees
Details
- Parcel number: 300460
Construction
Type & style
- Home type: SingleFamily
- Architectural style: Traditional,Detached
- Property subtype: Single Family Residence
Materials
- Brick
- Foundation: Slab
- Roof: Composition
Condition
- Year built: 2025
Utilities & green energy
- Sewer: Aerobic Septic
- Water: Public
- Utilities for property: Septic Available, Water Available
Community & HOA
Community
- Security: Prewired, Smoke Detector(s)
- Subdivision: Tuscan Estates
HOA
- Has HOA: Yes
- Services included: Association Management
- HOA fee: $600 annually
- HOA name: Tuscan Estates Hoa
- HOA phone: 866-460-8628
Location
- Region: Waxahachie
Financial & listing details
- Price per square foot: $207/sqft
- Annual tax amount: $2,528
- Date on market: 10/17/2025
- Cumulative days on market: 300 days
Estimated market value
$672,500
$639,000 - $706,000
$3,620/mo
Price history
| Date | Event | Price |
|---|---|---|
| 6/15/2026 | Price change | $679,900-0.7%$207/sqft |
Source: NTREIS #21086977 Report a problem | ||
| 1/7/2026 | Price change | $684,900-0.7%$208/sqft |
Source: NTREIS #21086977 Report a problem | ||
| 12/10/2025 | Price change | $689,900-0.7%$210/sqft |
Source: NTREIS #21086977 Report a problem | ||
| 11/20/2025 | Price change | $694,900-0.7%$211/sqft |
Source: NTREIS #21086977 Report a problem | ||
| 10/17/2025 | Listed for sale | $699,900$213/sqft |
Source: NTREIS #21086977 Report a problem | ||
Public tax history
Tax history is unavailable.
Monthly payment
Est. payment
Payment breakdown
Explore the cost of this home by adjusting the details. Changes won't be saved.Climate risks
Neighborhood: University
Nearby schools
GreatSchools rating
- 6/10Northside Elementary SchoolGrades: PK-5Distance: 0.4 mi
- 5/10Eddie Finley Sr Junior High SchoolGrades: 6-8Distance: 1.7 mi
- 5/10Waxahachie High SchoolGrades: 9-12Distance: 3.5 mi
Schools provided by the listing agent
- Elementary: Oliver Clift
- Middle: Howard
- High: Waxahachie
- District: Waxahachie ISD
Source: NTREIS. This data may not be complete. We recommend contacting the local school district to confirm school assignments for this home.
- $--4 bd3 ba3.1k sqft157 Aiden Dr, Waxahachie, TX 75165Sold

- $724,9904 bd3 ba3k sqft137 Aiden Dr, Waxahachie, TX 75165For Sale
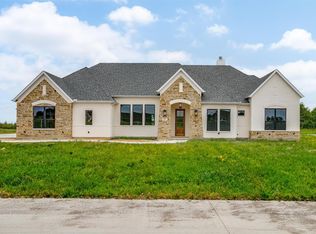
- $749,9904 bd3 ba3k sqft125 Aiden Dr, Waxahachie, TX 75165New Construction
- $178,9002 bd1 ba1.3k sqft100 Park Dr, Waxahachie, TX 75165Off Market

- $---- bd-- ba-- sqft109 John Arden Dr, Waxahachie, TX 75165Off Market
- $165,5002 bd1 ba925 sqft102 Park Dr, Waxahachie, TX 75165Off Market
- $495,9003 bd1 ba1.6k sqft109 Highway 77, Waxahachie, TX 75165Off Market
- $316,400-- bd-- ba5.7k sqft103 N Highway 77, Waxahachie, TX 75165Off Market
A local agent can set up tours, give advice and negotiate with sellers.
A local lender can help you make sure your offer is ready when you are.
Similar homes
- $690,9904 bd3 ba2.7k sqft129 Aiden Dr, Waxahachie, TX 75165For Sale
 MLS ID #21273992, Brandee Escalante. NTREIS
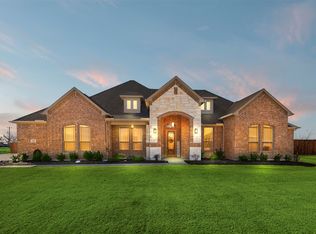
 - $610,0004 bd3 ba2.7k sqft121 Muscogee Dr, Waxahachie, TX 75165For Sale
 MLS ID #21189057, Dennis Flowers. NTREIS
 - $749,9004 bd3 ba3.1k sqft152 Aanya Ln, Waxahachie, TX 75165For Sale
 MLS ID #21271310, Katie Taylor. NTREIS
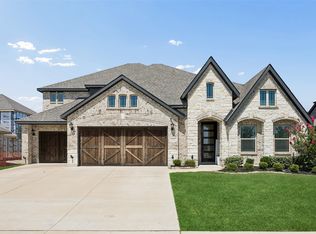
 - $690,0006 bd5 ba4k sqft203 Memory Ln, Waxahachie, TX 75165For Sale
 MLS ID #21314434, Angel Macias. NTREIS
 - $680,0005 bd4 ba3.5k sqft681 Davenport Dr, Waxahachie, TX 75167For SaleMLS ID #21275430, Amber Broadway. NTREIS
- $615,0004 bd3 ba2.9k sqft610 Cimarron Meadows Dr, Waxahachie, TX 75167For SaleMLS ID #21318791, Jesus Hernandez. NTREIS
- $527,9994 bd4 ba2.4k sqft2930 Stella Rose Ct, Ike, TX 75165New ConstructionNTREIS
- $799,9004 bd4 ba3.4k sqft3080 Glen Oaks Dr, Waxahachie, TX 75165New ConstructionNTREIS
- $679,9905 bd3 ba3.1k sqft7041 Champion Rd, Midlothian, TX 76065For SaleMLS ID #21181222, Randy Mccool. NTREIS
- $644,9904 bd3 ba2.7k sqft6830 Southrock Dr, Midlothian, TX 76065For SaleMLS ID #21231766, Randy Mccool. NTREIS
- $775,0004 bd4 ba3.8k sqft8230 Palmer Ln, Waxahachie, TX 75167For SaleMLS ID #21231947, Elena Ripple. NTREIS
- $599,9995 bd5 ba3.7k sqft224 Mountain Laurel Dr, Waxahachie, TX 75165New ConstructionNTREIS
- $675,0004 bd3 ba3.1k sqft3550 Sharp Ct, Midlothian, TX 76065For SaleMLS ID #21208607, Amy Proctor. NTREIS
- from $605,9904 bd4 ba3.1k sqftShepherd Plan, Myrtle Creek, Waxahachie, TX 75165New ConstructionCoventry Homes
- $679,9994 bd3 ba3.3k sqft231 Cotopaxi Dr, Red Oak, TX 75154New ConstructionNTREIS
- $549,9004 bd4 ba2.9k sqft273 Rosemallow Ln, Waxahachie, TX 75165New ConstructionNTREIS
- $519,9904 bd4 ba3.4k sqft202 Memory Ln, Waxahachie, TX 75165New ConstructionNTREIS
- $549,9994 bd5 ba3.4k sqft764 Texas Thistle Rd, Waxahachie, TX 75165New ConstructionNTREIS
- $639,9004 bd3 ba3.2k sqft133 Swan Lake Dr, Waxahachie, TX 75165New ConstructionCentre Living Homes
- $609,4904 bd3 ba2.8k sqft270 Maci Dr, Waxahachie, TX 75167For SaleMLS ID #21238287, Dobi Caldwell. NTREIS
