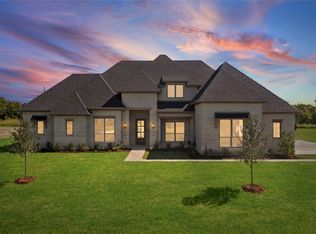
DREAMY CUSTOM MODERN FARMHOUSE in the desirable Tuescan Estates Addition! This Avery Floor Plan is situated on 1 acre and is visually captivating with tray ceilings throughout the home, including in the Gameroom, Study, Kitchen and all of the Secondary Bedrooms. You will find vaulted ceilings in the Master Bedroom and Family Room extending to the oversized, covered rear patio. Gas Stove, Tankless water heater and a gas starter for the wood-burning fireplace. Come call this beauty yours today before it's gone! Estimaton of completion is January 2024. Call builder to see what their current incentive is. Must use Cornerstone mortgage to receive incentive.
New construction
Price cut: $30K (8/17)
$719,990
125 Aiden Dr, Waxahachie, TX 75165
4beds
3,028sqft
Single Family Residence
Built in 2024
1 Acres Lot
$708,600 Zestimate®
$238/sqft
$42/mo HOA
What's special
Gas stoveOversized covered rear patioTankless water heater
- 213 days |
- 133 |
- 10 |
Zillow last checked:
Listing updated:
Listed by:
Crystal Ashley 0676066 972-762-5202,
eXp Realty 214-817-8556,
Brandee Escalante 0467426 214-675-8545,
eXp Realty
Source: NTREIS,MLS#: 21160930
Facts & features
Interior
Bedrooms & bathrooms
- Bedrooms: 4
- Bathrooms: 3
- Full bathrooms: 3
Primary bedroom
- Features: Double Vanity, Garden Tub/Roman Tub, Separate Shower, Walk-In Closet(s)
- Level: First
- Dimensions: 14 x 18
Bedroom
- Features: Split Bedrooms, Walk-In Closet(s)
- Level: First
- Dimensions: 12 x 11
Bedroom
- Features: Walk-In Closet(s)
- Level: First
- Dimensions: 12 x 13
Bedroom
- Features: Walk-In Closet(s)
- Level: First
- Dimensions: 11 x 12
Dining room
- Level: First
- Dimensions: 17 x 11
Game room
- Level: First
- Dimensions: 14 x 17
Kitchen
- Features: Built-in Features, Eat-in Kitchen, Kitchen Island, Pantry, Stone Counters
- Level: First
- Dimensions: 18 x 13
Living room
- Features: Fireplace
- Level: First
- Dimensions: 17 x 20
Office
- Level: First
- Dimensions: 12 x 10
Utility room
- Level: First
- Dimensions: 0 x 0
Heating
- Central, Electric
Cooling
- Central Air, Ceiling Fan(s), Electric
Appliances
- Included: Dishwasher, Gas Cooktop, Disposal, Microwave, Tankless Water Heater
Features
- Decorative/Designer Lighting Fixtures, Eat-in Kitchen, High Speed Internet, Kitchen Island, Open Floorplan, Pantry, Cable TV, Walk-In Closet(s)
- Has basement: No
- Number of fireplaces: 1
- Fireplace features: Gas Log, Wood Burning
Interior area
- Total interior livable area: 3,028 sqft
Video & virtual tour
Property
Parking
- Total spaces: 3
- Parking features: Garage
- Attached garage spaces: 3
Features
- Levels: One
- Stories: 1
- Pool features: None
Lot
- Size: 1 Acres
- Features: Acreage, Subdivision
Details
- Parcel number: 300461
Construction
Type & style
- Home type: SingleFamily
- Architectural style: Farmhouse,Modern,Detached
- Property subtype: Single Family Residence
Materials
- Brick
- Foundation: Slab
- Roof: Composition
Condition
- Under Construction
- New construction: Yes
- Year built: 2024
Utilities & green energy
- Sewer: Aerobic Septic
- Utilities for property: Septic Available, Cable Available
Community & HOA
Community
- Subdivision: Tuscan Estates
HOA
- Has HOA: Yes
- Services included: Association Management
- HOA fee: $500 annually
- HOA name: Ask Builder
- HOA phone: 000-000-0000
Location
- Region: Waxahachie
Financial & listing details
- Price per square foot: $238/sqft
- Tax assessed value: $537,686
- Annual tax amount: $6,516
- Date on market: 1/22/2026
- Cumulative days on market: 1025 days
- Listing terms: Cash,Conventional,FHA,VA Loan
Estimated market value
$708,600
$673,000 - $744,000
$3,424/mo
Price history
| Date | Event | Price |
|---|---|---|
| 8/17/2026 | Price change | $719,990-4%$238/sqft |
Source: NTREIS #21160930 Report a problem | ||
| 6/1/2026 | Price change | $749,990-2.6%$248/sqft |
Source: NTREIS #21160930 Report a problem | ||
| 5/20/2026 | Price change | $769,990-0.6%$254/sqft |
Source: NTREIS #21160930 Report a problem | ||
| 1/22/2026 | Listed for sale | $774,990+10.7%$256/sqft |
Source: NTREIS #21160930 Report a problem | ||
| 1/6/2026 | Listing removed | $699,990$231/sqft |
Source: eXp Realty #20453522 Report a problem | ||
| 8/22/2025 | Price change | $699,990-5.4%$231/sqft |
Source: NTREIS #20453522 Report a problem | ||
| 5/23/2025 | Price change | $739,990-2.6%$244/sqft |
Source: NTREIS #20453522 Report a problem | ||
| 1/7/2025 | Price change | $759,990-1.9%$251/sqft |
Source: NTREIS #20453522 Report a problem | ||
| 7/22/2024 | Price change | $774,990-2.6%$256/sqft |
Source: NTREIS #20453522 Report a problem | ||
| 4/9/2024 | Price change | $795,990+5.4%$263/sqft |
Source: NTREIS #20453522 Report a problem | ||
| 10/12/2023 | Listed for sale | $754,957$249/sqft |
Source: NTREIS #20453522 Report a problem | ||
Public tax history
| Year | Property taxes | Tax assessment |
|---|---|---|
| 2025 | $6,516 +20% | $317,519 +20% |
| 2024 | $5,430 | $264,599 |
Find assessor info on the county website
Monthly payment
Est. payment
Payment breakdown
Explore the cost of this home by adjusting the details. Changes won't be saved.Climate risks
Neighborhood: University
Nearby schools
GreatSchools rating
- 6/10Northside Elementary SchoolGrades: PK-5Distance: 0.4 mi
- 5/10Eddie Finley Sr Junior High SchoolGrades: 6-8Distance: 1.7 mi
- 5/10Waxahachie High SchoolGrades: 9-12Distance: 3.5 mi
Schools provided by the listing agent
- Elementary: Oliver Clift
- Middle: Howard
- High: Waxahachie
- District: Waxahachie ISD
Source: NTREIS. This data may not be complete. We recommend contacting the local school district to confirm school assignments for this home.
- $679,9004 bd3 ba3.2k sqft121 Aiden Dr, Waxahachie, TX 75165For Sale
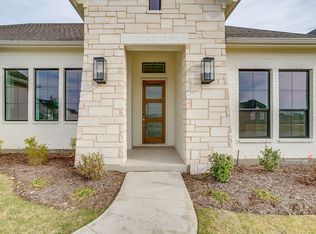
- $--4 bd3 ba3.1k sqft157 Aiden Dr, Waxahachie, TX 75165Sold

- $709,9904 bd3 ba3k sqft137 Aiden Dr, Waxahachie, TX 75165For Sale
- $179,7002 bd1 ba1.3k sqft100 Park Dr, Waxahachie, TX 75165Off Market

- $---- bd-- ba-- sqft109 John Arden Dr, Waxahachie, TX 75165Off Market
- $164,5002 bd1 ba925 sqft102 Park Dr, Waxahachie, TX 75165Off Market
- $485,4003 bd1 ba1.6k sqft109 Highway 77, Waxahachie, TX 75165Off Market
- $284,900-- bd-- ba5.7k sqft103 N Highway 77, Waxahachie, TX 75165Off Market
A local agent can set up tours, give advice and negotiate with sellers.
A local lender can help you make sure your offer is ready when you are.
Similar homes
- $709,9904 bd3 ba3k sqft137 Aiden Dr, Waxahachie, TX 75165For SaleMLS ID #21146687, Brandee Escalante. NTREIS
- $679,9004 bd3 ba3.2k sqft121 Aiden Dr, Waxahachie, TX 75165For SaleMLS ID #21086977, Katie Taylor. NTREIS
- $--4 bd4 ba3.5k sqft1751 Shumard St, Waxahachie, TX 75165Auction
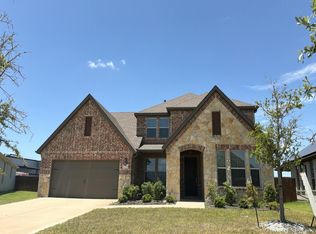 Auction.com 2
 - $749,9004 bd3 ba3.1k sqft152 Aanya Ln, Waxahachie, TX 75165For Sale
 MLS ID #21271310, Katie Taylor. NTREIS
 - $689,9904 bd3 ba2.7k sqft136 Lana Garden Way, Waxahachie, TX 75165For SaleMLS ID #21134439, Brandee Escalante. NTREIS
- $669,9904 bd3 ba2.7k sqft129 Aiden Dr, Waxahachie, TX 75165For SaleMLS ID #21273992, Brandee Escalante. NTREIS
- $675,0004 bd3 ba2.7k sqft4550 Night Hawk Trl, Waxahachie, TX 75165For SaleMLS ID #21336084, Tammy Carter. NTREIS
- $610,0004 bd3 ba2.7k sqft121 Muscogee Dr, Waxahachie, TX 75165For SaleMLS ID #21189057, Dennis Flowers. NTREIS
- $684,9904 bd3 ba2.9k sqft431 Olson Rd, Waxahachie, TX 75167New ConstructionMLS ID #21148992, Brandee Escalante. NTREIS
- $705,9844 bd3 ba2.9k sqft10121 Baldy Mountain Dr, Waxahachie, TX 75167For SaleMLS ID #21320756, Brandee Escalante. NTREIS
- $609,9994 bd3 ba3k sqft341 Wagon Trl, Waxahachie, TX 75165For SaleMLS ID #21345259, Melissa Jones. NTREIS
- $649,9904 bd3 ba2.7k sqft410 Olson Rd, Waxahachie, TX 75167New ConstructionMLS ID #21148978, Brandee Escalante. NTREIS
- $799,9004 bd4 ba3.4k sqft3080 Glen Oaks Dr, Waxahachie, TX 75165New ConstructionNTREIS
- $740,0004 bd4 ba3.2k sqft6411 Caliche Cir, Midlothian, TX 76065For SaleMLS ID #21228545, Natalie Martinez. NTREIS
- $680,0005 bd4 ba3.5k sqft681 Davenport Dr, Waxahachie, TX 75167For SaleMLS ID #21275430, Amber Broadway. NTREIS
- from $676,9004 bd4 ba3.5k sqftLivingston Plan, Waterfall Ranch, Waxahachie, TX 75167New ConstructionGraham Hart Homes
- $775,0004 bd4 ba3.8k sqft8230 Palmer Ln, Waxahachie, TX 75167For SaleMLS ID #21231947, Elena Ripple. NTREIS
- $739,9004 bd3 ba3.1k sqft6451 Cedar Elm Rd, Midlothian, TX 76065For SaleMLS ID #21215929, Ben Caballero. NTREIS
- $527,9994 bd4 ba2.4k sqft2930 Stella Rose Ct, Ike, TX 75165New ConstructionNTREIS
- $655,9594 bd3 ba3.2k sqft104 Swan Lake Dr, Waxahachie, TX 75165New ConstructionCentre Living Homes
