Stunning new construction on a private 1-acre homesite with mature trees backing the property, featuring the sought-after Avery floor plan just minutes from everything Waxahachie has to offer. This thoughtfully designed 4-bedroom, 3-bath home blends luxury, function, and energy efficiency with soaring 20-foot vaulted ceilings in the family room, a cast stone fireplace surround, upgraded designer lighting, and rich wood flooring throughout the foyer, family room, kitchen, dining, and study. The gourmet kitchen is a true showstopper with extended ceiling-height cabinetry, pot and pan drawers, trash pull-out, hidden rollout shelving, utensil drawer, oversized pantry, gas cooktop, and tankless water heater — all powered by a 500-gallon propane package. Tray ceilings add architectural interest in the primary suite, study, kitchen, and game room, while spray foam insulated exterior walls enhance comfort and efficiency year-round. The luxurious primary suite offers a spa-inspired retreat with a custom oversized walk-through shower and a 6-foot freestanding soaking tub. Bedroom 4 features its own private ensuite, perfect for guests or multigenerational living. Additional highlights include two stacked washer-dryer connections, an epoxy-coated 3-car garage with insulated doors, and exceptional storage throughout. Ideally located just 1 mile from Lake Waxahachie with park access, 2.5 miles from I-35, 3 miles from Historic Downtown Waxahachie, and close to the new Waxahachie Creek High School — this home delivers space, style, and convenience on a rare acre lot. A true must-see!
For sale
Price cut: $15K (8/17)
$709,990
137 Aiden Dr, Waxahachie, TX 75165
4beds
3,019sqft
Single Family Residence
Built in 2025
1 Acres Lot
$713,600 Zestimate®
$235/sqft
$58/mo HOA
What's special
Cast stone fireplace surroundRare acre lotExceptional storage throughoutHidden rollout shelvingTrash pull-outCustom oversized walk-through showerGourmet kitchen
- 223 days |
- 196 |
- 10 |
Zillow last checked:
Listing updated:
Listed by:
Brandee Escalante 0467426 214-675-8545,
eXp Realty 214-817-8556,
Crystal Ashley 0676066 972-762-5202,
eXp Realty
Source: NTREIS,MLS#: 21146687
Facts & features
Interior
Bedrooms & bathrooms
- Bedrooms: 4
- Bathrooms: 3
- Full bathrooms: 3
Primary bedroom
- Features: Dual Sinks, En Suite Bathroom, Separate Shower, Walk-In Closet(s)
- Level: First
- Dimensions: 13 x 17
Bedroom
- Features: Walk-In Closet(s)
- Level: First
- Dimensions: 12 x 11
Bedroom
- Features: Walk-In Closet(s)
- Level: First
- Dimensions: 12 x 11
Bedroom
- Features: En Suite Bathroom, Walk-In Closet(s)
- Level: First
- Dimensions: 11 x 12
Dining room
- Level: First
- Dimensions: 17 x 12
Game room
- Level: First
- Dimensions: 14 x 17
Kitchen
- Features: Eat-in Kitchen, Kitchen Island, Pantry, Stone Counters
- Level: First
- Dimensions: 18 x 11
Living room
- Features: Fireplace
- Level: First
- Dimensions: 17 x 20
Office
- Level: First
- Dimensions: 11 x 11
Utility room
- Features: Utility Room
- Level: First
- Dimensions: 0 x 0
Heating
- Central, Electric
Cooling
- Central Air, Ceiling Fan(s), Electric
Appliances
- Included: Dishwasher, Gas Cooktop, Disposal, Microwave, Tankless Water Heater
- Laundry: Laundry in Utility Room
Features
- Decorative/Designer Lighting Fixtures, Eat-in Kitchen, Granite Counters, High Speed Internet, Kitchen Island, Open Floorplan, Pantry, Cable TV, Walk-In Closet(s)
- Flooring: Carpet, Wood
- Has basement: No
- Number of fireplaces: 1
- Fireplace features: Living Room
Interior area
- Total interior livable area: 3,019 sqft
Video & virtual tour
Property
Parking
- Total spaces: 3
- Parking features: Epoxy Flooring, Garage
- Attached garage spaces: 3
Features
- Levels: One
- Stories: 1
- Patio & porch: Covered
- Pool features: None
Lot
- Size: 1 Acres
- Features: Acreage, Few Trees
Details
- Parcel number: 300464
Construction
Type & style
- Home type: SingleFamily
- Architectural style: Farmhouse,Modern,Detached
- Property subtype: Single Family Residence
Materials
- Brick
- Roof: Composition
Condition
- New Construction
- Year built: 2025
Utilities & green energy
- Sewer: Aerobic Septic
- Utilities for property: Septic Available, Cable Available
Community & HOA
Community
- Subdivision: Tuscan Estates
HOA
- Has HOA: Yes
- Services included: Association Management
- HOA fee: $700 annually
- HOA name: Ask Builder
- HOA phone: 000-000-0000
Location
- Region: Waxahachie
Financial & listing details
- Price per square foot: $235/sqft
- Tax assessed value: $112,000
- Annual tax amount: $2,298
- Date on market: 1/7/2026
- Cumulative days on market: 224 days
- Listing terms: Cash,Conventional,FHA,VA Loan
Estimated market value
$713,600
$678,000 - $749,000
$3,480/mo
Price history
| Date | Event | Price |
|---|---|---|
| 8/17/2026 | Price change | $709,990-2.1%$235/sqft |
Source: NTREIS #21146687 Report a problem | ||
| 6/1/2026 | Price change | $724,990-4%$240/sqft |
Source: NTREIS #21146687 Report a problem | ||
| 5/20/2026 | Price change | $754,990-0.7%$250/sqft |
Source: eXp Realty #21146687 Report a problem | ||
| 1/7/2026 | Listed for sale | $759,990$252/sqft |
Source: NTREIS #21146687 Report a problem | ||
Public tax history
| Year | Property taxes | Tax assessment |
|---|---|---|
| 2025 | $2,298 -20% | $112,000 -20% |
| 2024 | $2,873 | $140,000 |
Find assessor info on the county website
Monthly payment
Est. payment
Payment breakdown
Explore the cost of this home by adjusting the details. Changes won't be saved.Climate risks
Neighborhood: University
Nearby schools
GreatSchools rating
- 6/10Northside Elementary SchoolGrades: PK-5Distance: 0.4 mi
- 5/10Eddie Finley Sr Junior High SchoolGrades: 6-8Distance: 1.7 mi
- 5/10Waxahachie High SchoolGrades: 9-12Distance: 3.5 mi
Schools provided by the listing agent
- Elementary: Oliver Clift
- Middle: Howard
- High: Waxahachie
- District: Waxahachie ISD
Source: NTREIS. This data may not be complete. We recommend contacting the local school district to confirm school assignments for this home.
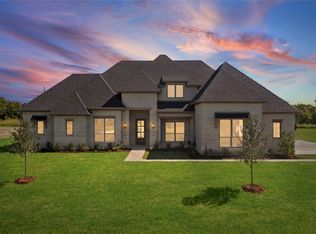
- $679,9004 bd3 ba3.2k sqft121 Aiden Dr, Waxahachie, TX 75165For Sale
- $--4 bd3 ba3.1k sqft157 Aiden Dr, Waxahachie, TX 75165Sold

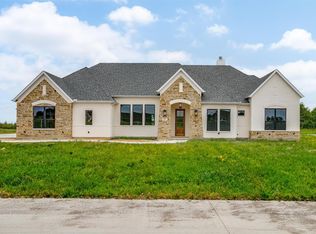
- $719,9904 bd3 ba3k sqft125 Aiden Dr, Waxahachie, TX 75165New Construction
- $179,9002 bd1 ba1.3k sqft100 Park Dr, Waxahachie, TX 75165Off Market

- $---- bd-- ba-- sqft109 John Arden Dr, Waxahachie, TX 75165Off Market
- $167,4002 bd1 ba925 sqft102 Park Dr, Waxahachie, TX 75165Off Market
- $481,9003 bd1 ba1.6k sqft109 Highway 77, Waxahachie, TX 75165Off Market
- $266,900-- bd-- ba5.7k sqft103 N Highway 77, Waxahachie, TX 75165Off Market
A local agent can set up tours, give advice and negotiate with sellers.
A local lender can help you make sure your offer is ready when you are.
Similar homes
- $719,9904 bd3 ba3k sqft125 Aiden Dr, Waxahachie, TX 75165New ConstructionMLS ID #21160930, Crystal Ashley. NTREIS
- $679,9004 bd3 ba3.2k sqft121 Aiden Dr, Waxahachie, TX 75165For SaleMLS ID #21086977, Katie Taylor. NTREIS
- $689,9904 bd3 ba2.7k sqft136 Lana Garden Way, Waxahachie, TX 75165For Sale
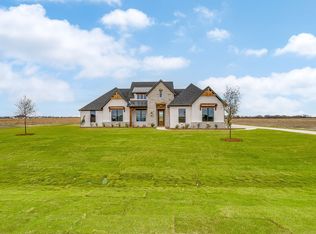 MLS ID #21134439, Brandee Escalante. NTREIS
 - $749,9004 bd3 ba3.1k sqft152 Aanya Ln, Waxahachie, TX 75165For Sale
 MLS ID #21271310, Katie Taylor. NTREIS
 - $665,0004 bd3 ba3.1k sqft1751 Blackfoot Pkwy, Waxahachie, TX 75165For SaleMLS ID #21322775, Kayti Gage. NTREIS
- $669,9904 bd3 ba2.7k sqft129 Aiden Dr, Waxahachie, TX 75165For SaleMLS ID #21273992, Brandee Escalante. NTREIS
- $775,0004 bd3 ba3.9k sqft3061 Stonebriar Dr, Waxahachie, TX 75165For SaleMLS ID #21358770, Kelsey Williams. NTREIS
- $675,0004 bd3 ba2.7k sqft4550 Night Hawk Trl, Waxahachie, TX 75165For SaleMLS ID #21336084, Tammy Carter. NTREIS
- $684,9904 bd3 ba2.9k sqft431 Olson Rd, Waxahachie, TX 75167New ConstructionMLS ID #21148992, Brandee Escalante. NTREIS
- $610,0004 bd3 ba2.7k sqft121 Muscogee Dr, Waxahachie, TX 75165For SaleMLS ID #21189057, Dennis Flowers. NTREIS
- $775,0004 bd5 ba3.4k sqft61 Hunter Pass, Waxahachie, TX 75165New ConstructionNTREIS
- from $676,9004 bd4 ba3.5k sqftLivingston Plan, Waterfall Ranch, Waxahachie, TX 75167New ConstructionGraham Hart Homes
- $705,9844 bd3 ba2.9k sqft10121 Baldy Mountain Dr, Waxahachie, TX 75167For SaleMLS ID #21320756, Brandee Escalante. NTREIS
- $649,9904 bd3 ba2.7k sqft410 Olson Rd, Waxahachie, TX 75167New ConstructionMLS ID #21148978, Brandee Escalante. NTREIS
- $799,9004 bd4 ba3.4k sqft3080 Glen Oaks Dr, Waxahachie, TX 75165New ConstructionNTREIS
- $579,9994 bd3 ba2.9k sqft1250 Southfork Ct, Waxahachie, TX 75167For SaleMLS ID #21353785, Jason Dixon. NTREIS
- $655,9594 bd3 ba3.2k sqft104 Swan Lake Dr, Waxahachie, TX 75165New ConstructionCentre Living Homes
- $739,9004 bd3 ba3.1k sqft6451 Cedar Elm Rd, Midlothian, TX 76065For SaleMLS ID #21215929, Ben Caballero. NTREIS
- from $699,9004 bd4 ba3.8k sqftMaverick Plan, Waterfall Ranch, Waxahachie, TX 75167New ConstructionGraham Hart Homes
- $644,9904 bd3 ba2.7k sqft6830 Southrock Dr, Midlothian, TX 76065For SaleMLS ID #21231766, Randy Mccool. NTREIS
