Located in the desirable Tuscan Estates community, this custom luxury home offers exceptional design, energy efficiency, and high-end finishes throughout. Situated on a spacious 2.5-acre homesite, the property provides privacy while remaining close to Lake Waxahachie, Downtown Waxahachie, and I-35. This four-bedroom, three-bathroom home with a media room and office offers a blend of luxury, comfort, and functionality in one of Waxahachie’s premier neighborhoods. Interior Features include open-concept layout with high ceilings and custom cabinetry throughout, office with built-in library, media room with built in wine refrigerator, the spacious custom kitchen includes Thermador appliance package with a 48 inch range, three ovens and a 6 inch built-in refrigerator, gas tankless water heater, safe room for additional security. Exterior & Mechanical Features: Buried propane tank, indoor and outdoor fireplaces, energy-efficient construction and materials. $20,000 buyer incentive available.
Sold
Price Unknown
157 Aiden Dr, Waxahachie, TX 75165
4beds
3,197sqft
Single Family Residence
Built in 2025
2.52 Acres Lot
$757,700 Zestimate®
$--/sqft
$3,625 Estimated rent
Home value
$757,700
$697,000 - $818,000
$3,625/mo
Zestimate® history
Owner options
List your home for rent
$3,625/mo
Rent Zestimate®
Find your next renter with Zillow Rental Manager. Plus, with online applications, you can quickly screen prospective tenants – for free.
$3,625/mo
Rent Zestimate®
Refinance and save
$700/mo
Est. payment
Refinancing to a lower rate could help reduce your monthly payments and save thousands over the life of the loan.
$700/mo
Est. payment
Explore your selling options
Work with a Zillow partner agent
Leverage their expertise and Zillow's premium Showcase listings to get your home seen by more buyers.
Get startedList with your own agent
Get your home in front of millions of buyers by listing it on Zillow.
Learn how to do itSell it yourself
Take full control of how buyers see your home on Zillow by listing For Sale by Owner (FSBO).
List your homeWhat's special
High ceilingsIndoor and outdoor fireplacesSafe roomBuried propane tankEnergy-efficient constructionOffice with built-in libraryCustom cabinetry
Zillow last checked:
Listing updated:
Listed by:
Telina Williams 0811342 619-518-5680,
Keller Williams Realty 972-938-2222
Bought with:
Dale Pannell
OnTrack Realty LLC
Source: NTREIS,MLS#: 21108462
Facts & features
Interior
Bedrooms & bathrooms
- Bedrooms: 4
- Bathrooms: 3
- Full bathrooms: 3
Primary bedroom
- Features: Dual Sinks, Double Vanity, En Suite Bathroom, Garden Tub/Roman Tub, Separate Shower, Walk-In Closet(s)
- Level: First
- Dimensions: 0 x 0
Bedroom
- Features: Walk-In Closet(s)
- Level: First
- Dimensions: 0 x 0
Bedroom
- Features: Walk-In Closet(s)
- Level: First
- Dimensions: 0 x 0
Bedroom
- Features: Walk-In Closet(s)
- Level: First
- Dimensions: 0 x 0
Primary bathroom
- Features: Built-in Features, Closet Cabinetry, Dual Sinks, Double Vanity, En Suite Bathroom, Granite Counters, Garden Tub/Roman Tub, Multiple Shower Heads
- Level: First
- Dimensions: 0 x 0
Dining room
- Level: First
- Dimensions: 0 x 0
Other
- Features: Double Vanity, Jack and Jill Bath
- Level: First
- Dimensions: 0 x 0
Other
- Features: Built-in Features, Separate Shower
- Level: First
- Dimensions: 0 x 0
Kitchen
- Features: Built-in Features, Butler's Pantry, Eat-in Kitchen, Granite Counters, Kitchen Island, Pantry, Pot Filler, Walk-In Pantry
- Level: First
- Dimensions: 0 x 0
Laundry
- Features: Built-in Features, Utility Sink
- Level: First
- Dimensions: 0 x 0
Living room
- Features: Built-in Features, Fireplace
- Level: First
- Dimensions: 0 x 0
Media room
- Features: Built-in Features, Ceiling Fan(s)
- Level: First
- Dimensions: 0 x 0
Mud room
- Features: Built-in Features
- Level: First
- Dimensions: 0 x 0
Office
- Features: Built-in Features
- Level: First
- Dimensions: 0 x 0
Appliances
- Included: Some Gas Appliances, Built-In Gas Range, Built-In Refrigerator, Convection Oven, Double Oven, Dishwasher, Electric Oven, Gas Cooktop, Disposal, Gas Water Heater, Ice Maker, Microwave, Plumbed For Gas, Range, Refrigerator, Some Commercial Grade, Tankless Water Heater, Vented Exhaust Fan, Wine Cooler
- Laundry: Laundry in Utility Room
Features
- Chandelier, Cathedral Ceiling(s), Decorative/Designer Lighting Fixtures, Double Vanity, Eat-in Kitchen, Granite Counters, High Speed Internet, Kitchen Island, Open Floorplan, Pantry, Paneling/Wainscoting, Smart Home, Cable TV, Vaulted Ceiling(s), Walk-In Closet(s)
- Flooring: Luxury Vinyl Plank, Tile
- Has basement: No
- Number of fireplaces: 2
- Fireplace features: Decorative, Living Room, Other, Propane, Raised Hearth
Interior area
- Total interior livable area: 3,197 sqft
Property
Parking
- Total spaces: 3
- Parking features: Concrete, Door-Multi, Direct Access, Driveway, Garage, Garage Door Opener, Kitchen Level, Garage Faces Side
- Attached garage spaces: 3
- Has uncovered spaces: Yes
Features
- Levels: One
- Stories: 1
- Patio & porch: Covered
- Exterior features: Rain Gutters
- Pool features: None
- Fencing: None
Lot
- Size: 2.52 Acres
Details
- Parcel number: 300469
Construction
Type & style
- Home type: SingleFamily
- Architectural style: Traditional,Detached
- Property subtype: Single Family Residence
Materials
- Board & Batten Siding, Rock, Stone
- Foundation: Slab
- Roof: Shingle
Condition
- New construction: Yes
- Year built: 2025
Utilities & green energy
- Sewer: Septic Tank
- Utilities for property: Septic Available, Cable Available
Community & HOA
Community
- Security: Smoke Detector(s)
- Subdivision: Tuscan Estates
HOA
- Has HOA: Yes
- Services included: Association Management
- HOA fee: $700 annually
- HOA name: Tuscan Estates Waxahachie Homeowners Association
- HOA phone: 855-289-6007
Location
- Region: Waxahachie
Financial & listing details
- Tax assessed value: $108,500
- Annual tax amount: $2,227
- Date on market: 11/12/2025
- Cumulative days on market: 10 days
- Listing terms: Cash,Conventional,FHA,Texas Vet,VA Loan
Price history
| Date | Event | Price |
|---|---|---|
| 12/23/2025 | Sold | -- |
Source: NTREIS #21108462 Report a problem | ||
| 11/23/2025 | Pending sale | $794,990$249/sqft |
Source: NTREIS #21108462 Report a problem | ||
| 11/12/2025 | Listed for sale | $794,990$249/sqft |
Source: NTREIS #21108462 Report a problem | ||
Public tax history
| Year | Property taxes | Tax assessment |
|---|---|---|
| 2025 | $2,227 +8.5% | $108,500 +8.5% |
| 2024 | $2,052 | $100,000 |
Find assessor info on the county website
Neighborhood: University
Nearby homes
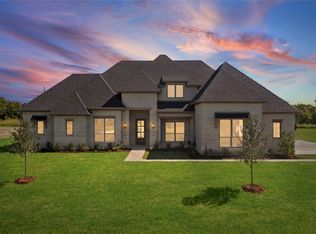
- $679,9004 bd3 ba3.2k sqft121 Aiden Dr, Waxahachie, TX 75165For Sale
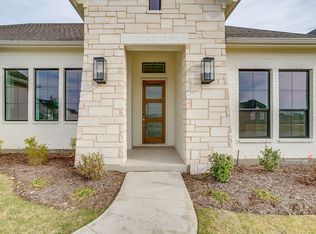
- $724,9904 bd3 ba3k sqft137 Aiden Dr, Waxahachie, TX 75165For Sale
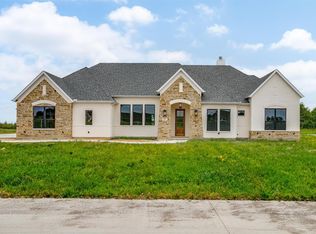
- $749,9904 bd3 ba3k sqft125 Aiden Dr, Waxahachie, TX 75165New Construction
- $178,9002 bd1 ba1.3k sqft100 Park Dr, Waxahachie, TX 75165Off Market

- $---- bd-- ba-- sqft109 John Arden Dr, Waxahachie, TX 75165Off Market
- $165,5002 bd1 ba925 sqft102 Park Dr, Waxahachie, TX 75165Off Market
- $495,9003 bd1 ba1.6k sqft109 Highway 77, Waxahachie, TX 75165Off Market
- $316,400-- bd-- ba5.7k sqft103 N Highway 77, Waxahachie, TX 75165Off Market
Nearby schools
GreatSchools rating
- 6/10Northside Elementary SchoolGrades: PK-5Distance: 0.4 mi
- 5/10Eddie Finley Sr Junior High SchoolGrades: 6-8Distance: 1.7 mi
- 5/10Waxahachie High SchoolGrades: 9-12Distance: 3.5 mi
Schools provided by the listing agent
- Elementary: Oliver Clift
- High: Waxahachie
- District: Waxahachie ISD
Source: NTREIS. This data may not be complete. We recommend contacting the local school district to confirm school assignments for this home.
Get a cash offer in 3 minutes
Find out how much your home could sell for in as little as 3 minutes with a no-obligation cash offer.
Estimated market value
$757,700
Get a cash offer in 3 minutes
Find out how much your home could sell for in as little as 3 minutes with a no-obligation cash offer.
Estimated market value
$757,700
- Texas
- Ellis County
- Waxahachie
- 75165
- University
- 157 Aiden Dr
Nearby cities
Nearby neighborhoods
Nearby zip codes
Other Waxahachie Topics
