Welcome to this beautifully designed new construction home situated on over an acre in Waxahachie. Offering 4 bedrooms, 2 full baths, 1 half bath, and a spacious 3-car garage, this home blends thoughtful design, quality finishes, and plenty of room to spread out.
The functional floor plan features three bedrooms downstairs, including the primary suite, while the oversized game room upstairs provides the perfect second living space, media room, or entertaining area. The kitchen features quartz countertops, a gas range, and an open layout that flows seamlessly into the main living areas. Engineered hardwood flooring adds warmth and continuity throughout the home.
Additional features include pre-wiring for added convenience and future technology needs. With over an acre of land, generous indoor and outdoor space, and a 3-car garage, this home offers the privacy, flexibility, and modern functionality buyers are looking for in Waxahachie.
For sale
$775,000
3061 Stonebriar Dr, Waxahachie, TX 75165
4beds
3,900sqft
:
Get pre-qualified$5,545/mo
Single Family Residence
Built in 2025
1.1 Acres Lot
$767,300 Zestimate®
$199/sqft
$42/mo HOA
What's special
Functional floor planOversized game room upstairsGas rangePrimary suite
- 1 hour |
- 16 |
- 0 |
Zillow last checked:
Listing updated:
Listed by:
Kelsey Williams 0818064,
Agency Dallas Park Cities, LLC 336-743-0336,
Alma Rodriguez 0783121 469-931-3939,
Agency Dallas Park Cities, LLC
Source: NTREIS,MLS#: 21358770
Facts & features
Interior
Bedrooms & bathrooms
- Bedrooms: 4
- Bathrooms: 3
- Full bathrooms: 2
- 1/2 bathrooms: 1
Primary bedroom
- Level: First
- Dimensions: 0 x 0
Living room
- Features: Built-in Features, Ceiling Fan(s), Fireplace
- Level: First
- Dimensions: 0 x 0
Appliances
- Included: Dishwasher, Disposal, Gas Range, Microwave, Refrigerator
Features
- Built-in Features, Open Floorplan, Pantry
- Has basement: No
- Number of fireplaces: 1
- Fireplace features: Electric
Interior area
- Total interior livable area: 3,900 sqft
Property
Parking
- Total spaces: 3
- Parking features: Concrete
- Attached garage spaces: 3
Features
- Levels: One
- Stories: 1
- Pool features: None
Lot
- Size: 1.1 Acres
Details
- Parcel number: 286869
Construction
Type & style
- Home type: SingleFamily
- Architectural style: Detached
- Property subtype: Single Family Residence
Condition
- Year built: 2025
Utilities & green energy
- Sewer: Aerobic Septic
- Water: Public
- Utilities for property: Septic Available, Water Available
Community & HOA
Community
- Subdivision: Estates Of Hidden Creek
HOA
- Has HOA: Yes
- Services included: Maintenance Grounds
- HOA fee: $500 annually
- HOA name: Main Street Hoa
- HOA phone: 972-775-6280
Location
- Region: Waxahachie
Financial & listing details
- Price per square foot: $199/sqft
- Annual tax amount: $2,125
- Date on market: 8/13/2026
- Listing terms: Cash,Conventional,VA Loan
Estimated market value
$767,300
$729,000 - $806,000
$4,554/mo
Price history
| Date | Event | Price |
|---|---|---|
| 8/13/2026 | Listed for sale | $775,000-15.3%$199/sqft |
Source: NTREIS #21358770 Report a problem | ||
| 12/5/2025 | Listing removed | $915,000$235/sqft |
Source: NTREIS #21116162 Report a problem | ||
| 11/20/2025 | Listed for sale | $915,000$235/sqft |
Source: NTREIS #21116162 Report a problem | ||
Public tax history
Tax history is unavailable.
Monthly payment
Est. payment
Payment breakdown
Explore the cost of this home by adjusting the details. Changes won't be saved.Climate risks
Neighborhood: 75165
Nearby schools
GreatSchools rating
- 6/10Shackelford Elementary SchoolGrades: K-5Distance: 0.6 mi
- 7/10Evelyn Love Coleman Junior High SchoolGrades: 6-8Distance: 3.8 mi
- 5/10Waxahachie High SchoolGrades: 9-12Distance: 5.6 mi
Schools provided by the listing agent
- Elementary: Shackelford
- Middle: Evelyn Love Coleman
- High: Waxahachie
- District: Waxahachie ISD
Source: NTREIS. This data may not be complete. We recommend contacting the local school district to confirm school assignments for this home.
- $--4 bd3 ba2.8k sqft3070 Stonebriar Dr, Waxahachie, TX 75165Sold
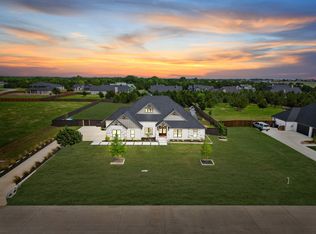
- $---- sqft3131 Stonebriar Dr, Waxahachie, TX 75165New Construction
- $---- sqft3141 Stonebriar Dr, Waxahachie, TX 75165New Construction
- $---- sqft3011 Stonebrook Ct, Waxahachie, TX 75165New Construction
- $---- sqft3031 Stonebrook Ct, Waxahachie, TX 75165New Construction
- $327,5003 bd-- ba1.5k sqft3118 Clover Ln, Waxahachie, TX 75165Off Market
- $---- sqft3151 Stonebriar Dr, Waxahachie, TX 75165New Construction
- $---- sqft3021 Stonebrook Ct, Waxahachie, TX 75165New Construction
A local agent can set up tours, give advice and negotiate with sellers.
A local lender can help you make sure your offer is ready when you are.
Similar homes
- $674,9004 bd3 ba3.2k sqft429 Rugged Dr, Red Oak, TX 75154For Sale
 MLS ID #21334129, Sierra Chelone. NTREIS
 - $425,0004 bd3 ba2.7k sqft512 Strait Ln, Waxahachie, TX 75165For Sale
 MLS ID #21344438, Jeremy Norman. NTREIS
 - $670,0005 bd5 ba4.5k sqft350 Farrar Rd, Waxahachie, TX 75165For Sale
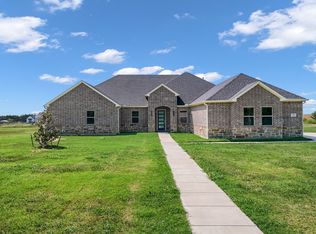 MLS ID #21339116, Olivier Sebag. NTREIS
 - $749,9904 bd3 ba3k sqft125 Aiden Dr, Waxahachie, TX 75165New Construction
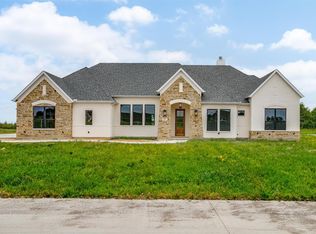 MLS ID #21160930, Crystal Ashley. NTREIS
 - $850,0004 bd4 ba2.9k sqft1066 West Rd, Waxahachie, TX 75165For SaleMLS ID #21309022, Melissa McClain. NTREIS
- $675,0004 bd3 ba2.7k sqft4550 Night Hawk Trl, Waxahachie, TX 75165For SaleMLS ID #21336084, Tammy Carter. NTREIS
- $609,9994 bd3 ba3k sqft341 Wagon Trl, Waxahachie, TX 75165For SaleMLS ID #21345259, Melissa Jones. NTREIS
- $650,0004 bd4 ba2.8k sqft113 Swan Lake Dr, Waxahachie, TX 75165New ConstructionNTREIS
- $639,9004 bd3 ba3k sqft160 Kelly Dr, Waxahachie, TX 75167For SaleMLS ID #21252953, David Nealy. NTREIS
- $819,9995 bd3 ba3.2k sqft1020 Hartson Way, Midlothian, TX 76065For SaleMLS ID #21355004, Andria Moore. NTREIS
- $--4 bd4 ba3.1k sqft3515 Patience Blvd, Dallas, TX 75236AuctionAuction.com 2
- $584,0004 bd3 ba2.5k sqft105 Devonshire Dr, Waxahachie, TX 75167For SaleMLS ID #21220474, Jessie Rittenhouse. NTREIS
- $649,9904 bd4 ba3.6k sqft229 Pine Leaf Trl, Waxahachie, TX 75165New ConstructionNTREIS
- $740,0004 bd4 ba3.2k sqft6411 Caliche Cir, Midlothian, TX 76065For SaleMLS ID #21228545, Natalie Martinez. NTREIS
- $546,1834 bd3 ba2.7k sqft4440 Vaquero Dr, Waxahachie, TX 75165New ConstructionCentre Living Homes
- $860,0003 bd3 ba2.6k sqft542 Pierce Rd, Red Oak, TX 75154For SaleMLS ID #21271907, Sergio Rodriguez. NTREIS
- $635,0003 bd3 ba2.8k sqft133 Aiden Dr, Waxahachie, TX 75165For SaleMLS ID #21292953, Leslie Majors. NTREIS
- $510,8274 bd3 ba2.3k sqft330 Range Boss Trial, Waxahachie, TX 75165New ConstructionCentre Living Homes
- $433,5004 bd2 ba2.1k sqft305 Ember Cir, Waxahachie, TX 75165For SaleMLS ID #26008513, Delanee Clark, RE/MAX Landmark. GTARMLS
- $785,0004 bd5 ba3.9k sqft399 Brindley Rd, Maypearl, TX 76064For SaleMLS ID #21319200, Joe McCalip. NTREIS
