Beautiful modern farmhouse style home on a 1.104 AC lot. This charming 4-bedroom, 2 and a half bath home with an office, game room, media room and a 3 car garage gives your family plenty of room to spread out. This home has many upgraded options including the fireplace with decorative surround and mantle, wired for a television above it, black fixtures throughout, extended back covered patio, extra foam insulation on the media room walls, third car garage option, cabinets in the laundry room and the office were added. The plantation shutters on the front of the home add a nice touch to the home. The kitchen features a decorative hood, a spacious island, a gas cook top, pot drawers, trash drawer and a walk in pantry. Foamed in the attic, vinyl windows and Energy star appliances offer good energy efficiency. Newer Roof 2025 due to hail storm. Unwind under soaring vaulted ceilings, bathed in natural light from expansive windows. The open-concept layout seamlessly blends living, dining, and kitchen. The primary bedroom has a luxurious en-suite bathroom with a garden tub, separate shower, water closet and a walk-in closet. The split bedroom floorplan offers 3 additional bedrooms with walk in closets and ceiling fans. Need a home office? This home has one with French doors at the front of the home. There is also a media room that could serve as a second office or flex space. The game room is full of windows and has a door to the back covered patio. Step outside to enjoy pretty views with no rear neighbors. Whether you like to grill, hang out watching the kids play or taking in nature, hosting family and friends will be a breeze on this beautiful back patio! Call to see it today!
For sale
Price cut: $15K (8/6)
$609,999
341 Wagon Trl, Waxahachie, TX 75165
4beds
3,085sqft
Single Family Residence
Built in 2024
1.1 Acres Lot
$-- Zestimate®
$198/sqft
$58/mo HOA
What's special
Extended back covered patioSplit bedroom floorplanEnergy star appliancesVinyl windowsWater closetSpacious islandGame room
- 16 days |
- 1,495 |
- 45 |
Likely to sell faster than
Zillow last checked:
Listing updated:
Listed by:
Melissa Jones 0612500 972-515-8111,
RE/MAX Arbors 972-515-8111
Source: NTREIS,MLS#: 21345259
Facts & features
Interior
Bedrooms & bathrooms
- Bedrooms: 4
- Bathrooms: 3
- Full bathrooms: 2
- 1/2 bathrooms: 1
Primary bedroom
- Features: Ceiling Fan(s), En Suite Bathroom, Walk-In Closet(s)
- Level: First
- Dimensions: 16 x 16
Bedroom
- Features: Ceiling Fan(s), Split Bedrooms, Walk-In Closet(s)
- Level: First
- Dimensions: 11 x 12
Bedroom
- Features: Ceiling Fan(s), Walk-In Closet(s)
- Level: First
- Dimensions: 12 x 11
Bedroom
- Features: Ceiling Fan(s), Split Bedrooms, Walk-In Closet(s)
- Level: First
- Dimensions: 12 x 11
Primary bathroom
- Features: Built-in Features, Dual Sinks, En Suite Bathroom, Garden Tub/Roman Tub, Linen Closet, Separate Shower
- Level: First
- Dimensions: 13 x 10
Game room
- Features: Ceiling Fan(s)
- Level: First
- Dimensions: 17 x 15
Kitchen
- Features: Built-in Features, Kitchen Island, Stone Counters, Walk-In Pantry
- Level: First
- Dimensions: 17 x 12
Living room
- Features: Ceiling Fan(s), Fireplace
- Level: First
- Dimensions: 19 x 20
Media room
- Level: First
- Dimensions: 16 x 11
Office
- Level: First
- Dimensions: 12 x 11
Utility room
- Features: Built-in Features, Utility Room
- Level: First
- Dimensions: 8 x 8
Heating
- Central, Electric
Cooling
- Central Air, Ceiling Fan(s)
Appliances
- Included: Some Gas Appliances, Dishwasher, Gas Cooktop, Disposal, Microwave, Plumbed For Gas, Tankless Water Heater
- Laundry: Washer Hookup, Dryer Hookup, ElectricDryer Hookup, Laundry in Utility Room
Features
- Decorative/Designer Lighting Fixtures, Granite Counters, High Speed Internet, Kitchen Island, Open Floorplan, Pantry, Cable TV, Vaulted Ceiling(s), Walk-In Closet(s), Wired for Sound
- Flooring: Carpet, Luxury Vinyl Plank, Tile
- Windows: Shutters, Window Coverings
- Has basement: No
- Number of fireplaces: 1
- Fireplace features: Decorative, Gas, Gas Log, Living Room
Interior area
- Total interior livable area: 3,085 sqft
Video & virtual tour
Property
Parking
- Total spaces: 3
- Parking features: Concrete, Covered, Driveway, Garage Faces Front, Garage, Garage Door Opener, Inside Entrance, Garage Faces Side
- Attached garage spaces: 3
Features
- Levels: One
- Stories: 1
- Patio & porch: Rear Porch, Front Porch, Covered
- Exterior features: Rain Gutters
- Pool features: None
Lot
- Size: 1.1 Acres
- Features: Acreage, Back Yard, Lawn, Landscaped, Native Plants, Sprinkler System, Few Trees
- Residential vegetation: Cleared
Details
- Parcel number: 302330
Construction
Type & style
- Home type: SingleFamily
- Architectural style: Farmhouse,Modern,Traditional,Detached
- Property subtype: Single Family Residence
- Attached to another structure: Yes
Materials
- Board & Batten Siding, Brick
- Foundation: Slab
- Roof: Composition
Condition
- Year built: 2024
Utilities & green energy
- Sewer: Aerobic Septic, Septic Tank
- Utilities for property: Electricity Available, Electricity Connected, Natural Gas Available, Septic Available, Separate Meters, Water Available, Cable Available
Green energy
- Water conservation: Water-Smart Landscaping
Community & HOA
Community
- Features: Community Mailbox
- Security: Security System, Carbon Monoxide Detector(s)
- Subdivision: Ellis Ranch Estates South
HOA
- Has HOA: Yes
- Services included: Maintenance Grounds
- HOA fee: $700 annually
- HOA name: Neighborhood Management Co
- HOA phone: 972-359-1548
Location
- Region: Waxahachie
Financial & listing details
- Price per square foot: $198/sqft
- Tax assessed value: $575,868
- Annual tax amount: $8,201
- Date on market: 7/30/2026
- Cumulative days on market: 17 days
- Listing terms: Cash,Conventional,FHA,VA Loan
- Exclusions: Curtains in all bedrooms, all shelving, washer, dryer, refrigerator, TV's and Mounts, signs on the garage wall
Estimated market value
Not available
Estimated sales range
Not available
Not available
Price history
| Date | Event | Price |
|---|---|---|
| 8/6/2026 | Price change | $609,999-2.4%$198/sqft |
Source: NTREIS #21345259 Report a problem | ||
| 7/30/2026 | Listed for sale | $624,999+8.8%$203/sqft |
Source: NTREIS #21345259 Report a problem | ||
| 8/30/2024 | Sold | -- |
Source: NTREIS #20473662 Report a problem | ||
| 11/11/2023 | Pending sale | $574,445$186/sqft |
Source: NTREIS #20473662 Report a problem | ||
| 11/9/2023 | Listed for sale | $574,445$186/sqft |
Source: NTREIS #20473662 Report a problem | ||
Public tax history
| Year | Property taxes | Tax assessment |
|---|---|---|
| 2025 | $6,715 +636.7% | $575,868 +799.8% |
| 2024 | $911 | $64,000 |
Find assessor info on the county website
Monthly payment
Est. payment
Payment breakdown
Explore the cost of this home by adjusting the details. Changes won't be saved.Climate risks
Neighborhood: 75165
Nearby schools
GreatSchools rating
- 7/10Palmer Middle SchoolGrades: 5-8Distance: 2.9 mi
- 8/10Palmer High SchoolGrades: 9-12Distance: 2.9 mi
- 8/10Palmer Elementary SchoolGrades: PK-4Distance: 3.1 mi
Schools provided by the listing agent
- Elementary: Palmer
- Middle: Palmer
- High: Palmer
- District: Palmer ISD
Source: NTREIS. This data may not be complete. We recommend contacting the local school district to confirm school assignments for this home.
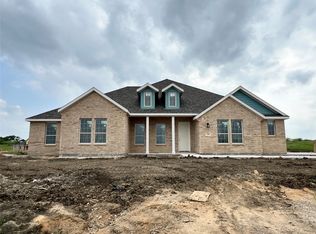
- $--4 bd3 ba2.7k sqft320 Wagon Trl, Waxahachie, TX 75165Sold
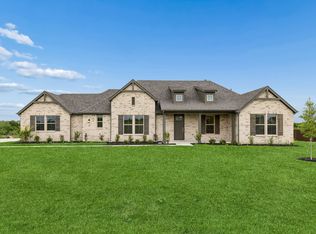
- $--4 bd3 ba2.2k sqft411 Wagon Trl, Waxahachie, TX 75165Sold
- $502,1005 bd-- ba2.2k sqft210 Rancher Trl, Waxahachie, TX 75165Off Market
- $525,3004 bd4 ba2.6k sqft230 Roper Rd, Waxahachie, TX 75165Off Market
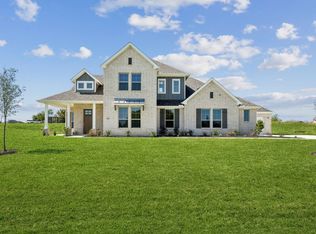
- $473,5004 bd-- ba2.2k sqft4441 Cowboy Way, Waxahachie, TX 75165Off Market
- $461,2004 bd4 ba2.7k sqft221 Rancher Trl, Waxahachie, TX 75165Off Market
- $--4 bd3 ba2.2k sqft4431 Cowboy Way, Waxahachie, TX 75165Sold
- $433,1004 bd-- ba1.8k sqft4421 Cowboy Way, Waxahachie, TX 75165Off Market
A local agent can set up tours, give advice and negotiate with sellers.
A local lender can help you make sure your offer is ready when you are.
Similar homes
- $589,9004 bd3 ba2.6k sqft102 Willowbrook Dr, Waxahachie, TX 75165For Sale
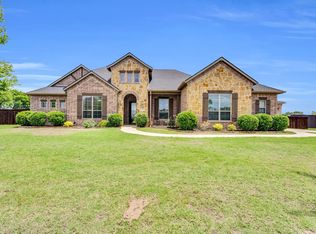 MLS ID #21355454, Jeremy Norman. NTREIS
 - $655,0004 bd3 ba3k sqft321 Rolling Meadows Dr, Waxahachie, TX 75165For Sale
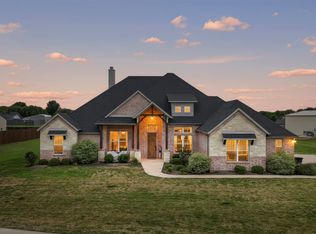 MLS ID #21242941, Amy Mcdaniel. NTREIS
 - $665,0004 bd3 ba3.1k sqft1751 Blackfoot Pkwy, Waxahachie, TX 75165For Sale
 MLS ID #21322775, Kayti Gage. NTREIS
 - $579,0004 bd5 ba3.3k sqft2209 Cooper River Trl, Waxahachie, TX 75165For Sale
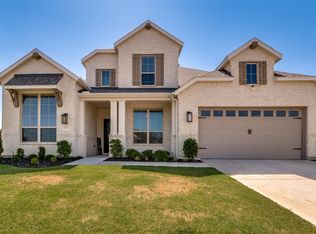 MLS ID #21341731, Carli Guzman. NTREIS
 - $450,0004 bd3 ba2.4k sqft251 Lariat Trl, Waxahachie, TX 75165For SaleMLS ID #21356600, Amy Mcdaniel. NTREIS
- $470,0004 bd3 ba2.4k sqft644 Winters Dr, Waxahachie, TX 75165For SaleMLS ID #21348649, Carrie Ingram. NTREIS
- $615,0004 bd3 ba2.9k sqft610 Cimarron Meadows Dr, Waxahachie, TX 75167For SaleMLS ID #21318791, Jesus Hernandez. NTREIS
- $552,0004 bd3 ba3.2k sqft460 Country Meadows Blvd, Waxahachie, TX 75165For SaleMLS ID #21294224, Lola Carey. NTREIS
- $579,9994 bd3 ba2.9k sqft1250 Southfork Ct, Waxahachie, TX 75167For SaleMLS ID #21353785, Jason Dixon. NTREIS
- $635,0003 bd3 ba2.8k sqft133 Aiden Dr, Waxahachie, TX 75165For SaleMLS ID #21292953, Leslie Majors. NTREIS
- $519,0004 bd4 ba3.1k sqft624 Sirius Dr, Waxahachie, TX 75165For SaleMLS ID #21241182, Chris Oliver. NTREIS
- $625,0005 bd3 ba2.9k sqft231 Berkeley Dr, Waxahachie, TX 75167For SaleMLS ID #21301009, Hanadi Hadid. NTREIS
- $530,0004 bd4 ba3.4k sqft476 Wolf Creek Dr, Waxahachie, TX 75165For SaleMLS ID #21170417, Tameka Alexander. NTREIS
- $785,0004 bd3 ba3.5k sqft146 Old Bridge Rd, Waxahachie, TX 75165For SaleMLS ID #21222376, Traci Benson. NTREIS
- $359,9003 bd2 ba2.3k sqft227 Hackney St, Waxahachie, TX 75165For SaleMLS ID #21356406, Amy Mcdaniel. NTREIS
- $512,0004 bd3 ba3.5k sqft235 Half Moon Dr, Waxahachie, TX 75165For SaleMLS ID #21220742, Janet Vega Vega. NTREIS
- $499,9004 bd4 ba3k sqft602 Dean Box Dr, Waxahachie, TX 75165For SaleMLS ID #21196346, Traci Benson. NTREIS
- $649,0004 bd2 ba2.7k sqft870 Dove Meadow Trl, Waxahachie, TX 75167For SaleMLS ID #21314738, Chelsie Andrews. NTREIS
- $459,9004 bd2 ba2.4k sqft659 Cherry Bark Trl, Waxahachie, TX 75165For SaleMLS ID #21352002, Tasya Williamson. NTREIS
- $499,0003 bd3 ba2.7k sqft645 Winters Dr, Waxahachie, TX 75165For SaleMLS ID #21303218, Alexander Cotney. NTREIS
