Welcome home to peaceful country living with the convenience of the city just minutes away! Nestled on over an acre, this beautifully maintained home offers the perfect blend of space, comfort, and a TON of modern upgrades, full upgrade list in transaction desk. Pride of ownership is evident throughout, with numerous updates that make this home truly move-in ready.
Inside, you'll find a thoughtfully designed floor plan featuring spacious living areas, abundant natural light, and quality finishes throughout. Whether you're entertaining guests or enjoying a quiet evening at home, this property provides the ideal setting.
Step outside and enjoy the wide-open space, perfect for outdoor entertaining, gardening, or simply relaxing and taking in the scenic surroundings. If you've been searching for a home that offers a little country feel, at a great price without sacrificing convenience, this is the ONE.
Don't miss your opportunity to own this exceptional property—schedule your private showing today!
Agents & Buyers: Buyer and buyer's agent to verify all information, including schools, square footage, measurements, restrictions, and available utilities.
For sale
Price cut: $100 (8/27)
$649,000
870 Dove Meadow Trl, Waxahachie, TX 75167
4beds
2,703sqft
Single Family Residence
Built in 2021
1.19 Acres Lot
$642,100 Zestimate®
$240/sqft
$48/mo HOA
What's special
Abundant natural lightQuality finishes throughoutScenic surroundingsWide-open spacePerfect for outdoor entertaining
- 60 days |
- 354 |
- 20 |
Zillow last checked:
Listing updated:
Listed by:
Chelsie Andrews 0817538,
Inderman + Leija 903-915-9010
Source: NTREIS,MLS#: 21314738
Facts & features
Interior
Bedrooms & bathrooms
- Bedrooms: 4
- Bathrooms: 2
- Full bathrooms: 2
Primary bedroom
- Features: Ceiling Fan(s), Dual Sinks, Double Vanity, En Suite Bathroom, Garden Tub/Roman Tub, Separate Shower, Walk-In Closet(s)
- Level: First
- Dimensions: 0 x 0
Family room
- Features: Ceiling Fan(s)
- Level: First
- Dimensions: 0 x 0
Living room
- Features: Ceiling Fan(s)
- Level: First
- Dimensions: 0 x 0
Appliances
- Included: Double Oven, Electric Cooktop, Electric Oven, Electric Range, Electric Water Heater, Disposal, Microwave, Water Softener, Water Purifier
Features
- Built-in Features, Decorative/Designer Lighting Fixtures, Double Vanity, Eat-in Kitchen, High Speed Internet, Kitchen Island, Open Floorplan, Pantry, Cable TV, Vaulted Ceiling(s), Natural Woodwork, Walk-In Closet(s), Wired for Sound
- Flooring: Engineered Hardwood
- Windows: Window Coverings
- Has basement: No
- Number of fireplaces: 1
- Fireplace features: Masonry
Interior area
- Total interior livable area: 2,703 sqft
Video & virtual tour
Property
Parking
- Total spaces: 3
- Parking features: Concrete, Driveway, Garage, Garage Door Opener, Garage Faces Side
- Attached garage spaces: 3
Features
- Levels: One
- Stories: 1
- Patio & porch: Rear Porch, Covered
- Pool features: None
- Fencing: None
Lot
- Size: 1.19 Acres
- Features: Acreage, Corner Lot
Details
- Parcel number: 282901
- Other equipment: Home Theater
Construction
Type & style
- Home type: SingleFamily
- Architectural style: Farmhouse,Modern,Detached
- Property subtype: Single Family Residence
Materials
- Board & Batten Siding, Brick
- Foundation: Slab
- Roof: Composition
Condition
- Resale
- Year built: 2021
Utilities & green energy
- Sewer: Aerobic Septic
- Utilities for property: Septic Available, Cable Available
Community & HOA
Community
- Security: Security System, Smoke Detector(s)
- Subdivision: Dove Mdws
HOA
- Has HOA: Yes
- Services included: Association Management
- HOA fee: $575 annually
- HOA name: Goodwin
- HOA phone: 214-445-2762
Location
- Region: Waxahachie
Financial & listing details
- Price per square foot: $240/sqft
- Tax assessed value: $645,000
- Annual tax amount: $9,788
- Date on market: 6/28/2026
- Cumulative days on market: 77 days
- Listing terms: Cash,Conventional,FHA,VA Loan
- Exclusions: All Personal items including curtains
Estimated market value
$642,100
$610,000 - $674,000
$3,127/mo
Price history
| Date | Event | Price |
|---|---|---|
| 8/27/2026 | Price change | $649,0000%$240/sqft |
Source: NTREIS #21314738 Report a problem | ||
| 8/21/2026 | Price change | $649,100+0%$240/sqft |
Source: NTREIS #21314738 Report a problem | ||
| 8/13/2026 | Price change | $649,000-0.1%$240/sqft |
Source: NTREIS #21314738 Report a problem | ||
| 7/27/2026 | Price change | $649,9000%$240/sqft |
Source: NTREIS #21314738 Report a problem | ||
| 7/6/2026 | Price change | $650,000-1.4%$240/sqft |
Source: NTREIS #21314738 Report a problem | ||
| 6/28/2026 | Listed for sale | $659,000$244/sqft |
Source: NTREIS #21314738 Report a problem | ||
| 6/26/2026 | Listing removed | $659,000$244/sqft |
Source: NTREIS #21295592 Report a problem | ||
| 6/9/2026 | Listed for sale | $659,000$244/sqft |
Source: NTREIS #21295592 Report a problem | ||
Public tax history
| Year | Property taxes | Tax assessment |
|---|---|---|
| 2025 | $8,135 -9.5% | $645,000 -3.8% |
| 2024 | $8,990 +0.1% | $670,633 -1% |
| 2023 | $8,979 +33.1% | $677,362 +69.4% |
| 2022 | $6,745 | $399,864 +675.5% |
| 2021 | -- | $51,560 |
Find assessor info on the county website
Monthly payment
Est. payment
Payment breakdown
Explore the cost of this home by adjusting the details. Changes won't be saved.Climate risks
Neighborhood: 75167
Nearby schools
GreatSchools rating
- 6/10Dunaway Elementary SchoolGrades: K-5Distance: 3.6 mi
- 5/10Eddie Finley Sr Junior High SchoolGrades: 6-8Distance: 7.2 mi
- 5/10Waxahachie High SchoolGrades: 9-12Distance: 6 mi
Schools provided by the listing agent
- Elementary: Max H Simpson
- Middle: Finley
- High: Waxahachie
- District: Waxahachie ISD
Source: NTREIS. This data may not be complete. We recommend contacting the local school district to confirm school assignments for this home.
- $--4 bd3 ba2.7k sqft860 Dove Meadow Trl, Waxahachie, TX 75167Sold
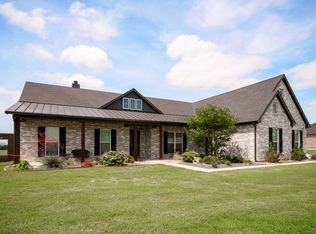
- $668,9003 bd-- ba3.1k sqft850 Dove Meadow Trl, Waxahachie, TX 75167Off Market
- $649,6003 bd-- ba2.1k sqft210 Low Bird Ln, Waxahachie, TX 75167Off Market
- $616,8004 bd3 ba2.9k sqft851 Dove Meadow Trl, Waxahachie, TX 75167Off Market
- $763,0003 bd-- ba2.8k sqft840 Dove Meadow Trl, Waxahachie, TX 75167Off Market
- $614,800-- bd-- ba2.9k sqft841 Dove Meadow Trl, Waxahachie, TX 75167Off Market
- $--4 bd3 ba2.7k sqft220 Low Bird Ln, Waxahachie, TX 75167Sold
- $586,8003 bd-- ba2.6k sqft860 White Wing Ct, Waxahachie, TX 75167Off Market
A local agent can set up tours, give advice and negotiate with sellers.
Similar homes
- $670,0004 bd3 ba3k sqft161 Adkins Trl, Waxahachie, TX 75167For Sale
 MLS ID #21325166, Eric Janszen. NTREIS
 - $724,9004 bd3 ba3k sqft410 Dove Meadow Trl, Waxahachie, TX 75167For Sale
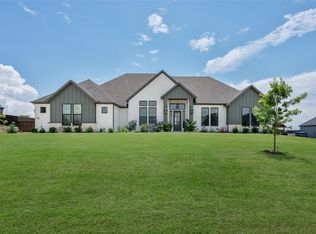 MLS ID #21282083, Christine Hogan. NTREIS
 - $615,0004 bd3 ba2.9k sqft610 Cimarron Meadows Dr, Waxahachie, TX 75167For Sale
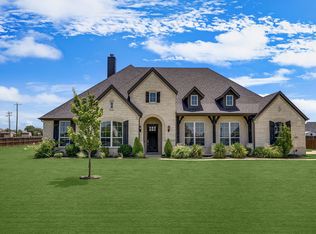 MLS ID #21318791, Jesus Hernandez. NTREIS
 - from $649,9003 bd3 ba3.1k sqftElliot - MODEL HOME Plan, Waterfall Ranch, Waxahachie, TX 75167New Construction
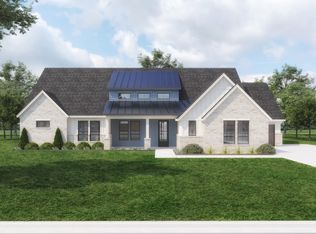 Graham Hart Homes
 - $565,0003 bd2 ba2.1k sqft6450 Eyrie Bnd, Waxahachie, TX 75167For SaleMLS ID #21360672, Jeramey Whitehouse. NTREIS
- $668,9003 bd3 ba2.7k sqft2230 Tutt Trl, Waxahachie, TX 75167New ConstructionNTREIS
- $699,9003 bd4 ba2.9k sqft2330 Kinley Brooke Ct, Waxahachie, TX 75167For SaleMLS ID #21205721, Leslie Majors. NTREIS
- $679,0004 bd4 ba3.4k sqft117 Vail Ln, Waxahachie, TX 75167For SaleMLS ID #21162577, Kristine Mitchell. NTREIS
- $549,0004 bd3 ba2.9k sqft1250 Southfork Ct, Waxahachie, TX 75167For SaleMLS ID #21353785, Jason Dixon. NTREIS
- $669,9904 bd3 ba2.7k sqft129 Aiden Dr, Waxahachie, TX 75165For SaleMLS ID #21273992, Brandee Escalante. NTREIS
- $635,0003 bd3 ba2.8k sqft133 Aiden Dr, Waxahachie, TX 75165For SaleMLS ID #21292953, Leslie Majors. NTREIS
- $655,0004 bd3 ba3k sqft321 Rolling Meadows Dr, Waxahachie, TX 75165For SaleMLS ID #21242941, Amy Mcdaniel. NTREIS
- $657,9994 bd5 ba2.8k sqft2264 Emerald Dr, Waxahachie, TX 75167For SaleMLS ID #21210729, Kellie Monterrosa. NTREIS
- $659,0004 bd3 ba2.9k sqft4530 Waggoner Ranch Ct, Waxahachie, TX 75165For SaleMLS ID #21277437, Chris Oliver. NTREIS
- $798,9004 bd4 ba3.5k sqft451 Rocky Dr, Waxahachie, TX 75167For SaleMLS ID #21259388, Katie Bankston. NTREIS
- $660,0004 bd3 ba3.1k sqft1751 Blackfoot Pkwy, Waxahachie, TX 75165For SaleMLS ID #21322775, Kayti Gage. NTREIS
- $739,9004 bd3 ba3.1k sqft152 Aanya Ln, Waxahachie, TX 75165For SaleMLS ID #21271310, Katie Taylor. NTREIS
- $665,0004 bd3 ba2.6k sqft5610 Niagara Ct, Midlothian, TX 76065For SaleMLS ID #21316057, Brittany Smith. NTREIS
- $799,0004 bd4 ba3.2k sqft7211 Dillon Cir, Midlothian, TX 76065For SaleMLS ID #21345409, Christi Corbin. NTREIS
- $609,9004 bd3 ba2.8k sqft7021 Cedar Ct, Ovilla, TX 75154For SaleMLS ID #21306536, Haleigh Kurth. NTREIS
