Welcome to Levante! This stunning John Houston new construction home offers 3,139 sq. ft. of beautifully designed living space on a gorgeous 1 acre lot, with luxury finishes and thoughtful upgrades throughout. From the moment you walk in through the double front doors, you’ll love the open layout, soaring feel, and attention to detail this home provides. This thoughtfully designed 4-bedroom, 3-bath home includes a dedicated office and versatile flex space that could easily function as a game room, media room, playroom, or second living area — giving everyone space to live, work, and entertain comfortably. The spacious living room features stunning vaulted ceilings, a cozy gas fireplace, and flows seamlessly into the chef’s kitchen complete with floor-to-ceiling custom cabinetry, gorgeous windows for natural light, custom built-ins, and designer finishes throughout. Wood-look tile flooring runs throughout the main living spaces, creating both elegance and durability. The private primary suite is a true retreat with vaulted ceilings and a spa-like bath featuring a freestanding soaking tub, rain head shower, dual vanities, and elevated custom touches. Additional upgrades include a tankless water heater, custom cabinetry in the dining area, and luxury details throughout the home. Situated on a beautiful lot in the sought-after Levante community and zoned to Waxahachie ISD, this move-in ready home perfectly blends luxury, comfort, and modern functionality — ready for someone to make it their dream home.
For sale
Price cut: $10K (6/15)
$749,900
152 Aanya Ln, Waxahachie, TX 75165
4beds
3,139sqft
:
Get pre-qualified$5,358/mo
Single Family Residence
Built in 2026
1 Acres Lot
$743,000 Zestimate®
$239/sqft
$33/mo HOA
What's special
Cozy gas fireplaceDesigner finishes throughoutDedicated officeCustom built-insStunning vaulted ceilingsSoaring feelFreestanding soaking tub
- 82 days |
- 366 |
- 19 |
Zillow last checked:
Listing updated:
Listed by:
Katie Taylor 0751419 817-994-7580,
Keller Williams Realty 972-938-2222
Source: NTREIS,MLS#: 21271310
Facts & features
Interior
Bedrooms & bathrooms
- Bedrooms: 4
- Bathrooms: 3
- Full bathrooms: 3
Primary bedroom
- Level: First
- Dimensions: 18 x 15
Bedroom
- Features: Ceiling Fan(s)
- Level: First
- Dimensions: 12 x 13
Bedroom
- Features: Ceiling Fan(s)
- Level: First
- Dimensions: 12 x 12
Bedroom
- Features: Ceiling Fan(s)
- Level: First
- Dimensions: 12 x 12
Primary bathroom
- Features: Built-in Features, Double Vanity, En Suite Bathroom, Separate Shower
- Level: First
- Dimensions: 12 x 9
Dining room
- Features: Built-in Features
- Level: First
- Dimensions: 18 x 9
Other
- Features: Built-in Features, Stone Counters
- Level: First
- Dimensions: 9 x 8
Other
- Features: Built-in Features, Granite Counters
- Level: First
- Dimensions: 8 x 5
Game room
- Features: Ceiling Fan(s)
- Level: First
- Dimensions: 21 x 14
Kitchen
- Features: Built-in Features, Eat-in Kitchen, Kitchen Island, Stone Counters, Walk-In Pantry
- Level: First
- Dimensions: 14 x 19
Living room
- Features: Built-in Features, Ceiling Fan(s), Fireplace
- Level: First
- Dimensions: 20 x 20
Office
- Features: Ceiling Fan(s)
- Level: First
- Dimensions: 13 x 14
Heating
- Central, Electric
Cooling
- Central Air, Electric
Appliances
- Included: Some Gas Appliances, Double Oven, Dishwasher, Gas Cooktop, Disposal, Microwave, Plumbed For Gas, Tankless Water Heater, Vented Exhaust Fan
- Laundry: Washer Hookup, Electric Dryer Hookup, Laundry in Utility Room
Features
- Built-in Features, Decorative/Designer Lighting Fixtures, Eat-in Kitchen, High Speed Internet, Kitchen Island, Pantry, Smart Home, Vaulted Ceiling(s)
- Flooring: Carpet, Tile
- Has basement: No
- Number of fireplaces: 1
- Fireplace features: Gas, Gas Log
Interior area
- Total interior livable area: 3,139 sqft
Video & virtual tour
Property
Parking
- Total spaces: 3
- Parking features: Concrete, Garage, Garage Door Opener, Garage Faces Side
- Attached garage spaces: 3
Features
- Levels: One
- Stories: 1
- Patio & porch: Covered
- Pool features: None
- Fencing: None
- Body of water: Waxahachie
Lot
- Size: 1 Acres
- Features: Acreage, Landscaped
Details
- Parcel number: 309049
Construction
Type & style
- Home type: SingleFamily
- Architectural style: Contemporary/Modern,Detached
- Property subtype: Single Family Residence
Materials
- Brick
- Foundation: Slab
- Roof: Composition
Condition
- Year built: 2026
Utilities & green energy
- Sewer: Aerobic Septic
- Water: Public
- Utilities for property: Propane, Septic Available, Water Available
Community & HOA
Community
- Security: Smoke Detector(s)
- Subdivision: Levante
HOA
- Has HOA: Yes
- Services included: Maintenance Grounds
- HOA fee: $400 annually
- HOA name: Oakhull Investment Group
- HOA phone: 469-705-4036
Location
- Region: Waxahachie
Financial & listing details
- Price per square foot: $239/sqft
- Annual tax amount: $2,729
- Date on market: 5/16/2026
- Cumulative days on market: 83 days
- Listing terms: Cash,Conventional,VA Loan
Estimated market value
$743,000
$706,000 - $780,000
$3,462/mo
Price history
| Date | Event | Price |
|---|---|---|
| 6/15/2026 | Price change | $749,900-1.3%$239/sqft |
Source: NTREIS #21271310 Report a problem | ||
| 6/2/2026 | Price change | $759,900-1.3%$242/sqft |
Source: NTREIS #21271310 Report a problem | ||
| 5/16/2026 | Listed for sale | $769,900$245/sqft |
Source: NTREIS #21271310 Report a problem | ||
Public tax history
Tax history is unavailable.
Monthly payment
Est. payment
Payment breakdown
Explore the cost of this home by adjusting the details. Changes won't be saved.Climate risks
Neighborhood: 75165
Nearby schools
GreatSchools rating
- 2/10Oliver E Clift Elementary SchoolGrades: K-5Distance: 2.1 mi
- 5/10Robbie E Howard Junior High SchoolGrades: 6-8Distance: 3.9 mi
- 5/10Waxahachie High SchoolGrades: 9-12Distance: 6.5 mi
Schools provided by the listing agent
- Elementary: Oliver Clift
- Middle: Howard
- High: Waxahachie
- District: Waxahachie ISD
Source: NTREIS. This data may not be complete. We recommend contacting the local school district to confirm school assignments for this home.
- $769,9904 bd3 ba3.2k sqft157 Lila Lake Dr, Waxahachie, TX 75165New Construction

- $--4 bd3 ba3k sqft153 Lila Lake Dr, Waxahachie, TX 75165Sold
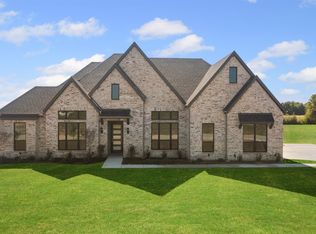
- $--5 bd5 ba3.5k sqft148 Lila Lake Dr, Waxahachie, TX 75165Sold
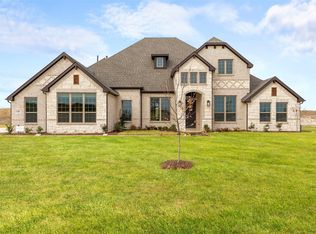
- $594,9104 bd4 ba2.6k sqft144 Lila Lake Dr, Waxahachie, TX 75165For Sale
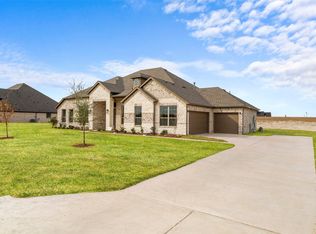
- $--5 bd5 ba2.8k sqft140 Lila Lake Dr, Waxahachie, TX 75165Sold
- $320,2003 bd2 ba1.4k sqft2614 Old Italy Rd, Waxahachie, TX 75165Off Market
- $--4 bd4 ba3k sqft136 Lila Lake Dr, Waxahachie, TX 75165Sold
- $454,7003 bd3 ba2.6k sqft316 Lakeshore Dr, Waxahachie, TX 75165Off Market
A local agent can set up tours, give advice and negotiate with sellers.
A local lender can help you make sure your offer is ready when you are.
Similar homes
- $690,9904 bd3 ba2.7k sqft129 Aiden Dr, Waxahachie, TX 75165For Sale
 MLS ID #21273992, Brandee Escalante. NTREIS
 - $679,9004 bd3 ba3.2k sqft121 Aiden Dr, Waxahachie, TX 75165For Sale
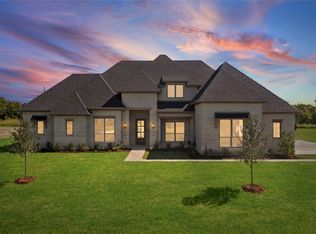 MLS ID #21086977, Katie Taylor. NTREIS
 - $799,9004 bd4 ba3.4k sqft3080 Glen Oaks Dr, Waxahachie, TX 75165New Construction
 NTREIS
 - $699,9004 bd4 ba2.9k sqft521 Fox Hill Ct, Waxahachie, TX 75167For Sale
 MLS ID #21299997, Nkoli Ogwuru. NTREIS
 - $659,9904 bd4 ba4.1k sqft257 Basketflower Dr, Waxahachie, TX 75165For SaleMLS ID #21282480, Ben Caballero. NTREIS
- $849,9004 bd4 ba3.2k sqft1431 Westgrove Ln, Waxahachie, TX 75165New ConstructionNTREIS
- $599,9995 bd5 ba3.7k sqft224 Mountain Laurel Dr, Waxahachie, TX 75165New ConstructionNTREIS
- $685,0005 bd4 ba3.5k sqft681 Davenport Dr, Waxahachie, TX 75167For SaleMLS ID #21275430, Amber Broadway. NTREIS
- $699,9904 bd4 ba4.1k sqft228 Pine Leaf Trl, Waxahachie, TX 75165New ConstructionCoventry Homes
- from $605,9904 bd4 ba3.1k sqftShepherd Plan, Myrtle Creek, Waxahachie, TX 75165New ConstructionCoventry Homes
- $522,9904 bd3 ba3.3k sqft205 Twilight Way, Waxahachie, TX 75165New ConstructionNTREIS
- $549,9994 bd5 ba3.4k sqft764 Texas Thistle Rd, Waxahachie, TX 75165New ConstructionNTREIS
- $609,4904 bd3 ba2.8k sqft270 Maci Dr, Waxahachie, TX 75167For SaleMLS ID #21238287, Dobi Caldwell. NTREIS
- $493,8894 bd3 ba2.5k sqft420 Bronco Dr, Waxahachie, TX 75165New ConstructionNTREIS
- $798,9004 bd4 ba3.5k sqft451 Rocky Dr, Waxahachie, TX 75176New ConstructionGraham Hart Homes
- $527,9994 bd4 ba2.4k sqft2930 Stella Rose Ct, Ike, TX 75165For SaleMLS ID #21074290, Ben Caballero. NTREIS
- $675,0004 bd3 ba3.1k sqft3550 Sharp Ct, Midlothian, TX 76065For SaleMLS ID #21208607, Amy Proctor. NTREIS
- $825,0004 bd3 ba3k sqft130 Adilynn Trl, Venus, TX 76084For SaleMLS ID #21309248, Jason Kramer. NTREIS
- $724,9004 bd3 ba3.1k sqft131 Adilynn Trl, Venus, TX 76084For SaleMLS ID #21253270, Telina Williams. NTREIS
- $724,9004 bd3 ba3k sqft151 Talpin Ln, Venus, TX 76084For SaleMLS ID #21253249, Telina Williams. NTREIS
