If your current home feels tight, crowded, or no longer fits your lifestyle, this is the upgrade you’ve been waiting for.
Located at 140 Lila Lake Drive, this 5-bedroom, 5-bathroom home was designed for buyers who need real space, not just extra rooms. From the moment you walk in, the scale of the home is clear. The main living area opens up to create a true central gathering space, giving you the freedom to host, relax, and live comfortably without feeling confined.
The kitchen is positioned to keep everyone connected while still offering the functionality needed for everyday living and entertaining. Whether it’s weeknight dinners, weekend hosting, or simply having enough room to move without bumping into each other, this space delivers.
Each bedroom is generously sized and thoughtfully placed to provide privacy and separation, making this home ideal for multi-generational living, growing families, or buyers who need dedicated work-from-home space. This is the kind of layout that allows everyone to coexist comfortably without sacrificing personal space.
For buyers relocating to DFW or moving up from a smaller home, this property solves one of the biggest challenges in today’s market, finding a home that truly feels like a step forward in both space and functionality.
Homes that offer this level of size, layout, and flexibility are becoming harder to find, especially for buyers who need a home that adapts to their lifestyle instead of limiting it.
If you’ve been searching for a home that finally gives you room to breathe, room to grow, and room to live the way you want, this is one you need to experience in person. Schedule your showing and see what makes this home different.
Sold
Price Unknown
140 Lila Lake Dr, Waxahachie, TX 75165
5beds
2,870sqft
Single Family Residence
Built in 2025
1 Acres Lot
$605,100 Zestimate®
$--/sqft
$3,615 Estimated rent
Home value
$605,100
$575,000 - $635,000
$3,615/mo
Zestimate® history
Owner options
List your home for rent
$3,615/mo
Rent Zestimate®
Find your next renter with Zillow Rental Manager. Plus, with online applications, you can quickly screen prospective tenants – for free.
$3,615/mo
Rent Zestimate®
Refinance and save
$800/mo
Est. payment
Refinancing to a lower rate could help reduce your monthly payments and save thousands over the life of the loan.
$800/mo
Est. payment
Explore your selling options
Work with a Zillow partner agent
Leverage their expertise and Zillow's premium Showcase listings to get your home seen by more buyers.
Get startedList with your own agent
Get your home in front of millions of buyers by listing it on Zillow.
Learn how to do itSell it yourself
Take full control of how buyers see your home on Zillow by listing For Sale by Owner (FSBO).
List your homeWhat's special
Zillow last checked:
Listing updated:
Listed by:
Felicia Allen Grace 0656216 888-455-6040,
Fathom Realty 888-455-6040
Bought with:
Felicia Allen Grace, 0656216
Fathom Realty
Source: NTREIS,MLS#: 21131989
Facts & features
Interior
Bedrooms & bathrooms
- Bedrooms: 5
- Bathrooms: 5
- Full bathrooms: 4
- 1/2 bathrooms: 1
Primary bedroom
- Features: Walk-In Closet(s)
- Level: First
- Dimensions: 14 x 16
Bedroom
- Level: First
- Dimensions: 11 x 12
Bedroom
- Level: First
- Dimensions: 11 x 11
Bedroom
- Level: First
- Dimensions: 11 x 11
Bedroom
- Level: First
- Dimensions: 11 x 11
Primary bathroom
- Features: Double Vanity, Garden Tub/Roman Tub, Separate Shower
- Level: First
- Dimensions: 1 x 1
Dining room
- Level: First
- Dimensions: 13 x 13
Game room
- Level: First
- Dimensions: 12 x 17
Kitchen
- Features: Built-in Features, Eat-in Kitchen, Galley Kitchen, Granite Counters
- Level: First
- Dimensions: 12 x 6
Living room
- Level: First
- Dimensions: 19 x 17
Utility room
- Features: Built-in Features, Closet, Utility Room
- Level: First
- Dimensions: 8 x 7
Heating
- Central, Propane
Cooling
- Central Air, Electric
Appliances
- Included: Dishwasher, Electric Oven, Gas Cooktop, Disposal, Microwave
- Laundry: Laundry in Utility Room
Features
- Decorative/Designer Lighting Fixtures, Double Vanity, High Speed Internet, Kitchen Island, Open Floorplan, Cable TV, Vaulted Ceiling(s), Walk-In Closet(s), Wired for Sound
- Flooring: Carpet, Tile, Wood
- Has basement: No
- Number of fireplaces: 1
- Fireplace features: Gas Log
Interior area
- Total interior livable area: 2,870 sqft
Property
Parking
- Total spaces: 3
- Parking features: Garage, Garage Door Opener
- Attached garage spaces: 3
Features
- Levels: One
- Stories: 1
- Patio & porch: Covered
- Exterior features: Private Yard, Rain Gutters
- Pool features: None
Lot
- Size: 1 Acres
- Features: Interior Lot
Details
- Parcel number: 309023
Construction
Type & style
- Home type: SingleFamily
- Architectural style: Detached
- Property subtype: Single Family Residence
- Attached to another structure: Yes
Materials
- Foundation: Slab
- Roof: Composition
Condition
- New construction: Yes
- Year built: 2025
Utilities & green energy
- Sewer: Aerobic Septic
- Utilities for property: Septic Available, Separate Meters, Underground Utilities, Water Available, Cable Available
Green energy
- Energy efficient items: HVAC, Insulation, Lighting, Thermostat, Windows
- Water conservation: Low-Flow Fixtures
Community & HOA
Community
- Features: Community Mailbox
- Subdivision: Levante
HOA
- Has HOA: Yes
- Services included: Maintenance Structure
- HOA fee: $800 annually
- HOA name: Oak Hull Investments
- HOA phone: 214-399-6567
Location
- Region: Waxahachie
Financial & listing details
- Annual tax amount: $2,729
- Date on market: 12/13/2025
- Cumulative days on market: 320 days
- Listing terms: Cash,Conventional,FHA,VA Loan
Price history
| Date | Event | Price |
|---|---|---|
| 7/24/2026 | Sold | -- |
Source: NTREIS #21131989 Report a problem | ||
| 6/17/2026 | Pending sale | $594,903$207/sqft |
Source: NTREIS #21131989 Report a problem | ||
| 4/30/2026 | Price change | $594,903-4%$207/sqft |
Source: NTREIS #21131989 Report a problem | ||
| 2/10/2026 | Price change | $619,903+0.1%$216/sqft |
Source: NTREIS #21131989 Report a problem | ||
| 12/13/2025 | Listed for sale | $619,170$216/sqft |
Source: NTREIS #21131989 Report a problem | ||
| 12/12/2025 | Listing removed | $619,170$216/sqft |
Source: NTREIS #21008692 Report a problem | ||
| 12/1/2025 | Price change | $619,170+0.5%$216/sqft |
Source: NTREIS #21008692 Report a problem | ||
| 11/21/2025 | Price change | $616,170-0.5%$215/sqft |
Source: NTREIS #21008692 Report a problem | ||
| 8/7/2025 | Price change | $619,170-5.6%$216/sqft |
Source: NTREIS #21008692 Report a problem | ||
| 7/22/2025 | Listed for sale | $656,170$229/sqft |
Source: NTREIS #21008692 Report a problem | ||
Public tax history
Tax history is unavailable.
Neighborhood: 75165
Nearby homes
- $--4 bd4 ba3k sqft136 Lila Lake Dr, Waxahachie, TX 75165Sold
- $589,9104 bd4 ba2.6k sqft144 Lila Lake Dr, Waxahachie, TX 75165For Sale
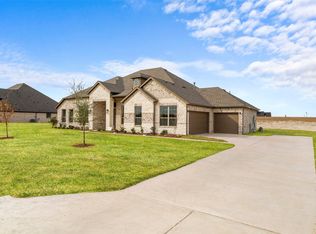
- $--4 bd3 ba3k sqft137 Lila Lake Dr, Waxahachie, TX 75165Sold
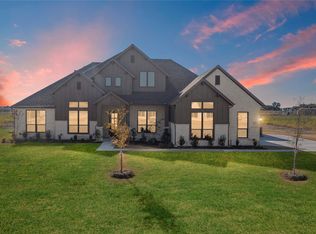
- $--5 bd5 ba3.5k sqft148 Lila Lake Dr, Waxahachie, TX 75165Sold
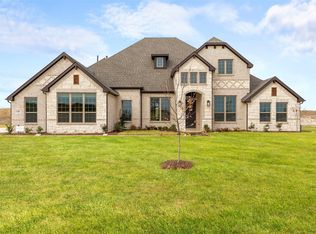
- $519,0004 bd2 ba2.1k sqft128 Lila Lake Dr, Waxahachie, TX 75165For Sale
- $--4 bd3 ba3k sqft153 Lila Lake Dr, Waxahachie, TX 75165Sold
- $799,9904 bd4 ba3.5k sqft129 Lana Garden Way, Waxahachie, TX 75165New Construction
- $--4 bd2 ba2.3k sqft124 Lila Lake Dr, Waxahachie, TX 75165Sold
Nearby schools
GreatSchools rating
- 2/10Oliver E Clift Elementary SchoolGrades: K-5Distance: 2 mi
- 5/10Robbie E Howard Junior High SchoolGrades: 6-8Distance: 3.8 mi
- 5/10Waxahachie High SchoolGrades: 9-12Distance: 6.5 mi
Schools provided by the listing agent
- Elementary: Oliver Clift
- Middle: Howard
- High: Waxahachie
- District: Waxahachie ISD
Source: NTREIS. This data may not be complete. We recommend contacting the local school district to confirm school assignments for this home.
Get a cash offer in 3 minutes
Find out how much your home could sell for in as little as 3 minutes with a no-obligation cash offer.
Estimated market value
$605,100
Get a cash offer in 3 minutes
Find out how much your home could sell for in as little as 3 minutes with a no-obligation cash offer.
Estimated market value
$605,100
- Texas
- Ellis County
- Waxahachie
- 75165
- 140 Lila Lake Dr
Nearby cities
Nearby neighborhoods
Nearby zip codes
Other Waxahachie Topics
