Space and structure come together beautifully in this expansive 5-bedroom, 4.5-bath residence, offering more than 3,500 sq ft of single-story living designed for those who appreciate room to move, room to gather, and room to retreat. The home begins with a wide, welcoming layout that naturally guides you from one thoughtfully crafted space to the next. Tall, vaulted ceilings open the main living area, where an elegant gas-log fireplace draws attention without overwhelming the room. Large windows let in soft daylight and frame views of the full acre beyond, giving the interior a calm, open feel.
At the center, the kitchen is positioned for both everyday ease and larger gatherings, anchored by a substantial island, generous cabinetry, and a walk-in pantry that supports a well-organized home. Two dining areas—one formal, one casual—offer flexibility for hosting, celebrating, or simply enjoying quiet meals. A separate game room adds another living dimension, giving the household space to spread out without losing connection.
Each bedroom is situated with comfort and privacy in mind, making the home ideal for multigenerational living, long-term guests, or anyone who values their own space. The primary suite stands apart with its large footprint, spa-inspired bath, dual vanities, walk-in shower, soaking tub, and a closet designed to easily accommodate a full wardrobe.
Outdoors, the covered patio extends the living experience and looks out over a deep, private yard—an acre of land offering endless potential for outdoor living, gardens, or future additions. Decorative lighting, energy-efficient construction, a 3-car garage, and modern utilities elevate the overall experience, while the Levante community offers peaceful surroundings with quick access to Waxahachie’s shopping, dining, and major roadways.
Set up a showing and take your time exploring the flow, the scale, and the possibilities this home offers.
Sold
Price Unknown
148 Lila Lake Dr, Waxahachie, TX 75165
5beds
3,522sqft
Single Family Residence
Built in 2025
1 Acres Lot
$710,800 Zestimate®
$--/sqft
$4,180 Estimated rent
Home value
$710,800
$654,000 - $775,000
$4,180/mo
Zestimate® history
Owner options
List your home for rent
$4,180/mo
Rent Zestimate®
Find your next renter with Zillow Rental Manager. Plus, with online applications, you can quickly screen prospective tenants – for free.
$4,180/mo
Rent Zestimate®
Refinance and save
$800/mo
Est. payment
Refinancing to a lower rate could help reduce your monthly payments and save thousands over the life of the loan.
$800/mo
Est. payment
Explore your selling options
Work with a Zillow partner agent
Leverage their expertise and Zillow's premium Showcase listings to get your home seen by more buyers.
Get startedList with your own agent
Get your home in front of millions of buyers by listing it on Zillow.
Learn how to do itSell it yourself
Take full control of how buyers see your home on Zillow by listing For Sale by Owner (FSBO).
List your homeWhat's special
Elegant gas-log fireplaceSoaking tubWide welcoming layoutTall vaulted ceilingsSeparate game roomDecorative lightingDual vanities
Zillow last checked:
Listing updated:
Listed by:
Felicia Allen Grace 0656216 888-455-6040,
Fathom Realty 888-455-6040
Bought with:
Sheena Less
Fathom Realty
Source: NTREIS,MLS#: 21132167
Facts & features
Interior
Bedrooms & bathrooms
- Bedrooms: 5
- Bathrooms: 5
- Full bathrooms: 4
- 1/2 bathrooms: 1
Primary bedroom
- Features: Double Vanity, Garden Tub/Roman Tub, Separate Shower, Walk-In Closet(s)
- Level: First
- Dimensions: 16 x 17
Bedroom
- Level: First
- Dimensions: 11 x 12
Bedroom
- Level: First
- Dimensions: 12 x 12
Bedroom
- Level: First
- Dimensions: 11 x 13
Bedroom
- Level: First
- Dimensions: 12 x 11
Breakfast room nook
- Features: Built-in Features, Eat-in Kitchen, Kitchen Island
- Level: First
- Dimensions: 14 x 12
Game room
- Level: First
- Dimensions: 14 x 16
Living room
- Level: First
- Dimensions: 21 x 22
Office
- Level: First
- Dimensions: 11 x 12
Heating
- Central, Propane
Cooling
- Central Air, Electric
Appliances
- Included: Dishwasher, Electric Oven, Gas Cooktop, Disposal, Microwave
Features
- Decorative/Designer Lighting Fixtures, Eat-in Kitchen, Granite Counters, High Speed Internet, Kitchen Island, Open Floorplan, Pantry, Cable TV, Vaulted Ceiling(s), Wired for Sound
- Flooring: Carpet, Tile, Wood
- Has basement: No
- Number of fireplaces: 1
- Fireplace features: Gas Log
Interior area
- Total interior livable area: 3,522 sqft
Property
Parking
- Total spaces: 3
- Parking features: Garage, Garage Door Opener
- Attached garage spaces: 3
Features
- Levels: One
- Stories: 1
- Patio & porch: Covered
- Pool features: None
Lot
- Size: 1 Acres
- Features: Interior Lot
Details
- Parcel number: 309025
Construction
Type & style
- Home type: SingleFamily
- Architectural style: Detached
- Property subtype: Single Family Residence
Materials
- Roof: Composition
Condition
- New construction: Yes
- Year built: 2025
Utilities & green energy
- Sewer: Aerobic Septic
- Utilities for property: Septic Available, Separate Meters, Underground Utilities, Water Available, Cable Available
Green energy
- Energy efficient items: Appliances, HVAC, Insulation, Thermostat
- Water conservation: Low-Flow Fixtures
Community & HOA
Community
- Features: Community Mailbox
- Security: Carbon Monoxide Detector(s), Smoke Detector(s)
- Subdivision: Levante
HOA
- Has HOA: Yes
- Services included: Maintenance Structure
- HOA fee: $800 annually
- HOA name: Oak Hull Investments
- HOA phone: 214-399-6567
Location
- Region: Waxahachie
Financial & listing details
- Annual tax amount: $2,729
- Date on market: 12/13/2025
- Cumulative days on market: 246 days
- Listing terms: Cash,Conventional,FHA,VA Loan
Price history
| Date | Event | Price |
|---|---|---|
| 5/1/2026 | Sold | -- |
Source: NTREIS #21132167 Report a problem | ||
| 3/29/2026 | Pending sale | $699,904$199/sqft |
Source: NTREIS #21132167 Report a problem | ||
| 2/10/2026 | Price change | $699,904+1.4%$199/sqft |
Source: NTREIS #21132167 Report a problem | ||
| 12/13/2025 | Listed for sale | $690,190$196/sqft |
Source: NTREIS #21132167 Report a problem | ||
Public tax history
Tax history is unavailable.
Neighborhood: 75165
Nearby homes
- $589,9104 bd4 ba2.6k sqft144 Lila Lake Dr, Waxahachie, TX 75165For Sale
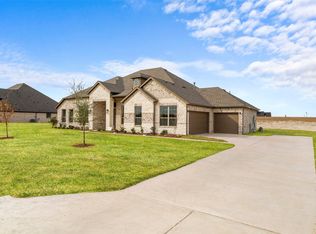
- $--4 bd3 ba3k sqft153 Lila Lake Dr, Waxahachie, TX 75165Sold
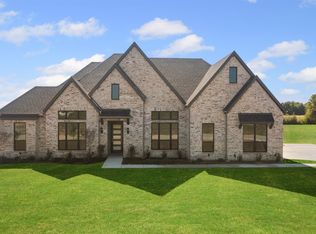
- $--5 bd5 ba2.8k sqft140 Lila Lake Dr, Waxahachie, TX 75165Sold

- $--4 bd4 ba3k sqft136 Lila Lake Dr, Waxahachie, TX 75165Sold
- $769,9904 bd3 ba3.2k sqft157 Lila Lake Dr, Waxahachie, TX 75165New Construction
- $--4 bd3 ba3k sqft137 Lila Lake Dr, Waxahachie, TX 75165Sold
- $749,9004 bd3 ba3.1k sqft152 Aanya Ln, Waxahachie, TX 75165For Sale
- $519,0004 bd2 ba2.1k sqft128 Lila Lake Dr, Waxahachie, TX 75165For Sale
Nearby schools
GreatSchools rating
- 2/10Oliver E Clift Elementary SchoolGrades: K-5Distance: 2.1 mi
- 5/10Robbie E Howard Junior High SchoolGrades: 6-8Distance: 3.8 mi
- 5/10Waxahachie High SchoolGrades: 9-12Distance: 6.5 mi
Schools provided by the listing agent
- Elementary: Oliver Clift
- High: Waxahachie
- District: Waxahachie ISD
Source: NTREIS. This data may not be complete. We recommend contacting the local school district to confirm school assignments for this home.
Get a cash offer in 3 minutes
Find out how much your home could sell for in as little as 3 minutes with a no-obligation cash offer.
Estimated market value
$710,800
Get a cash offer in 3 minutes
Find out how much your home could sell for in as little as 3 minutes with a no-obligation cash offer.
Estimated market value
$710,800
- Texas
- Ellis County
- Waxahachie
- 75165
- 148 Lila Lake Dr
Nearby cities
Nearby neighborhoods
Nearby zip codes
Other Waxahachie Topics
